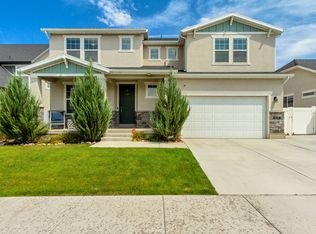
GREAT SELLER FINANCING TERMS WITH ADU INCOME! An absolute must see. This home defines affordablity and fuction, yet was finished with many custom upgrades including a double oven in the main kitchen. The ADU is amazing with high ceilings, wonderful finishes. and income to offset your payment. It comes fully equipt, including it's own washer & dryer. The main part of the house boasts 5 bedrooms and three full baths with an open kitchen that flows to the backyard. This house offers seven well-proportioned bedrooms and four bathrooms. The primary bedroom includes a private en-suite. The home's layout and numerous bedrooms make it an ideal space for those seeking flexibility and versatility in their living arrangements. Square footage figures are provided as a courtesy estimate only and were obtained from county records. Buyers are advised to obtain an independent measurement and perform their own due diligence.
For sale
Price cut: $60K (8/11)
$699,000
7958 Bristlecone Rd, Eagle Mountain, UT 84005
7beds
3,459sqft
Single Family Residence
Built in 2023
9,147 Square Feet Lot
$696,600 Zestimate®
$202/sqft
$-- HOA
What's special
- 49 days
- 93
- 6
Zillow last checked:
Listing updated:
Listed by:
Robert Wathen 801-230-5626,
Coldwell Banker Realty (Park City-Newpark)
Source: UtahRealEstate.com,MLS#: 2176569
Facts & features
Interior
Bedrooms & bathrooms
- Bedrooms: 7
- Bathrooms: 4
- Full bathrooms: 4
- Main level bedrooms: 2
Rooms
- Room types: Master Bathroom, Den/Office, Second Kitchen
Primary bedroom
- Level: Second
Heating
- Central
Cooling
- Central Air
Appliances
- Included: Portable Dishwasher, Microwave, Refrigerator, Disposal, Free-Standing Range
Features
- Basement Apartment, Walk-In Closet(s), In-Law Floorplan
- Flooring: Carpet
- Doors: Sliding Doors
- Windows: None, Double Pane Windows
- Basement: Full
- Has fireplace: No
Interior area
- Total structure area: 3,459
- Total interior livable area: 3,459 sqft
- Finished area above ground: 2,212
- Finished area below ground: 1,184
Property
Parking
- Total spaces: 7
- Parking features: Garage - Attached
- Attached garage spaces: 2
- Uncovered spaces: 5
Accessibility
- Accessibility features: Accessible Doors, Accessible Hallway(s)
Features
- Levels: Two
- Stories: 3
- Exterior features: Lighting
- Has view: Yes
- View description: Mountain(s)
Lot
- Size: 9,147 Square Feet
- Features: Curb & Gutter, Sprinkler: Auto-Part
- Residential vegetation: Landscaping: Part
Details
- Parcel number: 457960212
- Zoning: R-1
- Zoning description: Single-Family
Construction
Type & style
- Home type: SingleFamily
- Property subtype: Single Family Residence
Materials
- Asphalt, Stucco
- Roof: Asphalt
Condition
- Blt./Standing
- New construction: No
- Year built: 2023
- Major remodel year: 2023
Details
- Warranty included: Yes
Utilities & green energy
- Water: Culinary
- Utilities for property: Natural Gas Connected, Electricity Connected, Sewer Connected, Water Connected
Community & HOA
Community
- Features: Sidewalks
- Subdivision: Lone Tree At Circle Five Ranch
HOA
- Has HOA: No
Location
- Region: Eagle Mountain
Financial & listing details
- Price per square foot: $202/sqft
- Annual tax amount: $3,222
- Date on market: 8/3/2026
- Listing terms: Cash,Conventional,FHA,Seller Finance,VA Loan
- Inclusions: Dishwasher: Portable, Microwave, Range, Refrigerator
- Exclusions: Dryer, Washer
- Acres allowed for irrigation: 0
- Electric utility on property: Yes
Estimated market value
$696,600
$662,000 - $731,000
$3,399/mo
Price history
| Date | Event | Price |
|---|---|---|
| 8/11/2026 | Price change | $699,000-7.9%$202/sqft |
Source:  UtahRealEstate.com #2176569 Report a problem UtahRealEstate.com #2176569 Report a problem | ||
| 8/5/2026 | Listed for sale | $759,000+36.8%$219/sqft |
Source: UtahRealEstate.com #2176569 Report a problem | ||
| 9/12/2024 | Listing removed | $555,000$160/sqft |
Source: R5 Homes Report a problem | ||
| 4/25/2024 | Price change | $555,000$160/sqft |
Source: R5 Homes Report a problem | ||
| 2/28/2024 | Listed for sale | -- |
Source: R5 Homes Report a problem | ||
Public tax history
Tax history is unavailable.
Monthly payment
Est. payment
Payment breakdown
Explore the cost of this home by adjusting the details. Changes won't be saved.Climate risks
Neighborhood: 84005
Nearby schools
Schools provided by the listing agent
- Elementary: Hidden Hollow
- Middle: Frontier
- High: Cedar Valley High school
- District: Alpine
Source: UtahRealEstate.com. This data may not be complete. We recommend contacting the local school district to confirm school assignments for this home.
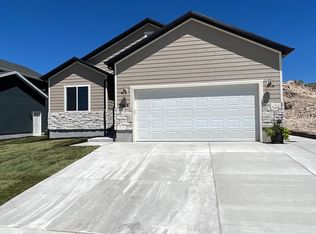
- $621,2003 bd2 ba1.5k sqft7968 N Bristlecone Rd, Eagle Mountain, UT 84005Off Market

- $--3 bd1 ba1.5k sqft7948 N Bristlecone Rd #A, Eagle Mountain, UT 84005Off Market
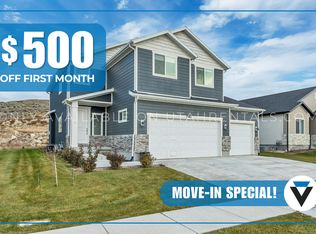
- $585,0003 bd3 ba3.4k sqft7982 N Bristlecone Rd, Eagle Mountain, UT 84005Off Market
- $---- sqft7959 N Bristlecone Rd, Eagle Mountain, UT 84005New Construction
Similar homes
- $715,0005 bd4 ba3.5k sqft9707 N Hummer Dr, Eagle Mountain, UT 84005For Sale
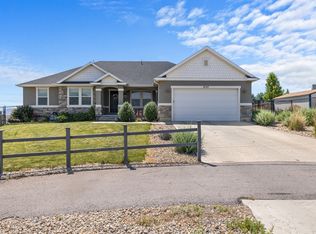
 MLS ID #2168244, Justin Critchfield, Omada Real Estate (Team Plus Realty). UtahRealEstate.com
 - $689,9005 bd4 ba4.1k sqft9023 N Kilkenny Way, Eagle Mountain, UT 84005For Sale
 MLS ID #2181207, Jared Fields, Real Broker, LLC. UtahRealEstate.com
 - $625,0007 bd4 ba4k sqft6078 N Boulter Peak Ln, Eagle Mountain, UT 84005For Sale
 MLS ID #2178178, Carolee Mecham, Cannon & Company. UtahRealEstate.com
 - $749,0005 bd4 ba3.9k sqft3692 E Barton Creek Dr, Eagle Mountain, UT 84005For Sale
 MLS ID #2181699, Chelsea Layne Baker, Intermountain Properties. UtahRealEstate.com
 - $635,0004 bd3 ba4.4k sqft7689 N Butterfield Rd #274, Eagle Mountain, UT 84005For SaleMLS ID #2178558, Myron Russ Jones, Russ Jones & Associates. UtahRealEstate.com
- $649,9996 bd3 ba3.8k sqft4642 N Frisco Peak Dr, Eagle Mountain, UT 84005For SaleMLS ID #2059993, Gregory c Fultz, EXP Realty, LLC. UtahRealEstate.com
- $629,9004 bd4 ba2.9k sqft4579 N Festival Way, Eagle Mountain, UT 84005For SaleMLS ID #2184367, Kylee R Goodwin, New Star Real Estate LLC. UtahRealEstate.com
- $714,5005 bd5 ba4.1k sqft3556 E Royal Dornoch Dr, Eagle Mountain, UT 84005For SaleMLS ID #2166085, Evan Mero, EXP Realty, LLC. UtahRealEstate.com
- $629,9004 bd3 ba4.3k sqft4525 N Mount Ellen St #222, Eagle Mountain, UT 84005For SaleMLS ID #2164699, Susie Martindale, Masters Utah Real Estate. UtahRealEstate.com
- $570,0004 bd3 ba3k sqft3972 N Wood Rd, Eagle Mountain, UT 84005For SaleMLS ID #2165158, Kyle Silva, ERA Brokers Consolidated (Utah County). UtahRealEstate.com
- $555,0006 bd4 ba3k sqft4236 E Bonne Vista Dr, Eagle Mountain, UT 84005For SaleMLS ID #2154499, Luke Kochniuk, RE/MAX Associates. UtahRealEstate.com
- $735,0007 bd3 ba4k sqft771 W Meadow Side Dr, Saratoga Springs, UT 84045For SaleMLS ID #2175775, Brandon Visser, Ascent Real Estate Group LLC. UtahRealEstate.com
- $699,9806 bd3 ba3.5k sqft2363 N Elderberry Cir, Saratoga Springs, UT 84045For SaleMLS ID #2184324, Kat Ashby, Root Quest Realty LLC. UtahRealEstate.com
- $919,0005 bd4 ba4.3k sqft3712 E Butterfield Rd, Eagle Mountain, UT 84005For SaleMLS ID #2170635, Mike S Anderson, Real Broker, LLC. UtahRealEstate.com
- $515,0004 bd4 ba2.9k sqft4138 E Sun Crest Dr, Eagle Mountain, UT 84005For SaleMLS ID #2172979, J. Parker Knight, Realtypath LLC (Prestige). UtahRealEstate.com
- $970,0006 bd4 ba4.6k sqft169 E Trail Rider Peak Dr, Eagle Mountain, UT 84005For SaleMLS ID #2182610, Chase Orwin, EXP Realty, LLC. UtahRealEstate.com
- $559,9905 bd4 ba3.5k sqft7049 N Obsidian Way, Eagle Mountain, UT 84005New ConstructionMLS ID #2173750, John D Chavez, Advantage Real Estate, LLC. UtahRealEstate.com
- $749,9994 bd3 ba3.7k sqft1514 W Majestic Dr, Saratoga Springs, UT 84045For SaleMLS ID #2168926, Bryce Anderson, Intermountain Properties. UtahRealEstate.com
- $475,0004 bd2 ba2.2k sqft1788 E Duckwater Peak, Eagle Mountain, UT 84005For SaleMLS ID #2184438, Kim Chatterton, Coldwell Banker Realty (Davis County). UtahRealEstate.com
