Beautifully upgraded 6-bedroom, 3.5-bath home on .49 acres in Brandon Park. This 4,650 sq ft home features a upgraded kitchen with KitchenAid appliances, quartz countertops and full-height cabinetry, large windows, 9' main-floor ceilings, and quality LVP and carpet throughout. The fully finished 1,544 sq ft basement includes 2 bedrooms, a bathroom, laundry hookups, full kitchen, and separate entrance. Enjoy approximately 500 sq ft of covered Trex decking overlooking the fully landscaped and fenced backyard. Three-car garage, Hardie siding with stone accents, automated sprinklers, and storage shed. One of the most highly upgraded homes in the neighborhood.
For sale
$970,000
169 E Trail Rider Peak Dr, Eagle Mountain, UT 84005
6beds
4,648sqft
Single Family Residence
Built in 2020
0.49 Acres Lot
$948,700 Zestimate®
$209/sqft
$-- HOA
What's special
Three-car garageFull-height cabinetryStorage shedAutomated sprinklersLaundry hookupsLarge windowsQuartz countertops
- 14 days
- 285
- 18
Zillow last checked:
Listing updated:
Listed by:
Chase Orwin 801-368-7743,
EXP Realty, LLC
Source: UtahRealEstate.com,MLS#: 2182610
Facts & features
Interior
Bedrooms & bathrooms
- Bedrooms: 6
- Bathrooms: 4
- Full bathrooms: 3
- 1/2 bathrooms: 1
- Partial bathrooms: 1
Rooms
- Room types: Den/Office
Primary bedroom
- Level: Second
Heating
- Forced Air, Central, >= 95% efficiency
Cooling
- Central Air, Ceiling Fan(s)
Appliances
- Included: Microwave, Range Hood, Water Softener Owned, Disposal, Oven
- Laundry: Electric Dryer Hookup
Features
- Basement Apartment, Walk-In Closet(s)
- Flooring: Carpet, Tile
- Doors: Sliding Doors
- Windows: Blinds, Double Pane Windows
- Basement: Entrance,Full,Basement Entrance
- Number of fireplaces: 1
- Fireplace features: Fireplace Insert, Insert
Interior area
- Total structure area: 4,648
- Total interior livable area: 4,648 sqft
- Finished area above ground: 3,104
- Finished area below ground: 1,466
Property
Parking
- Total spaces: 3
- Parking features: Garage - Attached
- Attached garage spaces: 3
Features
- Levels: Two
- Stories: 3
- Patio & porch: Covered Deck
- Fencing: Full
- Has view: Yes
- View description: Mountain(s), Valley
Lot
- Size: 0.49 Acres
- Features: Curb & Gutter, Sprinkler: Auto-Full
- Topography: Terrain
- Residential vegetation: Landscaping: Full, Vegetable Garden
Details
- Additional structures: Storage Shed(s)
- Parcel number: 357570621
- Zoning description: Single-Family
Construction
Type & style
- Home type: SingleFamily
- Property subtype: Single Family Residence
Materials
- Stone, Cement Siding
- Roof: Asphalt,Metal
Condition
- Blt./Standing
- New construction: No
- Year built: 2020
- Major remodel year: 2020
Utilities & green energy
- Water: Culinary
- Utilities for property: Natural Gas Connected, Electricity Connected, Sewer Connected, Water Connected
Community & HOA
Community
- Features: Sidewalks
HOA
- Has HOA: No
Location
- Region: Eagle Mountain
Financial & listing details
- Price per square foot: $209/sqft
- Tax assessed value: $758,000
- Annual tax amount: $4,100
- Date on market: 8/31/2026
- Listing terms: Cash,Conventional,FHA,VA Loan
- Inclusions: Ceiling Fan, Fireplace Insert, Microwave, Range, Range Hood, Storage Shed(s), Water Softener: Own
- Acres allowed for irrigation: 0
- Electric utility on property: Yes
- Road surface type: Paved
Estimated market value
$948,700
$901,000 - $996,000
$2,612/mo
Price history
| Date | Event | Price |
|---|---|---|
| 9/2/2026 | Listed for sale | $970,000$209/sqft |
Source:  UtahRealEstate.com #2182610 Report a problem UtahRealEstate.com #2182610 Report a problem | ||
Public tax history
| Year | Property taxes | Tax assessment |
|---|---|---|
| 2025 | $3,909 +14.5% | $758,000 +13% |
| 2024 | $3,414 +3.2% | $670,600 -4.5% |
| 2023 | $3,308 +3.4% | $701,900 +5.9% |
| 2022 | $3,199 +22.7% | $663,000 +170.3% |
| 2021 | $2,607 | $245,300 |
Find assessor info on the county website
Monthly payment
Est. payment
Payment breakdown
Explore the cost of this home by adjusting the details. Changes won't be saved.Climate risks
Neighborhood: 84005
Nearby schools
Schools provided by the listing agent
- Middle: Frontier
- High: Cedar Valley High school
- District: Alpine
Source: UtahRealEstate.com. This data may not be complete. We recommend contacting the local school district to confirm school assignments for this home.
- $770,6004 bd2 ba3.1k sqft137 E Mount Emmons Dr, Eagle Mountain, UT 84005Off Market
- $901,2004 bd3 ba2.9k sqft227 E Mount Emmons Dr, Eagle Mountain, UT 84005Off Market
- $560,0003 bd3 ba3.5k sqft166 E Clear Granite Way, Eagle Mountain, UT 84005Off Market
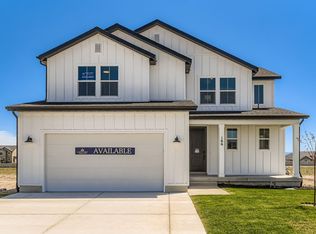
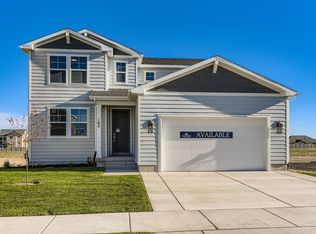
- $627,9004 bd3 ba4.4k sqft182 E Clear Granite Way, Eagle Mountain, UT 84005Off Market
Similar homes
- $774,9003 bd3 ba4.6k sqft4822 N Canaan Peak Dr, Eagle Mountain, UT 84005For Sale

 MLS ID #2181170, Natalie Ririe, KW Utah Realtors Keller Williams. UtahRealEstate.com
 - $649,0006 bd4 ba4.1k sqft4674 N Ibapah St #830, Eagle Mountain, UT 84005For Sale
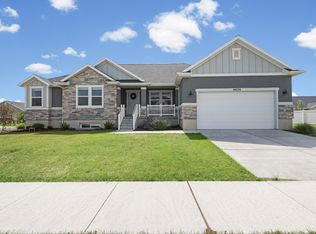 MLS ID #2173824, Britta Jarvie, EXP Realty, LLC. UtahRealEstate.com
 - $649,9996 bd3 ba3.8k sqft4642 N Frisco Peak Dr, Eagle Mountain, UT 84005For Sale
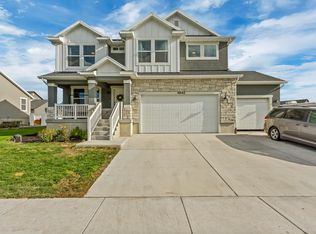 MLS ID #2059993, Gregory c Fultz, EXP Realty, LLC. UtahRealEstate.com
 - $649,9004 bd4 ba2.9k sqft4579 N Festival Way, Eagle Mountain, UT 84005For Sale
 MLS ID #2184367, Kylee R Goodwin, New Star Real Estate LLC. UtahRealEstate.com
 - $625,0007 bd4 ba4k sqft6078 N Boulter Peak Ln, Eagle Mountain, UT 84005For SaleMLS ID #2178178, Carolee Mecham, Cannon & Company. UtahRealEstate.com
- $715,0005 bd4 ba3.5k sqft9707 N Hummer Dr, Eagle Mountain, UT 84005For SaleMLS ID #2168244, Justin Critchfield, Omada Real Estate (Team Plus Realty). UtahRealEstate.com
- $899,9005 bd4 ba4.4k sqft688 W Beth Cir, Saratoga Springs, UT 84045For SaleMLS ID #2182384, Mark Malone, Realtypath LLC (Premier). UtahRealEstate.com
- $579,9004 bd3 ba4.1k sqft4772 N Topaz Dr, Eagle Mountain, UT 84005For SaleMLS ID #2173365, Michael Heslop, Jupidoor LLC. UtahRealEstate.com
- $784,9995 bd3 ba4.5k sqft3477 E Wheat Field Ln, Eagle Mountain, UT 84005For SaleMLS ID #2139584, Kristin Kassing, Niche Homes. UtahRealEstate.com
- $1,000,0007 bd4 ba5.4k sqft6042 W Trailview Way S, Herriman, UT 84096For SaleMLS ID #2175955, Liann May, Presidio Real Estate. UtahRealEstate.com
- $979,9007 bd4 ba4.5k sqft224 S Aspen Way, Vineyard, UT 84059For SaleMLS ID #2181479, Cody Fehlberg, KW WESTFIELD. UtahRealEstate.com
- $899,9007 bd5 ba4.7k sqft3727 S Larkspur Cir, Saratoga Springs, UT 84045For SaleMLS ID #2130606, Courtney Nielsen, KW WESTFIELD. UtahRealEstate.com
- $900,0006 bd5 ba3.8k sqft2913 S Puddle Ln, Saratoga Springs, UT 84045For SaleMLS ID #2179087, Aaron Drussel, Better Homes and Gardens Real Estate Momentum. UtahRealEstate.com
- $999,9996 bd4 ba5.4k sqft5358 W Evening Side Dr, Herriman, UT 84096For SaleMLS ID #2164993, Danielle Pope, Bickmore & Associates Realty, LLC. UtahRealEstate.com
- $534,9005 bd4 ba2.8k sqft7297 N Green Pasture Ln, Eagle Mountain, UT 84005For SaleMLS ID #2180657, Kammon Hiatt, KW WESTFIELD. UtahRealEstate.com
- $563,9995 bd4 ba3.1k sqft4613 E Bridleway Rd, Eagle Mountain, UT 84005For SaleMLS ID #2175679, Richard J Bell, Equity Real Estate (NRE). UtahRealEstate.com
- $1,099,0007 bd4 ba5.4k sqft5977 W Heavy Cloud Cir S, Herriman, UT 84096For SaleMLS ID #2175991, Stephanie Hoffee, Wasatch Mountain Realty. UtahRealEstate.com
- $489,5004 bd3 ba2.9k sqft3690 Cuade St N #641, Eagle Mountain, UT 84005For SaleMLS ID #2175895, Justin Smith, Real Broker, LLC. UtahRealEstate.com
- $949,9006 bd5 ba3.5k sqft11292 S Bingham Rim Rd W #162, South Jordan, UT 84009For SaleMLS ID #2181653, Brooke Martinez, Found It LLC. UtahRealEstate.com
- $555,0006 bd4 ba3k sqft4236 E Bonne Vista Dr, Eagle Mountain, UT 84005For SaleMLS ID #2154499, Luke Kochniuk, RE/MAX Associates. UtahRealEstate.com
