Unmatched Space, Energy Savings, and Modern Comfort in a Premier Neighborhood! Welcome to your dream home! Boasting2,900 square feetof bright, beautifully proportioned living space, this remarkable7-bedroom, 3.5-bathroomresidence offers the ideal blend of everyday functional space, modern upgrades, and exceptional energy efficiency. Stepping inside, you are immediately greeted by a fresh, clean aesthetic featuringbrand-new carpet and stylish new flooringrunning across both the main level and upstairs, accompanied by a freshly painted neutral palette throughout. The heart of the home centers around an expansive kitchen, complete with a generous walk-in pantry, ample counter space, and effortless flow-making hosting gatherings or preparing family meals a breeze. Cleverly integrated throughout the home is an abundance of dedicated storage space to keep living areas organized and clutter-free. The private primary suite serves as your personal sanctuary, highlighted bytwo spacious walk-in closetsand an exquisite, newly remodeled primary bathroom encased in luxury travertine tile. The additional family bedrooms are generously sized and serviced by a second tastefully remodeled full bathroom. Beyond the cosmetic enhancements, this home is engineered for low-stress, low-cost living. Enjoy significant savings on your monthly power bills thanks tofully owned solar panels, complemented by a reliable central AC unit replaced just around five years ago. Outside, the property continues to impress with afully fenced backyardthat is perfect for kids, pets, or outdoor entertaining. Parking is never an issue with an attachedtwo-car garageplus a long, broad driveway offering plenty of additional parking space for extra vehicles or guest overflow. Situated in a highly desirable, quiet, and friendly neighborhood close to nearby amenities, this turn-key home is ready to welcome its next chapter. Schedule your private tour today! Square footage figures are provided as a courtesy estimate only and were obtained from county records. Buyer is advised to obtain an independent measurement.
For sale
Price cut: $10K (9/6)
$589,900
858 W Red Hen Rd N, Saratoga Springs, UT 84045
7beds
2,970sqft
Single Family Residence
Built in 2003
10,018 Square Feet Lot
$587,200 Zestimate®
$199/sqft
$-- HOA
What's special
Brand-new carpetExpansive kitchenAmple counter spaceGenerous walk-in pantryAttached two-car garagePrivate primary suiteTwo spacious walk-in closets
- 51 days
- 480
- 39
Zillow last checked:
Listing updated:
Listed by:
Katrine Myers,
Real Broker, LLC
Source: UtahRealEstate.com,MLS#: 2174083
Facts & features
Interior
Bedrooms & bathrooms
- Bedrooms: 7
- Bathrooms: 4
- Full bathrooms: 3
- 1/2 bathrooms: 1
- Partial bathrooms: 1
Rooms
- Room types: Master Bathroom, Den/Office
Primary bedroom
- Level: Second
Heating
- Central
Cooling
- Central Air
Appliances
- Included: Disposal, Gas Oven, Gas Range, Free-Standing Range
- Laundry: Electric Dryer Hookup, Gas Dryer Hookup
Features
- Walk-In Closet(s)
- Flooring: Carpet, Laminate, Travertine
- Doors: Sliding Doors, Storm Door(s)
- Windows: Blinds, Drapes
- Basement: Full
- Has fireplace: No
Interior area
- Total structure area: 2,970
- Total interior livable area: 2,970 sqft
- Finished area above ground: 2,070
- Finished area below ground: 900
Property
Parking
- Total spaces: 6
- Parking features: Open, RV Access/Parking
- Attached garage spaces: 2
- Uncovered spaces: 4
Accessibility
- Accessibility features: Accessible Doors, Accessible Hallway(s)
Features
- Levels: Two
- Stories: 3
- Exterior features: Entry (Foyer), Lighting
- Has spa: Yes
- Spa features: Jetted Tub
- Fencing: Full
Lot
- Size: 10,018 Square Feet
- Features: Sprinkler: Auto-Full, Gentle Sloping
- Topography: Terrain Grad Slope
- Residential vegetation: Landscaping: Full, Mature Trees, Vegetable Garden
Details
- Additional structures: Outbuilding
- Parcel number: 528950203
- Zoning description: Single-Family
Construction
Type & style
- Home type: SingleFamily
- Property subtype: Single Family Residence
Materials
- Asphalt
- Roof: Asphalt
Condition
- Blt./Standing
- New construction: No
- Year built: 2003
Details
- Warranty included: Yes
Utilities & green energy
- Sewer: Private Sewer, Sewer: Private
- Water: Culinary, Irrigation
- Utilities for property: Natural Gas Connected, Electricity Connected, Sewer Connected, Water Connected
Community & HOA
Community
- Security: Fire Alarm
- Subdivision: Sunrise Meadows
HOA
- Has HOA: No
Location
- Region: Saratoga Springs
Financial & listing details
- Price per square foot: $199/sqft
- Annual tax amount: $2,605
- Date on market: 7/22/2026
- Listing terms: Cash,Conventional,FHA,VA Loan
- Acres allowed for irrigation: 0
- Electric utility on property: Yes
Estimated market value
$587,200
$558,000 - $617,000
$3,019/mo
Price history
| Date | Event | Price |
|---|---|---|
| 9/6/2026 | Price change | $589,900-1.7%$199/sqft |
Source:  UtahRealEstate.com #2174083 Report a problem UtahRealEstate.com #2174083 Report a problem | ||
| 8/3/2026 | Price change | $599,900-2.5%$202/sqft |
Source: UtahRealEstate.com #2174083 Report a problem | ||
| 7/24/2026 | Listed for sale | $615,000$207/sqft |
Source: UtahRealEstate.com #2174083 Report a problem | ||
Public tax history
Tax history is unavailable.
Monthly payment
Est. payment
Payment breakdown
Explore the cost of this home by adjusting the details. Changes won't be saved.Climate risks
Neighborhood: 84045
Nearby schools
Schools provided by the listing agent
- Elementary: Thunder Ridge
- Middle: Vista Heights Middle School
- High: Westlake
- District: Alpine
Source: UtahRealEstate.com. This data may not be complete. We recommend contacting the local school district to confirm school assignments for this home.
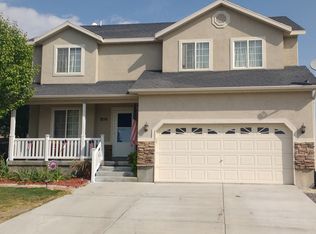
- $615,5007 bd3 ba2.9k sqft858 W Red Hen Rd, Saratoga Springs, UT 84045Off Market
- $552,3003 bd2 ba1.7k sqft848 W Red Hen Rd, Saratoga Springs, UT 84045Off Market
- $569,4004 bd3 ba2.6k sqft874 W Red Hen Rd, Saratoga Springs, UT 84045Off Market
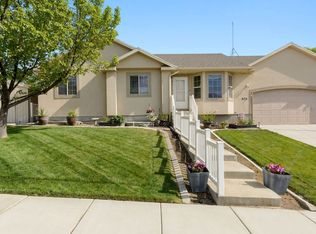
- $620,0006 bd3 ba3k sqft859 W Red Hen Rd, Saratoga Springs, UT 84045Off Market
Similar homes
- $615,0005 bd3 ba2.3k sqft782 S 925 W, Lehi, UT 84043For Sale

 MLS ID #2184407, Cameron Burnside, KW Utah Realtors Keller Williams. UtahRealEstate.com
 - $650,0005 bd4 ba3.5k sqft99 N Stone Gate Dr W #518, Saratoga Springs, UT 84045For Sale
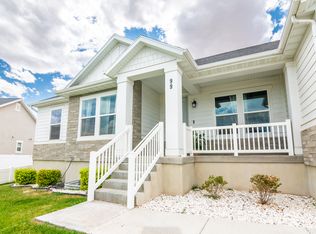 MLS ID #2176275, Layne E Dawdy, Selling Salt Lake. UtahRealEstate.com
 - $669,9006 bd4 ba3.4k sqft172 W Stillwater Dr, Saratoga Springs, UT 84045For Sale
 MLS ID #2173291, Cameron Purles, Equity Real Estate (Solid). UtahRealEstate.com
 - $614,9004 bd3 ba2.2k sqft3498 W Oak Crest Dr S, Lehi, UT 84043For Sale
 MLS ID #2178752, Jason Binks, Equity Real Estate (Solid). UtahRealEstate.com
 - $549,9004 bd3 ba2.9k sqft1148 E Ballast Ln #30, Saratoga Springs, UT 84045For SaleMLS ID #2160483, Heather Pearl Lommatzsch, Loma Homes Realty Group. UtahRealEstate.com
- $580,0006 bd4 ba3k sqft4443 N Butterfly Ln, Eagle Mountain, UT 84005For SaleMLS ID #2177463, Heidi D Coccimiglio, Equity Real Estate (Premier Elite). UtahRealEstate.com
- $739,9005 bd4 ba3.6k sqft598 W Regal View Dr, Saratoga Springs, UT 84045For SaleMLS ID #2150795, Phil Richardson, Berkshire Hathaway HomeServices Utah Properties (Salt Lake). UtahRealEstate.com
- $609,9904 bd3 ba2.9k sqft4106 W Red Clover Dr, Lehi, UT 84043For SaleMLS ID #2177990, Jakie Pizana, Equity Real Estate (Advantage). UtahRealEstate.com
- $599,0005 bd4 ba3.6k sqft7532 N Castle Rock Rd E, Eagle Mountain, UT 84005For SaleMLS ID #2144280, David Rees, Equity Real Estate (Prosper Group). UtahRealEstate.com
- $599,9906 bd3 ba2.8k sqft6569 N Fiona St, Eagle Mountain, UT 84005For SaleMLS ID #2174956, Moroni Gaona Villanueva, R and R Realty LLC. UtahRealEstate.com
- $639,9005 bd4 ba3k sqft2424 N 4200 W, Lehi, UT 84043For SaleMLS ID #2177276, Sarah Boren, Niche Homes. UtahRealEstate.com
- $599,9004 bd4 ba2.8k sqft4172 E Tivon Ln, Eagle Mountain, UT 84005For SaleMLS ID #2144859, Randy Lewis, Foundations Real Estate Group. UtahRealEstate.com
- $535,0005 bd3 ba2.4k sqft3827 E Pawnee Rd, Eagle Mountain, UT 84005For SaleMLS ID #2176877, Karenann Sheffer, Prime Real Estate Experts. UtahRealEstate.com
- $470,0005 bd4 ba2.5k sqft149 W Harvest Village Ln, Saratoga Springs, UT 84045For SaleMLS ID #2177624, Camille Acord, Equity Real Estate (Solid). UtahRealEstate.com
- $559,9005 bd4 ba2.8k sqft7230 N Green Pasture Ln, Eagle Mountain, UT 84005For SaleMLS ID #2172448, Roberth Sanguino Uribe, Ultimate Homes of Utah LLC. UtahRealEstate.com
- $620,0006 bd3 ba3.4k sqft1488 E Kelsey Dr, Eagle Mountain, UT 84005For SaleMLS ID #2180566, Natalie Barrus, Selling Salt Lake. UtahRealEstate.com
- $625,0007 bd4 ba4k sqft6078 N Boulter Peak Ln, Eagle Mountain, UT 84005For SaleMLS ID #2178178, Carolee Mecham, Cannon & Company. UtahRealEstate.com
- $579,9005 bd3 ba2.2k sqft892 W 1440 N, Orem, UT 84057For SaleMLS ID #2184412, Gabriela Orona, Presidio Real Estate (South Valley). UtahRealEstate.com
