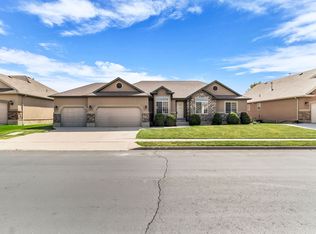
Beautiful and Spacious Home for Sale! Discover this exceptional property, perfect for large families or anyone looking for comfort, space, and a prime location. This beautiful home features 7 bedrooms and 3 full bathrooms, with spacious, functional living areas filled with natural light. It also includes a fully independent basement apartment with its own kitchen and laundry room, making it ideal for rental income, accommodating guests, or providing additional privacy for family members. Located in one of the most desirable neighborhoods in Saratoga Springs, this home is just minutes from Utah Lake and offers breathtaking views from the balcony. You'll also enjoy convenient access to shopping centers, restaurants, parks, and some of the area's top-rated schools, providing an outstanding quality of life. This could be your dream home and your next address! Don't miss this incredible opportunity to own a beautiful home in one of the best locations in Saratoga Springs. Schedule your showing today and see everything this amazing property has to offer! Square footage figures are provided as a courtesy estimate only and were obtained from MLS. Buyer is advised to obtain an independent measurement.
For sale
Price cut: $4K (8/11)
$795,000
3294 Blue Heron Dr #508, Saratoga Springs, UT 84045
7beds
3,813sqft
Single Family Residence
Built in 2021
10,018 Square Feet Lot
$784,200 Zestimate®
$208/sqft
$35/mo HOA
What's special
- 62 days
- 147
- 15
Zillow last checked:
Listing updated:
Listed by:
Mario Torres 801-577-5253,
REALTY GROUP UTAH LLC
Source: UtahRealEstate.com,MLS#: 2169304
Facts & features
Interior
Bedrooms & bathrooms
- Bedrooms: 7
- Bathrooms: 3
- Full bathrooms: 3
- Main level bedrooms: 3
Rooms
- Room types: Master Bathroom, Great Room, Second Kitchen
Heating
- Forced Air
Cooling
- Central Air, Ceiling Fan(s)
Appliances
- Included: Microwave, Range Hood, Refrigerator, Disposal, Instant Hot Water
- Laundry: Electric Dryer Hookup
Features
- Basement Apartment, Separate Bath/Shower, Walk-In Closet(s), Vaulted Ceiling(s)
- Flooring: Carpet, Tile, Vinyl
- Windows: Double Pane Windows
- Basement: Daylight,Entrance,Full,Walk-Out Access,Basement Entrance
- Has fireplace: No
Interior area
- Total structure area: 3,813
- Total interior livable area: 3,813 sqft
- Finished area above ground: 1,903
- Finished area below ground: 1,910
Property
Parking
- Total spaces: 3
- Parking features: Garage - Attached
- Attached garage spaces: 3
Features
- Stories: 2
- Patio & porch: Covered Deck
- Exterior features: Balcony
- Fencing: Partial
- Has view: Yes
- View description: Lake, Mountain(s)
- Has water view: Yes
- Water view: Lake
Lot
- Size: 10,018 Square Feet
- Features: Sprinkler: Auto-Part
- Residential vegetation: Landscaping: Part, Pines
Details
- Parcel number: 419670508
Construction
Type & style
- Home type: SingleFamily
- Architectural style: Rambler/Ranch
- Property subtype: Single Family Residence
Materials
- Asphalt, Stone, Stucco
- Roof: Asphalt
Condition
- Blt./Standing
- New construction: No
- Year built: 2021
Details
- Warranty included: Yes
Utilities & green energy
- Water: Culinary, Irrigation
- Utilities for property: Natural Gas Connected, Electricity Connected, Water Connected
Community & HOA
Community
- Subdivision: Heron Hills
HOA
- Has HOA: Yes
- HOA fee: $35 monthly
- HOA name: HOA Strategies
- HOA phone: 385-988-0182
Location
- Region: Saratoga Springs
Financial & listing details
- Price per square foot: $208/sqft
- Annual tax amount: $3,100
- Date on market: 7/2/2026
- Listing terms: Cash,Conventional,FHA,Seller Finance
- Inclusions: Ceiling Fan, Microwave, Range, Range Hood, Refrigerator
- Acres allowed for irrigation: 0
- Electric utility on property: Yes
Estimated market value
$784,200
$745,000 - $823,000
$3,488/mo
Price history
| Date | Event | Price |
|---|---|---|
| 8/11/2026 | Price change | $795,000-0.5%$208/sqft |
Source:  UtahRealEstate.com #2169304 Report a problem UtahRealEstate.com #2169304 Report a problem | ||
| 7/16/2026 | Price change | $799,000-2.6%$210/sqft |
Source: UtahRealEstate.com #2169304 Report a problem | ||
| 7/2/2026 | Price change | $820,000+21.5%$215/sqft |
Source: UtahRealEstate.com #2169304 Report a problem | ||
| 9/23/2021 | Pending sale | $674,900$177/sqft |
Source: UtahRealEstate.com #1761637 Report a problem | ||
| 8/12/2021 | Listed for sale | $674,900$177/sqft |
Source: UtahRealEstate.com #1761637 Report a problem | ||
Public tax history
Tax history is unavailable.
Monthly payment
Est. payment
Payment breakdown
Explore the cost of this home by adjusting the details. Changes won't be saved.Climate risks
Neighborhood: 84045
Nearby schools
Schools provided by the listing agent
- Elementary: Sage Hills
- Middle: Vista Heights Middle School
- High: Westlake
- District: Alpine
Source: UtahRealEstate.com. This data may not be complete. We recommend contacting the local school district to confirm school assignments for this home.
- $685,2004 bd2 ba2.8k sqft161 E Ruddy Way, Saratoga Springs, UT 84045Off Market
- $822,1004 bd3 ba3.1k sqft149 E Ruddy Way, Saratoga Springs, UT 84045Off Market
- $717,8004 bd2 ba2.7k sqft137 E Ruddy Way, Saratoga Springs, UT 84045Off Market
- $858,6004 bd3 ba2.7k sqft3001 S Greenhead Dr, Saratoga Springs, UT 84045Off Market
Similar homes
- $890,0006 bd5 ba3.8k sqft2887 S Puddle Ln, Saratoga Springs, UT 84045For Sale

 MLS ID #1896821, Mario Torres, REALTY GROUP UTAH LLC. UtahRealEstate.com
 - $699,9004 bd4 ba3.8k sqft3153 S Forest Ave, Saratoga Springs, UT 84045For Sale
 MLS ID #2162599, Jeffrey Parrish, Equity Real Estate (St Geo). UtahRealEstate.com
 - $820,0006 bd3 ba3.3k sqft2471 W 2150 N, Lehi, UT 84043For Sale
 MLS ID #2182335, Natalie H Kelly, Coldwell Banker Realty (Provo-Orem-Sundance). UtahRealEstate.com
 - $647,0004 bd3 ba3.9k sqft3367 S Heathercrest Dr, Saratoga Springs, UT 84045For Sale
 MLS ID #2154217, Michael J DiDonna, Equity Real Estate (Premier Elite). UtahRealEstate.com
 - $573,0004 bd3 ba2.9k sqft3536 S Hawk Dr, Saratoga Springs, UT 84045For SaleMLS ID #2144033, Brandon H Mears, Better Homes and Gardens Real Estate Momentum (Lehi). UtahRealEstate.com
- $775,0005 bd4 ba3.2k sqft3426 W Willow Trail Loop, Lehi, UT 84043For SaleMLS ID #2174368, Dawn M Disney, Fathom Realty (Orem). UtahRealEstate.com
- $769,0005 bd4 ba3.9k sqft3692 E Barton Creek Dr, Eagle Mountain, UT 84005For SaleMLS ID #2181699, Chelsea Layne Baker, Intermountain Properties. UtahRealEstate.com
- $599,9007 bd4 ba2.9k sqft858 W Red Hen Rd N, Saratoga Springs, UT 84045For SaleMLS ID #2174083, Katrine Myers, Real Broker, LLC. UtahRealEstate.com
- $799,9007 bd4 ba4.3k sqft3796 N Meadow Springs Ln, Lehi, UT 84043For SaleMLS ID #2135571, Joshua Orthel, KW WESTFIELD. UtahRealEstate.com
- $984,5006 bd4 ba4.7k sqft1368 W Wasatch Dr, Saratoga Springs, UT 84045For SaleMLS ID #2170989, John Von Gunten, Equity Real Estate (West). UtahRealEstate.com
- $720,0006 bd4 ba3.6k sqft969 N Olson Dr, Saratoga Springs, UT 84045For SaleMLS ID #2166930, Patricia Rivera, Utah Key Real Estate, LLC (Beehive). UtahRealEstate.com
- $818,0005 bd3 ba3.4k sqft504 S Lake View Dr, Orem, UT 84059For SaleMLS ID #2175230, Robert Jess, Shadow Mountain Realty LLC. UtahRealEstate.com
- $849,9005 bd3 ba3.3k sqft1563 W Maple Shade Ln, Lindon, UT 84042For SaleMLS ID #2181763, Amy S Jones, Homecoin.com. UtahRealEstate.com
- $724,0004 bd4 ba2.9k sqft743 S 560th St W, Lehi, UT 84043For SaleMLS ID #2176531, Cory F Quackenbush, Quackenbush Realty. UtahRealEstate.com
- $719,0006 bd5 ba4.2k sqft4602 N Kings Peak Way, Eagle Mountain, UT 84005For SaleMLS ID #2174150, Daycee K Zillig, Bybee & Co Realty, LLC. UtahRealEstate.com
- $759,0005 bd4 ba3.2k sqft2860 W Shady View Cir, Lehi, UT 84043For SaleMLS ID #2180497, Cori Vanderbeek, Intermountain Properties. UtahRealEstate.com
- $740,0006 bd4 ba4k sqft14638 S Quiet Glen Dr, Herriman, UT 84096For SaleMLS ID #2182377, Sean M Singleton, Real Estate Essentials. UtahRealEstate.com
- $700,0007 bd4 ba3.7k sqft7280 N Point Lookout Rd, Eagle Mountain, UT 84005For SaleMLS ID #2139626, Sabrina Bitter, Utah Key Real Estate, LLC (Woodhaven Branch). UtahRealEstate.com
- $779,9006 bd4 ba3.3k sqft1380 N 3350 W, Provo, UT 84601For SaleMLS ID #2173829, Moroni Gaona Villanueva, R and R Realty LLC. UtahRealEstate.com
- $729,0006 bd4 ba3.4k sqft217 N 590 E, Vineyard, UT 84059For SaleMLS ID #2167333, Thomas Gulbrandsen, BOARDWALK REALTY & MANAGEMENT NORTH. UtahRealEstate.com
