Nestled in the beautiful and highly sought-after Sleepy Ridge Golf Course neighborhood, this exceptionally well-maintained home offers the perfect blend of comfort, beauty, and convenience. Enjoy breathtaking views of Mount Timpanogos from the front of the home and peaceful views of Utah Lake from the backyard-a rare combination of scenery that makes this property truly special. The lovely, well-cared-for yard provides a beautiful space to relax, entertain, and enjoy the surrounding views. Inside, the home is immaculate and filled with abundant natural light, creating a warm, bright, and welcoming atmosphere. The walkout basement offers additional living space and flexibility while allowing sunshine to fill the lower level, giving it an open and inviting feel. Practical features abound with several dedicated storage rooms, plentiful storage throughout the home, and extra space in the garage-providing room for everything you need without sacrificing comfort or organization. What truly makes this home exceptional, however, is the neighborhood. The friendly, caring neighbors create a genuine sense of community that is hard to find. It's a place where people look out for one another, friendships are built, and neighbors truly become friends. This is more than just a beautiful home-it's an opportunity to enjoy incredible views, a wonderful community, and a home that has been lovingly cared for.
For sale
Price cut: $23K (9/3)
$795,000
504 S Lake View Dr, Orem, UT 84059
5beds
3,450sqft
Single Family Residence
Built in 2012
10,018 Square Feet Lot
$790,000 Zestimate®
$230/sqft
$-- HOA
What's special
Beautifully decoratedWarm and welcoming atmosphereFilled with natural lightBright open feel
- 74 days
- 496
- 46
Zillow last checked:
Listing updated:
Listed by:
Robert Jess 435-339-3193,
Shadow Mountain Realty LLC
Source: UtahRealEstate.com,MLS#: 2175230
Facts & features
Interior
Bedrooms & bathrooms
- Bedrooms: 5
- Bathrooms: 3
- Full bathrooms: 2
- 3/4 bathrooms: 1
- Main level bedrooms: 3
Rooms
- Room types: Master Bathroom, Den/Office, Great Room
Primary bedroom
- Level: First
Heating
- Central
Cooling
- Central Air, Ceiling Fan(s)
Appliances
- Included: Portable Dishwasher, Microwave, Refrigerator, Disposal, Free-Standing Range, Humidifier
- Laundry: Electric Dryer Hookup
Features
- Separate Bath/Shower, Walk-In Closet(s), Floor Drains, Vaulted Ceiling(s), Granite Counters, Smart Thermostat
- Flooring: Carpet, Tile
- Doors: French Doors
- Windows: Blinds, Full, Double Pane Windows
- Basement: Walk-Out Access,Basement Entrance
- Has fireplace: No
Interior area
- Total structure area: 3,450
- Total interior livable area: 3,450 sqft
- Finished area above ground: 1,725
- Finished area below ground: 1,725
Property
Parking
- Total spaces: 8
- Parking features: Garage - Attached
- Attached garage spaces: 3
- Uncovered spaces: 5
Features
- Stories: 2
- Patio & porch: Covered, Porch, Covered Deck, Covered Patio, Open Porch
- Exterior features: Entry (Foyer), Swing Set
- Fencing: Full
- Has view: Yes
- View description: Mountain(s)
Lot
- Size: 10,018 Square Feet
- Features: Curb & Gutter, Sprinkler: Auto-Full
- Topography: Terrain
- Residential vegetation: Landscaping: Full, Vegetable Garden
Details
- Parcel number: 454540296
- Zoning description: Single-Family
Construction
Type & style
- Home type: SingleFamily
- Architectural style: Rambler/Ranch
- Property subtype: Single Family Residence
Materials
- Asphalt, Stucco, Cement Siding
- Roof: Asphalt,Pitched
Condition
- Blt./Standing
- New construction: No
- Year built: 2012
- Major remodel year: 2012
Utilities & green energy
- Water: Culinary
- Utilities for property: Natural Gas Connected, Electricity Connected, Sewer Connected, Water Connected
Community & HOA
Community
- Features: Sidewalks
- Security: Fire Alarm
HOA
- Has HOA: No
Location
- Region: Orem
Financial & listing details
- Price per square foot: $230/sqft
- Tax assessed value: $690,200
- Annual tax amount: $4,172
- Date on market: 7/28/2026
- Listing terms: Cash,Conventional
- Inclusions: Ceiling Fan, Dishwasher: Portable, Humidifier, Microwave, Range, Refrigerator, Swing Set, Smart Thermostat(s)
- Exclusions: Alarm System, Basketball Standard, Compactor, Dog Run, Dryer, Electric Air Cleaner, Fireplace Equipment, Fireplace Insert, Freezer, Gas Grill/BBQ, Gazebo, Hot Tub, Play Gym, Range Hood, Satellite Equipment, Satellite Dish, Storage Shed(s), TV Antenna, Washer, Water Softener: Own, Water Softener: Rent, Window Coverings, Wood Stove, Workbench, Projector, Trampoline, Video Door Bell(s), Video Camera(s)
- Acres allowed for irrigation: 0
- Electric utility on property: Yes
- Road surface type: Paved
Estimated market value
$790,000
$751,000 - $830,000
Not available
Price history
| Date | Event | Price |
|---|---|---|
| 9/3/2026 | Price change | $795,000-2.8%$230/sqft |
Source:  UtahRealEstate.com #2175230 Report a problem UtahRealEstate.com #2175230 Report a problem | ||
| 8/24/2026 | Price change | $818,000-1.2%$237/sqft |
Source: UtahRealEstate.com #2175230 Report a problem | ||
| 7/30/2026 | Listed for sale | $828,000$240/sqft |
Source: UtahRealEstate.com #2175230 Report a problem | ||
Public tax history
| Year | Property taxes | Tax assessment |
|---|---|---|
| 2025 | $4,172 +14.4% | $690,200 +11% |
| 2024 | $3,645 +11.9% | $621,700 +0.2% |
| 2023 | $3,257 -2.6% | $620,700 +0.2% |
| 2022 | $3,343 +12.8% | $619,400 +143.2% |
| 2021 | $2,964 +6.7% | $254,650 -41.2% |
| 2020 | $2,777 +9.4% | $433,400 +93% |
| 2019 | $2,539 +4.6% | $224,565 -45% |
| 2018 | $2,426 +1.6% | $408,300 +111.2% |
| 2017 | $2,388 | $193,325 +2.1% |
| 2016 | $2,388 +13.2% | $189,310 +12.7% |
| 2015 | $2,109 +9.4% | $167,915 +8.7% |
| 2014 | $1,928 | $154,440 +4.3% |
| 2013 | -- | $148,115 +133.3% |
| 2012 | -- | $63,500 |
Find assessor info on the county website
Monthly payment
Est. payment
Payment breakdown
Explore the cost of this home by adjusting the details. Changes won't be saved.Climate risks
Neighborhood: 84059
Nearby schools
Schools provided by the listing agent
- Elementary: Vineyard
- Middle: Lakeridge
- High: Mountain View
- District: Alpine
Source: UtahRealEstate.com. This data may not be complete. We recommend contacting the local school district to confirm school assignments for this home.

Similar homes
- $699,9006 bd3 ba3.4k sqft1758 S 50 E, Orem, UT 84058For Sale

 MLS ID #2189467, Michael J. Coutlee, Berkshire Hathaway HomeServices Elite Real Estate. UtahRealEstate.com
 - $779,9006 bd4 ba3.3k sqft1380 N 3350 W, Provo, UT 84601For Sale
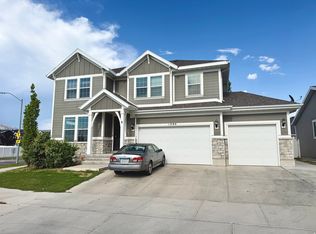 MLS ID #2173829, Moroni Gaona Villanueva, R and R Realty LLC. UtahRealEstate.com
 - $749,9006 bd3 ba3k sqft932 E 840 N, Orem, UT 84097For Sale
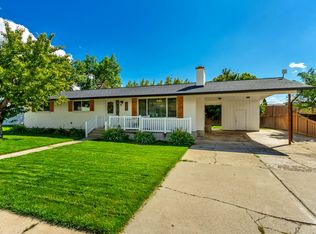 MLS ID #2186325, Noreen Gibbons, Mansell Real Estate Inc. UtahRealEstate.com
 - $639,9006 bd3 ba2.7k sqft508 W 700 S, Orem, UT 84058For Sale
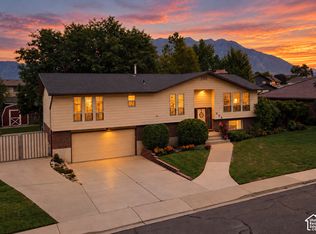 MLS ID #2183028, Jed Hassinger, Equity Real Estate (Solid). UtahRealEstate.com
 - $795,0007 bd3 ba3.8k sqft3294 Blue Heron Dr #508, Saratoga Springs, UT 84045For SaleMLS ID #2169304, Mario Torres, REALTY GROUP UTAH LLC. UtahRealEstate.com
- $699,9996 bd3 ba4.8k sqft302 W 1700 S, Orem, UT 84058For SaleMLS ID #2166039, Todd Gubler, G. UtahRealEstate.com
- $899,9007 bd5 ba4.1k sqft242 W 580 S, Orem, UT 84058For SaleMLS ID #2183205, Nate Killpack, Mission Real Estate LLC. UtahRealEstate.com
- $669,9906 bd4 ba2.9k sqft3182 W 1690 N, Provo, UT 84601For SaleMLS ID #2182363, Moroni Gaona Villanueva, R and R Realty LLC. UtahRealEstate.com
- $799,9996 bd5 ba3.8k sqft1772 W 1650 S, Lehi, UT 84043For SaleMLS ID #2166352, Dorothy Bell, Selling Utah Real Estate. UtahRealEstate.com
- $828,9904 bd3 ba3.7k sqft164 E 1780 S #10, Orem, UT 84058For SaleMLS ID #2156414, Tak Fan Siu, Equity Real Estate (Results). UtahRealEstate.com
- $649,9994 bd3 ba2.1k sqft52 S 2370 W, Provo, UT 84601For SaleMLS ID #2189102, Karen Ellsworth, Equity Real Estate (Advantage). UtahRealEstate.com
- $798,9005 bd4 ba3.9k sqft273 S 2580 E, Spanish Fork, UT 84660For SaleMLS ID #2180579, Blaine Washburn, Real Estate Essentials. UtahRealEstate.com
- $890,0006 bd5 ba3.8k sqft2887 S Puddle Ln, Saratoga Springs, UT 84045For SaleMLS ID #1896821, Mario Torres, REALTY GROUP UTAH LLC. UtahRealEstate.com
- $785,0006 bd4 ba3.4k sqft338 E 960 S, Salem, UT 84653For SaleMLS ID #2153460, Kenny Hardy, Luxury Group. UtahRealEstate.com
- $849,9994 bd4 ba4.3k sqft2388 E 850 S, Springville, UT 84663For SaleMLS ID #2176898, Carl Fredrik Kristian Kallaker, Look Ahead Real Estate PC. UtahRealEstate.com
- $898,4996 bd3 ba3.8k sqft3302 N Alpine Vista Way, Lehi, UT 84043For SaleMLS ID #2183890, Tara L Kim, Presidio Real Estate (South Valley County). UtahRealEstate.com
- $699,9005 bd3 ba3.3k sqft5006 W Northwood Ln N, American Fork, UT 84003For SaleMLS ID #2177030, Doyle M Johnson, Koen Johnson Realty. UtahRealEstate.com
- $799,9007 bd4 ba4.3k sqft3796 N Meadow Springs Ln, Lehi, UT 84043For SaleMLS ID #2135571, Joshua Orthel, KW WESTFIELD. UtahRealEstate.com
- $525,0005 bd2 ba2k sqft2388 W 960 N, Provo, UT 84601For SaleMLS ID #2184506, Chelsea Layne Baker, Intermountain Properties. UtahRealEstate.com
- $675,0006 bd4 ba2.7k sqft1066 N 300 E, Pleasant Grove, UT 84062For SaleMLS ID #2185758, Blu Haws, Equity Real Estate (Advisors). UtahRealEstate.com
