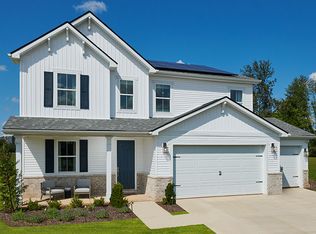
Beautiful Home in Orem - this Hemingway plan features an entryway with adjacent office with french doors. At the back of the home, you'll find a great room and a large kitchen with a center island and a walk-in pantry. An upstairs laundry room, loft and four bedrooms, including the spacious owner's suite, complete this elegant home. Additional features of this home are our gourmet kitchen 2, deluxe master bathroom 2, 9' foundation, wet bar pre-plumb and 8' interior doors on the main level. Walk-out basement ( Separate Entrance) Good to remodeling for mother-in-law basement for 2 bedrooms with kitchen and living room.
For sale
Price cut: $30K (6/17)
$838,000
164 E 1780 S #10, Orem, UT 84058
4beds
3,761sqft
:
Get pre-qualified$4,940/mo
Single Family Residence
Built in 2024
8,712 Square Feet Lot
$833,100 Zestimate®
$223/sqft
$-- HOA
What's special
- 69 days |
- 247 |
- 17 |
Zillow last checked:
Listing updated:
Listed by:
Tak Fan Siu 801-856-3223,
Equity Real Estate (Results)
Source: UtahRealEstate.com,MLS#: 2156414
Facts & features
Interior
Bedrooms & bathrooms
- Bedrooms: 4
- Bathrooms: 3
- Full bathrooms: 1
- 3/4 bathrooms: 1
- 1/2 bathrooms: 1
- Partial bathrooms: 1
Rooms
- Room types: Master Bathroom, Den/Office, Great Room, Updated Kitchen
Primary bedroom
- Level: Second
Heating
- Forced Air, Central, >= 95% efficiency
Cooling
- Central Air, Seer 16 or higher
Appliances
- Included: Disposal, Double Oven, Countertop Range, Gas Range
Features
- Separate Bath/Shower, Walk-In Closet(s)
- Flooring: Carpet, Tile
- Doors: Sliding Doors
- Windows: None, Double Pane Windows
- Basement: Entrance,Basement Entrance
- Has fireplace: No
Interior area
- Total structure area: 3,761
- Total interior livable area: 3,761 sqft
- Finished area above ground: 2,713
Property
Parking
- Total spaces: 3
- Parking features: Covered
- Attached garage spaces: 3
Features
- Levels: Two
- Stories: 3
- Patio & porch: Porch, Open Porch
- Exterior features: Entry (Foyer)
- Has view: Yes
- View description: Mountain(s)
Lot
- Size: 8,712 Square Feet
- Features: Corner Lot, Curb & Gutter, Sprinkler: Auto-Part, Drip Irrigation: Auto-Part
- Topography: Terrain
- Residential vegetation: Landscaping: Part
Details
- Parcel number: 433030010
- Zoning: R1
- Zoning description: Single-Family
Construction
Type & style
- Home type: SingleFamily
- Property subtype: Single Family Residence
Materials
- Asphalt, Stone, Stucco
- Roof: Asphalt
Condition
- Blt./Standing
- New construction: No
- Year built: 2024
- Major remodel year: 2024
Details
- Warranty included: Yes
Utilities & green energy
- Sewer: Public Sewer, Sewer: Public
- Water: Culinary
- Utilities for property: Natural Gas Connected, Electricity Connected, Sewer Connected, Water Connected
Green energy
- Green verification: Home Energy Score
Community & HOA
Community
- Features: Sidewalks
- Security: Fire Alarm
- Subdivision: Jones Court
HOA
- Has HOA: No
Location
- Region: Orem
Financial & listing details
- Price per square foot: $223/sqft
- Annual tax amount: $3,252
- Date on market: 5/7/2026
- Listing terms: Cash,Conventional,VA Loan
- Acres allowed for irrigation: 0
- Electric utility on property: Yes
- Road surface type: Paved
Estimated market value
$833,100
$791,000 - $875,000
$2,052/mo
Price history
| Date | Event | Price |
|---|---|---|
| 6/17/2026 | Price change | $838,000-3.5%$223/sqft |
Source:  UtahRealEstate.com #2156414 Report a problem UtahRealEstate.com #2156414 Report a problem | ||
| 5/8/2026 | Price change | $868,000+14.2%$231/sqft |
Source: UtahRealEstate.com #2156414 Report a problem | ||
| 1/25/2024 | Pending sale | $759,990$202/sqft |
Source: UtahRealEstate.com #1898485 Report a problem | ||
| 1/18/2024 | Price change | $759,990-0.3%$202/sqft |
Source: UtahRealEstate.com #1898485 Report a problem | ||
| 11/21/2023 | Price change | $762,344+0.6%$203/sqft |
Source: UtahRealEstate.com #1898485 Report a problem | ||
| 10/25/2023 | Price change | $757,554+5.5%$201/sqft |
Source: UtahRealEstate.com #1898485 Report a problem | ||
| 9/6/2023 | Listed for sale | $718,280$191/sqft |
Source: UtahRealEstate.com #1898485 Report a problem | ||
Public tax history
Tax history is unavailable.
Monthly payment
Est. payment
Payment breakdown
Explore the cost of this home by adjusting the details. Changes won't be saved.Climate risks
Neighborhood: Cherry Hill
Nearby schools
GreatSchools rating
- 7/10Cherry Hill SchoolGrades: PK-6Distance: 0.2 mi
- 7/10Lakeridge Jr High SchoolGrades: 7-9Distance: 1.2 mi
- 4/10Mountain View High SchoolGrades: 10-12Distance: 2.4 mi
Schools provided by the listing agent
- Elementary: Cherry Hill
- Middle: Lakeridge
- High: Mountain View
- District: Alpine
Source: UtahRealEstate.com. This data may not be complete. We recommend contacting the local school district to confirm school assignments for this home.
- $650,0004 bd3 ba2.4k sqft164 E 1780th St, Orem, UT 84058Off Market
- $778,8004 bd3 ba2.5k sqft163 E 1780 S, Orem, UT 84058Off Market
- $767,5004 bd3 ba2.4k sqft175 E 1780 S, Orem, UT 84058Off Market
- $818,6004 bd2 ba2.5k sqft139 E 1820 S, Orem, UT 84058Off Market
- $641,0004 bd3 ba2.4k sqft138 E 1780th St, Orem, UT 84058Off Market
- $4,637,9008 bd7 ba12k sqft1785 S 100 E, Orem, UT 84058Off Market
- $--2 bd1 ba1k sqft187 E 1780th Rdg S #1, Orem, UT 84058Off Market
- $882,6002 bd1 ba1k sqft187 E 1780 S, Orem, UT 84058Off Market
A local agent can set up tours, give advice and negotiate with sellers.
Similar homes
- $799,9906 bd4 ba3.3k sqft1380 N 3350 W, Provo, UT 84601For Sale
 MLS ID #2173829, Moroni Gaona Villanueva, R and R Realty LLC. UtahRealEstate.com
 - $699,0005 bd4 ba2.6k sqft427 W 600 N, Orem, UT 84057For Sale By Owner
- $599,9995 bd3 ba2.6k sqft883 W 180 S, Orem, UT 84058For Sale
 MLS ID #2156339, Timothy Halls, Realtypath LLC (Home and Family). UtahRealEstate.com
 - $570,0004 bd3 ba2.6k sqft979 W 1700 N, Provo, UT 84604For Sale
 MLS ID #2170517, Trevor Mills, Equity Real Estate (Select). UtahRealEstate.com
 - $637,4004 bd3 ba2.5k sqft1951 N 2900 W, Provo, UT 84601New ConstructionMLS ID #2161676, Michelle Armstrong, Keystone Brokerage LLC. UtahRealEstate.com
- $650,0004 bd3 ba2k sqft2977 W 1060 N, Provo, UT 84601For SaleMLS ID #2148760, Brody Stevenett, J and M Realty Group LLC. UtahRealEstate.com
- $759,0005 bd3 ba3.4k sqft315 S Sherman St, Mapleton, UT 84664For SaleMLS ID #2165171, Chelsea Layne Baker, Intermountain Properties. UtahRealEstate.com
- $799,0954 bd3 ba4.2k sqft2613 N Scarlet Rd #258, Eagle Mountain, UT 84005New ConstructionUtahRealEstate.com
- $799,0007 bd3 ba3.8k sqft3294 Blue Heron Dr #508, Saratoga Springs, UT 84045For SaleMLS ID #2169304, Mario Torres, REALTY GROUP UTAH LLC. UtahRealEstate.com
- $822,3904 bd4 ba4.8k sqft2597 N Scarlet Rd #257, Eagle Mountain, UT 84005New ConstructionUtahRealEstate.com
- $709,9005 bd3 ba2.8k sqft717 S 1100 E, Pleasant Grove, UT 84062For SaleMLS ID #2166477, Ashley Pead, R and R Realty LLC. UtahRealEstate.com
- $634,9004 bd3 ba2.4k sqft379 W 850 S, American Fork, UT 84003For SaleMLS ID #2172946, Ben Terrell, Realtypath LLC (Pro). UtahRealEstate.com
- $735,0004 bd3 ba3.8k sqft437 N 650 E, Springville, UT 84663For SaleMLS ID #2159684, Joni Case, Rocky Mountain Real Estate & Land, LLC. UtahRealEstate.com
- $809,0006 bd4 ba3.4k sqft338 E 960 S, Salem, UT 84653For SaleMLS ID #2153460, Kenny Hardy, Luxury Group. UtahRealEstate.com
- $699,9004 bd4 ba3.8k sqft3153 S Forest Ave, Saratoga Springs, UT 84045For SaleMLS ID #2162599, Jeffrey Parrish, Equity Real Estate (St Geo). UtahRealEstate.com
- $895,0005 bd3 ba3.7k sqft165 S 2800 E #102, Spanish Fork, UT 84660New ConstructionMLS ID #2151124, Afsaneh Sunni Rafati, Equity Real Estate (Advantage). UtahRealEstate.com
- $899,0006 bd4 ba3.9k sqft2187 E Eagle Crest Dr, Draper, UT 84020For SaleMLS ID #2170433, Jennifer Mwea, Realtypath LLC (South Valley). UtahRealEstate.com
- $749,6025 bd4 ba3.4k sqft3511 E 1180 S, Spanish Fork, UT 84660For SaleMLS ID #2164172, Jordan Lee, CFI Realty LLC. UtahRealEstate.com
- $639,9006 bd3 ba3.2k sqft719 W Shavey Ln, Springville, UT 84663For SaleMLS ID #2167650, Michael Heslop, Jupidoor LLC. UtahRealEstate.com
- $449,9004 bd3 ba2.2k sqft2862 W 1100 N, Provo, UT 84601For SaleMLS ID #2169984, Brady Deucher, The Blackstone Property Group PLLC. UtahRealEstate.com
