**A HOME BUILT FOR LIVING, ENTERTAINING & PLAYING!** This beautifully updated 6-bedroom, 4-bath Salem home combines a **recently remodeled main floor** with amenities you won't find in the typical listing-including a private, lighted basketball/pickleball court, incredible covered outdoor living space with fireplace and hot tub, RV parking, and a fully finished basement with its own entrance. The **remodeled main floor** features an open-concept design connecting the kitchen, dining and family room, creating a bright and inviting space for everyday living and entertaining. Updates include an updated kitchen with elegant granite countertops, durable waterproof LVP flooring, updated carpet throughout the home, and vaulted ceilings. The spacious primary suite also features a recently remodeled bathroom with a luxurious custom tile shower with Kerdi membrane waterproofing and jetted tub. Outside is where this property truly separates itself. Enjoy the expansive covered patio and outdoor fireplace year-round, relax in the included hot tub, or step onto your own **lighted basketball/pickleball court**-all within a fully landscaped and fenced yard. There's also convenient gravel RV parking, giving you room for the toys. The **100% finished basement** adds tremendous flexibility with three additional bedrooms, its own private entrance, and plumbing already in place for a second kitchen-ideal for guests, extended family or additional living space. Major mechanical updates include a **brand-new furnace and central air conditioning system**. Additional features include a water softener, storage shed, basketball standard, trampoline, window coverings and more. With **3,456 finished square feet, 6 bedrooms, 4 bathrooms, a remodeled main floor and hard-to-find recreational and outdoor amenities**, this home offers much more than square footage-it offers a lifestyle. **Seller is willing to contribute toward buyer's interest-rate buydown and/or closing costs with an acceptable offer. Come see what makes this Salem home different!**
For sale
Price cut: $10K (8/24)
$785,000
338 E 960 S, Salem, UT 84653
6beds
3,456sqft
Single Family Residence
Built in 2005
10,018 Square Feet Lot
$774,600 Zestimate®
$227/sqft
$-- HOA
What's special
- 154 days
- 151
- 14
Zillow last checked:
Listing updated:
Listed by:
Kenny Hardy 801-504-6195,
Luxury Group
Source: UtahRealEstate.com,MLS#: 2153460
Facts & features
Interior
Bedrooms & bathrooms
- Bedrooms: 6
- Bathrooms: 4
- Full bathrooms: 4
- Main level bedrooms: 3
Rooms
- Room types: Updated Kitchen
Primary bedroom
- Level: First
Heating
- Forced Air, Central
Cooling
- Central Air, Ceiling Fan(s)
Appliances
- Included: Trash Compactor, Microwave, Range Hood, Refrigerator, Water Softener Owned, Disposal, Built-In Range
- Laundry: Gas Dryer Hookup
Features
- Vaulted Ceiling(s), Granite Counters
- Flooring: Carpet, Tile
- Windows: Blinds, Full, Window Coverings, Double Pane Windows
- Basement: Entrance,Full,Basement Entrance
- Number of fireplaces: 1
- Fireplace features: Gas Log
Interior area
- Total structure area: 3,456
- Total interior livable area: 3,456 sqft
- Finished area above ground: 1,713
- Finished area below ground: 1,743
Property
Parking
- Total spaces: 6
- Parking features: Open, RV Access/Parking
- Attached garage spaces: 2
- Uncovered spaces: 4
Features
- Stories: 2
- Patio & porch: Covered, Covered Patio
- Exterior features: Basketball Standard, Trampoline
- Spa features: Hot Tub
- Fencing: Full
- Has view: Yes
- View description: Mountain(s)
Lot
- Size: 10,018 Square Feet
- Features: Curb & Gutter, Sprinkler: Auto-Full, Gentle Sloping
- Topography: Terrain Grad Slope
- Residential vegetation: Landscaping: Full
Details
- Additional structures: Storage Shed(s)
- Parcel number: 466490015
- Zoning: RES
- Zoning description: Single-Family
- Other equipment: Satellite Equipment, Satellite Dish
Construction
Type & style
- Home type: SingleFamily
- Architectural style: Rambler/Ranch
- Property subtype: Single Family Residence
Materials
- Asphalt, Brick, Stucco
- Roof: Asphalt
Condition
- Blt./Standing
- New construction: No
- Year built: 2005
- Major remodel year: 2024
Utilities & green energy
- Sewer: Public Sewer, Sewer: Public
- Water: Culinary
- Utilities for property: Natural Gas Connected, Electricity Connected, Sewer Connected, Water Connected
Community & HOA
Community
- Features: Sidewalks
- Security: Video Door Bell(s)
- Subdivision: Mount Loafer View
HOA
- Has HOA: No
Location
- Region: Salem
Financial & listing details
- Price per square foot: $227/sqft
- Tax assessed value: $581,300
- Annual tax amount: $3,130
- Date on market: 4/25/2026
- Listing terms: Cash,Conventional,FHA,VA Loan
- Inclusions: Basketball Standard, Ceiling Fan, Compactor, Hot Tub, Microwave, Range Hood, Refrigerator, Satellite Equipment, Satellite Dish, Storage Shed(s), Water Softener: Own, Window Coverings, Trampoline, Video Door Bell(s)
- Exclusions: Dryer, Washer
- Acres allowed for irrigation: 0
- Electric utility on property: Yes
- Road surface type: Paved
Estimated market value
$774,600
$736,000 - $813,000
$2,900/mo
Price history
| Date | Event | Price |
|---|---|---|
| 8/24/2026 | Price change | $785,000-1.3%$227/sqft |
Source:  UtahRealEstate.com #2153460 Report a problem UtahRealEstate.com #2153460 Report a problem | ||
| 8/9/2026 | Price change | $795,000-0.6%$230/sqft |
Source: UtahRealEstate.com #2153460 Report a problem | ||
| 7/27/2026 | Price change | $799,900-1.1%$231/sqft |
Source: UtahRealEstate.com #2153460 Report a problem | ||
| 7/17/2026 | Listed for sale | $809,000-1.9%$234/sqft |
Source: UtahRealEstate.com #2153460 Report a problem | ||
| 7/7/2026 | Listing removed | $825,000$239/sqft |
Source: UtahRealEstate.com #2153460 Report a problem | ||
| 6/19/2026 | Price change | $825,000-0.5%$239/sqft |
Source: UtahRealEstate.com #2153460 Report a problem | ||
| 5/6/2026 | Price change | $829,000-2.4%$240/sqft |
Source: UtahRealEstate.com #2153460 Report a problem | ||
| 5/2/2026 | Price change | $849,000-0.1%$246/sqft |
Source: UtahRealEstate.com #2153460 Report a problem | ||
| 4/26/2026 | Listed for sale | $850,000+107.3%$246/sqft |
Source: UtahRealEstate.com #2153460 Report a problem | ||
| 6/5/2018 | Listing removed | $410,000$119/sqft |
Source: Conifer Creek Properties LLC #1469807 Report a problem | ||
| 5/23/2018 | Listed for sale | $410,000+0%$119/sqft |
Source: Conifer Creek Properties LLC #1469807 Report a problem | ||
| 10/16/2017 | Listing removed | $409,900$119/sqft |
Source: Owner Report a problem | ||
| 7/15/2017 | Listed for sale | $409,900$119/sqft |
Source: Owner Report a problem | ||
Public tax history
| Year | Property taxes | Tax assessment |
|---|---|---|
| 2025 | $3,130 +7.1% | $581,300 +7.9% |
| 2024 | $2,922 -0.6% | $538,800 -0.8% |
| 2023 | $2,939 -9% | $542,900 -7.6% |
| 2022 | $3,229 +27.4% | $587,300 +162.6% |
| 2021 | $2,534 +1.5% | $223,685 -42.6% |
| 2020 | $2,496 +8.2% | $389,800 +92.7% |
| 2019 | $2,306 +9.8% | $202,290 -43.7% |
| 2018 | $2,099 +0.8% | $359,400 +110.6% |
| 2017 | $2,083 | $170,665 +1.9% |
| 2016 | $2,083 +14.4% | $167,420 +16.5% |
| 2015 | $1,821 +7.8% | $143,715 +7.7% |
| 2014 | $1,689 | $133,485 +17.9% |
| 2013 | -- | $113,190 +10.8% |
| 2012 | -- | $102,190 -15.8% |
| 2009 | -- | $121,385 -16% |
| 2008 | -- | $144,430 -3.1% |
| 2007 | -- | $149,050 +19.1% |
| 2006 | -- | $125,125 |
Find assessor info on the county website
Monthly payment
Est. payment
Payment breakdown
Explore the cost of this home by adjusting the details. Changes won't be saved.Climate risks
Neighborhood: 84653
Nearby schools
Schools provided by the listing agent
- Elementary: Foothills
- Middle: Salem Jr
- High: Salem Hills
- District: Nebo
Source: UtahRealEstate.com. This data may not be complete. We recommend contacting the local school district to confirm school assignments for this home.
Similar homes
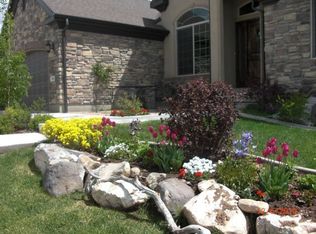
- $899,5005 bd4 ba4.6k sqft387 N Loafer Canyon Rd, Elk Ridge, UT 84651For Sale By Owner

- $1,100,0006 bd4 ba4.1k sqft1202 S 500 E, Salem, UT 84653For Sale
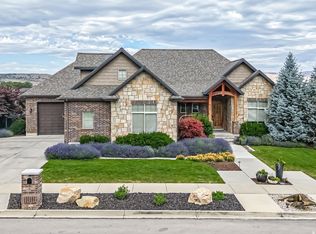
 MLS ID #2169031, Christopher Whiteman, Bybee & Co Realty, LLC. UtahRealEstate.com
 - $779,9004 bd3 ba4k sqft811 E 350 N #2, Salem, UT 84653For Sale
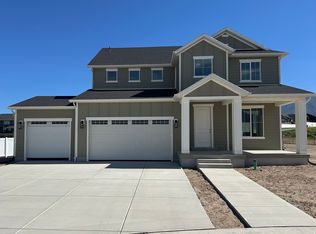 MLS ID #2183471, Ryan Riggs, Sovereign Properties, LC. UtahRealEstate.com
 - $1,099,9005 bd4 ba4.4k sqft486 E Selman Ridge Dr, Salem, UT 84653For Sale
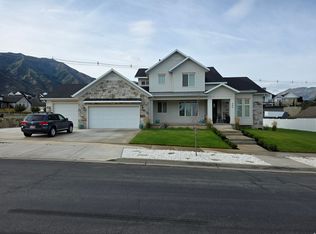 MLS ID #2178847, Porter Christensen, Equity Real Estate (Results). UtahRealEstate.com
 - $879,9005 bd3 ba4.3k sqft819 N 370 E #3, Salem, UT 84653For SaleMLS ID #2183528, Tracy Thomson, Sovereign Properties, LC. UtahRealEstate.com
- $799,9007 bd4 ba3.9k sqft892 W 1340 S, Spanish Fork, UT 84660For SaleMLS ID #2170825, Geoffrey Butler, Equity Real Estate (Utah). UtahRealEstate.com
- $659,0006 bd4 ba3.6k sqft316 W 1430 S, Payson, UT 84651For SaleMLS ID #2169118, Ryan Ben Rowley, Equity Real Estate (Advisors). UtahRealEstate.com
- $699,9006 bd3 ba3.4k sqft1758 S 50 E, Orem, UT 84058For SaleMLS ID #2189467, Michael J. Coutlee, Berkshire Hathaway HomeServices Elite Real Estate. UtahRealEstate.com
- $749,9006 bd5 ba4.4k sqft1069 E 150th Ln S, Santaquin, UT 84655For SaleMLS ID #2186073, Adrienne Hardy, Bybee & Co Realty, LLC. UtahRealEstate.com
- $798,9005 bd4 ba3.9k sqft273 S 2580 E, Spanish Fork, UT 84660For SaleMLS ID #2180579, Blaine Washburn, Real Estate Essentials. UtahRealEstate.com
- $720,0007 bd4 ba3.8k sqft1812 E 1460 S, Spanish Fork, UT 84660For SaleMLS ID #2187186, Dan Kennedy, KW Westfield (Excellence). UtahRealEstate.com
- $800,0006 bd3 ba4.3k sqft40 S 130 E, Spanish Fork, UT 84660For SaleMLS ID #2185254, Kenny Parcell, Equity Real Estate (Utah). UtahRealEstate.com
- $695,0004 bd4 ba3.7k sqft1389 E 1240 S, Spanish Fork, UT 84660For SaleMLS ID #2163394, Raquel Jex, Presidio Real Estate. UtahRealEstate.com
- $609,9004 bd3 ba3.4k sqft28 E 1600 S, Payson, UT 84651For SaleMLS ID #2178139, Raschel Simons, Sky Realty. UtahRealEstate.com
- $565,0005 bd4 ba2.6k sqft1237 S 260 W, Payson, UT 84651For SaleMLS ID #2177710, Carin Wixom-Halliday, Charles Wixom Realty. UtahRealEstate.com
- $629,9006 bd4 ba3.7k sqft1225 S 850 E, Spanish Fork, UT 84660For SaleMLS ID #2180637, Julie Duffin, Equity Real Estate (Buckley). UtahRealEstate.com
- $664,0005 bd4 ba3.3k sqft1868 E 1580 S, Spanish Fork, UT 84660For SaleMLS ID #2165559, Logan Williams, Equity Real Estate (South Valley). UtahRealEstate.com
- $661,9003 bd2 ba3.3k sqft334 E 1150 N #78, Salem, UT 84653New ConstructionMLS ID #2055068, Quintin Mortensen, Arive Realty. UtahRealEstate.com
- $879,9004 bd4 ba4.4k sqft2622 Oak Ridge Dr, Spanish Fork, UT 84660For SaleMLS ID #2149886, Charles D Medalie, Reeve Real Estate. UtahRealEstate.com
