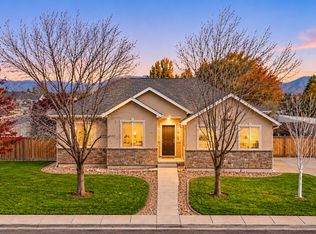
PRICE IMPROVEMENT! NOW $595,000 + $10,000 IN SELLER CONCESSIONS! Preferred lender: 1-year buy-down. Incredible opportunity to own a spacious home on a beautifully established .37-acre lot in Payson! Offering approximately 3,411 square feet, 4 bedrooms, 3 bathrooms, and multiple living areas, this home provides plenty of space to spread out and entertain. Features include an inviting upstairs loft, finished walk-out basement, sunroom, expansive deck, and a private backyard surrounded by mature trees. Enjoy the added value of PAID-OFF SOLAR PANELS, a water softener, storage shed, and 2-car garage. Conveniently located near schools, shopping, and I-15. Take advantage of $10,000 in seller concessions toward buyer closing costs, an interest rate buy-down, or other lender-approved expenses. FIRST COLONY MORTGAGE 1-0 TEMPORARY BUYDOWN AVAILABLE! Qualified buyers get a lower payment for the FIRST FULL YEAR, figured at a full point below the note rate and paid for by First Colony Mortgage. First Colony Mortgage is the preferred lender for this financing option. For purchase contracts written November 1 through December 31, 2026. Buyers must pre-qualify and close their loan with First Colony Mortgage. Contact Raschel for complete program details and eligibility. Terms and conditions apply. Not a commitment to lend. Contact First Colony Mortgage for details and eligibility requirements. Don't miss this opportunity to make this property your own. Schedule your private showing today! Square footage provided as a courtesy from county records. Buyer advised to obtain an independent measurement.
For sale
Price cut: $14.9K (10/15)
$595,000
28 E 1600 S, Payson, UT 84651
4beds
3,401sqft
Single Family Residence
Built in 2002
0.37 Acres Lot
$591,100 Zestimate®
$175/sqft
$-- HOA
What's special
Expansive deckFinished walk-out basementStorage shedSpacious homeInviting upstairs loft
- 96 days
- 538
- 61
Zillow last checked:
Listing updated:
Listed by:
Raschel Simons 801-367-6759,
Sky Realty
Source: UtahRealEstate.com,MLS#: 2178139
Facts & features
Interior
Bedrooms & bathrooms
- Bedrooms: 4
- Bathrooms: 3
- Full bathrooms: 3
- Main level bedrooms: 3
Rooms
- Room types: Master Bathroom, Den/Office, Great Room
Heating
- Forced Air, Central
Cooling
- Central Air, Active Solar, Ceiling Fan(s)
Appliances
- Included: Microwave, Refrigerator, Water Softener Owned, Disposal
- Laundry: Electric Dryer Hookup
Features
- Walk-In Closet(s), Vaulted Ceiling(s)
- Flooring: Carpet, Laminate, Tile
- Doors: French Doors
- Windows: Blinds, Greenhouse Windows
- Basement: Daylight,Entrance,Full,Walk-Out Access,Basement Entrance
- Number of fireplaces: 1
Interior area
- Total structure area: 3,401
- Total interior livable area: 3,401 sqft
- Finished area above ground: 1,885
- Finished area below ground: 1,516
Property
Parking
- Total spaces: 6
- Parking features: Open
- Garage spaces: 2
- Uncovered spaces: 4
Features
- Levels: Two
- Stories: 2
- Patio & porch: Porch, Open Porch
- Fencing: Partial
- Has view: Yes
- View description: Mountain(s)
Lot
- Size: 0.37 Acres
- Features: Curb & Gutter, Secluded, Sprinkler: Auto-Full
- Residential vegetation: Landscaping: Full, Mature Trees, Pines
Details
- Additional structures: Outbuilding, Storage Shed(s)
- Parcel number: 383100062
- Zoning: R-1
- Zoning description: Single-Family
Construction
Type & style
- Home type: SingleFamily
- Property subtype: Single Family Residence
Materials
- Brick, Stucco
- Roof: Asphalt
Condition
- Blt./Standing
- New construction: No
- Year built: 2002
Utilities & green energy
- Sewer: Public Sewer, Sewer: Public
- Water: Culinary
- Utilities for property: Natural Gas Connected, Electricity Connected, Sewer Connected, Water Connected
Green energy
- Energy generation: Solar
Community & HOA
Community
- Features: Sidewalks
- Subdivision: East Hill Estates
HOA
- Has HOA: No
Location
- Region: Payson
Financial & listing details
- Price per square foot: $175/sqft
- Tax assessed value: $583,300
- Annual tax amount: $3,100
- Date on market: 7/4/2026
- Listing terms: Cash,Conventional,FHA,VA Loan
- Inclusions: Ceiling Fan, Microwave, Range, Refrigerator, Storage Shed(s), Water Softener: Own
- Exclusions: Dryer, Gas Grill/BBQ, Washer
- Acres allowed for irrigation: 0
- Electric utility on property: Yes
- Road surface type: Paved
Estimated market value
$591,100
$562,000 - $621,000
$2,929/mo
Price history
| Date | Event | Price |
|---|---|---|
| 10/15/2026 | Price change | $595,000-2.4%$175/sqft |
Source:  UtahRealEstate.com #2178139 Report a problem | ||
| 8/31/2026 | Price change | $609,900-2.4%$179/sqft |
Source: UtahRealEstate.com #2178139 Report a problem | ||
| 8/12/2026 | Listed for sale | $625,000+194.8%$184/sqft |
Source: UtahRealEstate.com #2178139 Report a problem | ||
| 9/9/2011 | Listing removed | $212,000$62/sqft |
Source: RE/MAX ASSOCIATES #1034216 Report a problem | ||
| 5/20/2011 | Price change | $212,000+6.1%$62/sqft |
Source: RE/MAX ASSOCIATES #969767 Report a problem | ||
| 3/24/2011 | Price change | $199,900-4.8%$59/sqft |
Source: RE/MAX ASSOCIATES #969767 Report a problem | ||
| 2/6/2011 | Price change | $209,900-4.5%$62/sqft |
Source: RE/MAX Associates #969767 Report a problem | ||
| 1/21/2011 | Price change | $219,900-2.2%$65/sqft |
Source: RE/MAX Associates #969767 Report a problem | ||
| 1/5/2011 | Price change | $224,900-4.3%$66/sqft |
Source: RE/MAX Associates #969767 Report a problem | ||
| 11/21/2010 | Price change | $234,900-6%$69/sqft |
Source: RE/MAX Associates #969767 Report a problem | ||
| 10/17/2010 | Price change | $249,900-9.5%$73/sqft |
Source: RE/MAX Associates #969767 Report a problem | ||
| 9/18/2010 | Price change | $276,000+15.5%$81/sqft |
Source: RE/MAX Associates #969767 Report a problem | ||
| 8/1/2010 | Price change | $239,000-4%$70/sqft |
Source: RE/MAX Associates #969767 Report a problem | ||
| 7/29/2010 | Price change | $249,000-7.7%$73/sqft |
Source: RE/MAX Associates #969767 Report a problem | ||
| 6/18/2010 | Listed for sale | $269,900$79/sqft |
Source: RE/MAX Associates #969767 Report a problem | ||
Public tax history
| Year | Property taxes | Tax assessment |
|---|---|---|
| 2025 | $3,191 +10.2% | $583,300 +8.9% |
| 2024 | $2,895 -1% | $535,700 -1.2% |
| 2023 | $2,923 -5.4% | $542,400 -3.8% |
| 2022 | $3,090 +18% | $563,900 +143.1% |
| 2021 | $2,619 +5.4% | $231,935 -40.7% |
| 2020 | $2,485 +8% | $391,400 +91.6% |
| 2019 | $2,300 +17.1% | $204,270 -36.9% |
| 2018 | $1,963 +6% | $323,500 +96.8% |
| 2017 | $1,852 | $164,340 +6.7% |
| 2016 | $1,852 +8.9% | $154,000 +9.7% |
| 2015 | $1,700 +8.5% | $140,415 +7.8% |
| 2014 | $1,566 | $130,295 +14.3% |
| 2013 | -- | $113,960 +0.6% |
| 2012 | -- | $113,300 -11.3% |
| 2009 | -- | $127,710 -14.4% |
| 2008 | -- | $149,270 -3% |
| 2007 | -- | $153,890 +24.6% |
| 2006 | -- | $123,530 +16.7% |
| 2005 | -- | $105,810 +4.2% |
| 2003 | -- | $101,587 |
Find assessor info on the county website
Monthly payment
Est. payment
Payment breakdown
Explore the cost of this home by adjusting the details. Changes won't be saved.Climate risks
Neighborhood: 84651
Nearby schools
Schools provided by the listing agent
- Elementary: Spring Lake
- Middle: Payson Jr
- High: Payson
- District: Nebo
Source: UtahRealEstate.com. This data may not be complete. We recommend contacting the local school district to confirm school assignments for this home.


Similar homes
- $560,0005 bd3 ba2.6k sqft594 N 100 E, Santaquin, UT 84655For Sale
 MLS ID #2196135, Gretel Leyva Livingston, Equity Real Estate (Select). UtahRealEstate.com
- $539,9005 bd3 ba3k sqft432 S 600 E, Payson, UT 84651For Sale
 MLS ID #2189031, Terry James Coyle, Equity Real Estate (South Valley). UtahRealEstate.com
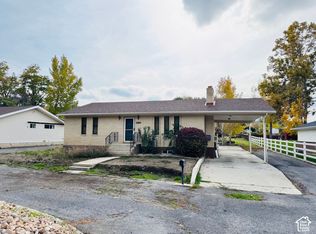
- $470,0004 bd1 ba2.4k sqft150 E 500 S, Payson, UT 84651For Sale
 MLS ID #2194749, Aldo Aragon, In Depth Realty. UtahRealEstate.com
- $485,0005 bd2 ba2k sqft1567 S 280 W, Payson, UT 84651For Sale
 MLS ID #2173729, Alisa Helms, Bybee & Co Realty, LLC. UtahRealEstate.com
- $635,0004 bd3 ba2.7k sqft195 S Oak Dr, Woodland Hills, UT 84653For SaleMLS ID #2186078, Jason P. Turner, Realtypath LLC (Innovate). UtahRealEstate.com
- $488,9006 bd3 ba2.4k sqft1245 W 1000 S, Payson, UT 84651For SaleMLS ID #2144217, Jan L Jensen, JJ Realty Group LLC. UtahRealEstate.com
- $439,9005 bd2 ba2.1k sqft799 W 1150 S, Payson, UT 84651For SaleMLS ID #2184154, Wayne Burton, Real Broker, LLC (Farmington). UtahRealEstate.com
- $598,0006 bd3 ba2.6k sqft341 W 400 S, Salem, UT 84653For SaleMLS ID #2189901, Alicen Koyle, Fathom Realty (Orem). UtahRealEstate.com
- $599,0004 bd3 ba2.7k sqft833 S Wolf Hollow Dr, Spanish Fork, UT 84660For SaleMLS ID #2193324, Porter Christensen, Equity Real Estate (Results). UtahRealEstate.com
- $585,0005 bd3 ba2.3k sqft650 S 100 W, Santaquin, UT 84655For SaleMLS ID #2162249, Steven O'Donnell, Equity Real Estate (South Valley). UtahRealEstate.com
- $619,0005 bd3 ba3.6k sqft1139 E 200 S, Santaquin, UT 84655For SaleMLS ID #2192515, Chad Holmes, Holmes4sale LLC. UtahRealEstate.com
- $829,9005 bd4 ba3.7k sqft880 N Rocky Mountain Way, Elk Ridge, UT 84651For SaleMLS ID #2190369, Cori Vanderbeek, Intermountain Properties. UtahRealEstate.com
- $539,9004 bd1 ba1.8k sqft6167 S 2800 W, Spanish Fork, UT 84660For SaleMLS ID #2171168, Drew Payne, Woodley Real Estate. UtahRealEstate.com
- $789,9004 bd3 ba3.5k sqft339 N Cherry Ln, Santaquin, UT 84655For SaleMLS ID #2189623, Joni Case, Rocky Mountain Real Estate & Land, LLC. UtahRealEstate.com
- $750,0005 bd3 ba3.2k sqft595 S Woodland Hills Dr E, Salem, UT 84653For SaleMLS ID #2189816, Kenny Parcell, Equity Real Estate (Utah). UtahRealEstate.com
- $519,9006 bd4 ba2.9k sqft390 N 300 E, Santaquin, UT 84655For SaleMLS ID #2161062, Rene Romero, Realtypath LLC (International). UtahRealEstate.com
- $569,9906 bd3 ba3.3k sqft1666 W Foxberry Rd, Santaquin, UT 84655For SaleMLS ID #2190494, Edgar Pazos, Equity Real Estate (Solid). UtahRealEstate.com
- $529,9904 bd4 ba3.1k sqft526 S 880 W, Spanish Fork, UT 84660For SaleMLS ID #2178191, Sandra Montanino, Homes International. UtahRealEstate.com
- $614,9006 bd4 ba3.7k sqft1225 S 850 E, Spanish Fork, UT 84660For SaleMLS ID #2180637, Julie Duffin, Equity Real Estate (Buckley). UtahRealEstate.com
- $620,0005 bd3 ba3.1k sqft899 S 1650 E, Springville, UT 84663For SaleMLS ID #2193801, Emily R Tuckett, KW South Valley Keller Williams. UtahRealEstate.com
