What a Great Home! What a Great Price! Traditional farmhouse style with the hard-to-find combination of privacy, square footage, potential multi-family living, and a large .925-acre lot. With a tree & brush covered hill behind you where you can watch wildlife (turkeys, deer and other animals) as well as wildlife across the road from the front of the house and up the hill, you will enjoy the unmatched privacy of living in Loafer Canyon. At nearly an acre, you can BRING YOUR HORSES TOO. Home has a family room on each of the 3 levels, insuring plenty of room to gather and relax. A 2nd basement kitchen, basement laundry hook ups, and basement entrance offer a potential ADU (see Elk Ridge City for requirements). 5 bedrooms but potential for more. There is also an office (being used as a classroom) and a formal living room on the main floor. The upstairs family room (being used as a bedroom), has a built-in playhouse and a large built-in storage closet. Many storage closets throughout. Yoou'll be hard pressed to run out of hot water with double water heaters. Stay cozy in winter with a gas fireplace in the downstairs living room. 9 foot ceilings on the main level give it a spacious feel. The oversized garage with a pull-through shop area and rear garage door lead to a fully fenced backyard. There are raised bed gardens and a large in-ground garden. Automatic sprinklers make watering the apple trees, peach tree, strawberries, blackberries, raspberries and the rest of your garden easy. Relax on the rear deck or the pea gravel picnic area. Hillside trails, a deep rustic sandbox, basketball standard, and a wood chip area for playground equipment add enjoyment for little ones. Plenty of parking for your family and guests. Newer large Lifetime storage shed included. Square footage is from county records. Spacious kitchen with pull out drawers in pantry area, two laundry rooms, huge master suite with huge master bather featuring double basin vanity, large shower, separate jetted tub and large walk-in closet. Walk-out basement. Dual heating systems and dual A/C units plus a water softening system. Great room is wired for surround sound and wired for outside speakers. You've got to see this one.
For sale
Price cut: $7K (9/15)
$949,000
387 N Loafer Canyon Rd, Elk Ridge, UT 84651
5beds
4,637sqft
Single Family Residence
Built in 2001
0.93 Acres Lot
$936,800 Zestimate®
$205/sqft
$-- HOA
What's special
Fully fenced backyardRear deckPea gravel picnic areaDeep rustic sandboxWater softening systemDouble water heatersBasketball standard
- 97 days
- 340
- 30
Zillow last checked:
Listing updated:
Listed by:
Charles T Wixom 801-372-3481,
Charles Wixom Realty
Source: UtahRealEstate.com,MLS#: 2163131
Facts & features
Interior
Bedrooms & bathrooms
- Bedrooms: 5
- Bathrooms: 4
- Full bathrooms: 3
- 1/2 bathrooms: 1
- Partial bathrooms: 1
Rooms
- Room types: Master Bathroom, Den/Office, Great Room, Second Kitchen
Primary bedroom
- Level: Second
Heating
- Forced Air, Central
Cooling
- Central Air
Appliances
- Included: Microwave, Range Hood, Refrigerator, Water Softener Owned, Disposal, Gas Oven, Gas Range, Free-Standing Range
- Laundry: Electric Dryer Hookup, Gas Dryer Hookup
Features
- Basement Apartment, Separate Bath/Shower, Walk-In Closet(s), Floor Drains
- Flooring: Carpet, Tile
- Doors: French Doors
- Windows: Blinds, Drapes, Window Coverings, Bay Window(s), Double Pane Windows
- Basement: Full,Walk-Out Access,Basement Entrance
- Number of fireplaces: 1
- Fireplace features: Gas Log
Interior area
- Total structure area: 4,637
- Total interior livable area: 4,637 sqft
- Finished area above ground: 3,239
- Finished area below ground: 1,398
Property
Parking
- Total spaces: 8
- Parking features: RV Access/Parking
- Attached garage spaces: 3
- Uncovered spaces: 5
Features
- Levels: Two
- Stories: 3
- Patio & porch: Porch, Open Porch
- Exterior features: Lighting, Basketball Standard
- Has spa: Yes
- Spa features: Jetted Tub
- Fencing: Partial
- Has view: Yes
- View description: Mountain(s), Valley
Lot
- Size: 0.93 Acres
- Features: Curb & Gutter, Gentle Sloping, Drip Irrigation: Auto-Part
- Topography: Terrain,Terrain Grad Slope
- Residential vegetation: Fruit Trees, Landscaping: Part, Mature Trees, Scrub Oak, Vegetable Garden
Details
- Additional structures: Outbuilding, Storage Shed(s)
- Parcel number: 529800001
- Zoning: RES
- Zoning description: Single-Family
- Horses can be raised: Yes
- Horse amenities: Horse Property
Construction
Type & style
- Home type: SingleFamily
- Property subtype: Single Family Residence
Materials
- Aluminum Siding
- Roof: Asphalt
Condition
- Blt./Standing
- New construction: No
- Year built: 2001
Utilities & green energy
- Sewer: Public Sewer, Sewer: Public
- Water: Culinary
- Utilities for property: Natural Gas Connected, Electricity Connected, Sewer Connected, Water Connected
Community & HOA
Community
- Subdivision: Saunders
HOA
- Has HOA: No
Location
- Region: Elk Ridge
Financial & listing details
- Price per square foot: $205/sqft
- Tax assessed value: $766,800
- Annual tax amount: $4,076
- Date on market: 6/4/2026
- Listing terms: Cash,Conventional,FHA,VA Loan
- Inclusions: Basketball Standard, Microwave, Range, Range Hood, Refrigerator, Storage Shed(s), Water Softener: Own, Window Coverings
- Exclusions: Dryer, Swing Set, Washer, Trampoline
- Acres allowed for irrigation: 0
- Electric utility on property: Yes
- Road surface type: Paved
Estimated market value
$936,800
$890,000 - $984,000
$4,239/mo
Price history
| Date | Event | Price |
|---|---|---|
| 9/15/2026 | Price change | $949,000-0.7%$205/sqft |
Source:  UtahRealEstate.com #2163131 Report a problem UtahRealEstate.com #2163131 Report a problem | ||
| 8/31/2026 | Price change | $956,000-2%$206/sqft |
Source: UtahRealEstate.com #2163131 Report a problem | ||
| 8/6/2026 | Listed for sale | $976,000$210/sqft |
Source: UtahRealEstate.com #2163131 Report a problem | ||
| 7/26/2026 | Pending sale | $976,000$210/sqft |
Source: UtahRealEstate.com #2163131 Report a problem | ||
| 7/10/2026 | Price change | $976,000-1.4%$210/sqft |
Source: UtahRealEstate.com #2163131 Report a problem | ||
| 6/5/2026 | Listed for sale | $990,000+7.7%$214/sqft |
Source: UtahRealEstate.com #2163131 Report a problem | ||
| 6/5/2026 | Listing removed | -- |
Source: Owner Report a problem | ||
| 4/10/2026 | Listed for sale | $919,000+13.5%$198/sqft |
Source: Owner Report a problem | ||
| 8/19/2021 | Listing removed | -- |
Source: Owner Report a problem | ||
| 6/21/2021 | Pending sale | $810,000$175/sqft |
Source: Owner Report a problem | ||
| 6/12/2021 | Listed for sale | $810,000+116%$175/sqft |
Source: Owner Report a problem | ||
| 10/7/2014 | Listing removed | $375,000$81/sqft |
Source: Charles Wixom Realty #1213713 Report a problem | ||
| 7/10/2014 | Listed for sale | $375,000$81/sqft |
Source: Charles Wixom Realty #1213713 Report a problem | ||
Public tax history
| Year | Property taxes | Tax assessment |
|---|---|---|
| 2025 | $4,077 +2.8% | $766,800 +3.5% |
| 2024 | $3,967 -1.3% | $741,000 -1.6% |
| 2023 | $4,020 -5.5% | $752,900 -4% |
| 2022 | $4,256 +17.6% | $784,500 +151.3% |
| 2021 | $3,619 +3.1% | $312,125 -41.6% |
| 2020 | $3,512 +15.7% | $534,300 +106.5% |
| 2019 | $3,034 +5.8% | $258,775 -40.1% |
| 2018 | $2,867 +7.1% | $432,100 +90.1% |
| 2017 | $2,676 | $227,260 +9.8% |
| 2016 | $2,676 +8% | $207,020 +10.2% |
| 2015 | $2,478 +1% | $187,935 +0.5% |
| 2014 | $2,453 | $187,055 +10.6% |
| 2013 | -- | $169,180 -3.4% |
| 2012 | -- | $175,065 -14.1% |
| 2009 | -- | $203,885 -1.8% |
| 2008 | -- | $207,625 -3% |
| 2007 | -- | $214,005 +29.7% |
| 2006 | -- | $165,000 -12.3% |
| 2005 | -- | $188,100 +20.8% |
| 2003 | -- | $155,700 |
Find assessor info on the county website
Monthly payment
Est. payment
Payment breakdown
Explore the cost of this home by adjusting the details. Changes won't be saved.Climate risks
Neighborhood: 84651
Nearby schools
Schools provided by the listing agent
- Elementary: Mt Loafer
- Middle: Salem Jr
- High: Salem Hills
- District: Nebo
Source: UtahRealEstate.com. This data may not be complete. We recommend contacting the local school district to confirm school assignments for this home.
- $682,8005 bd3 ba1.5k sqft403 N Loafer Canyon Rd, Elk Ridge, UT 84651Off Market
- $736,1004 bd3 ba1.8k sqft361 N Loafer Canyon Rd, Elk Ridge, UT 84651Off Market
- $793,7006 bd3 ba3.3k sqft423 N Loafer Canyon Rd, Elk Ridge, UT 84651Off Market
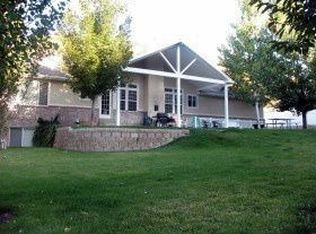
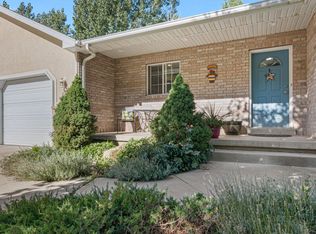
- $779,3006 bd3 ba3.3k sqft433 N Loafer Canyon Rd, Elk Ridge, UT 84651Off Market
Similar homes
- $999,5005 bd6 ba5.2k sqft6 W Salem Hills Dr, Elk Ridge, UT 84651For Sale

 MLS ID #2161330, Charles T Wixom, Charles Wixom Realty. UtahRealEstate.com
 - $700,0004 bd3 ba2.7k sqft195 S Oak Dr, Woodland Hills, UT 84653For Sale
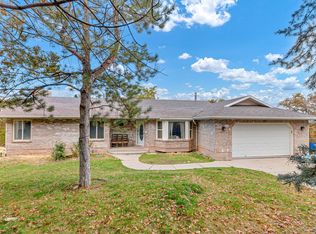 MLS ID #2186078, Jason P. Turner, Realtypath LLC (Innovate). UtahRealEstate.com
 - $640,0006 bd3 ba3.7k sqft114 N Clark Ln, Elk Ridge, UT 84651For Sale
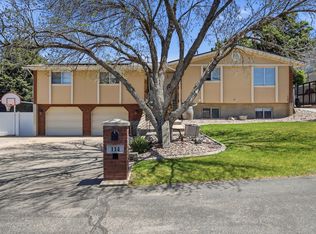 MLS ID #2157241, Joshua H Rudder, Homie. UtahRealEstate.com
 - $825,0006 bd4 ba4k sqft897 S 100 E, Salem, UT 84653For Sale
 MLS ID #2184973, Joanna Williams, Century 21 Everest. UtahRealEstate.com
 - $1,099,9005 bd4 ba4.4k sqft486 E Selman Ridge Dr, Salem, UT 84653For SaleMLS ID #2178847, Porter Christensen, Equity Real Estate (Results). UtahRealEstate.com
- $1,050,0005 bd4 ba3.6k sqft1650 S Calpac Ave, Spanish Fork, UT 84660For SaleMLS ID #2181007, Kenny Parcell, Equity Real Estate (Utah). UtahRealEstate.com
- $1,100,0006 bd4 ba4.1k sqft1202 S 500 E, Salem, UT 84653For SaleMLS ID #2169031, Christopher Whiteman, Bybee & Co Realty, LLC. UtahRealEstate.com
- $695,0006 bd4 ba3.6k sqft316 W 1430 S, Payson, UT 84651For SaleMLS ID #2169118, Ryan Ben Rowley, Equity Real Estate (Advisors). UtahRealEstate.com
- $609,9004 bd3 ba3.4k sqft28 E 1600 S, Payson, UT 84651For SaleMLS ID #2178139, Raschel Simons, Sky Realty. UtahRealEstate.com
- $785,0006 bd4 ba3.4k sqft338 E 960 S, Salem, UT 84653For SaleMLS ID #2153460, Kenny Hardy, Luxury Group. UtahRealEstate.com
- $899,7004 bd4 ba4.4k sqft2622 Oak Ridge Dr, Spanish Fork, UT 84660For SaleMLS ID #2149886, Charles D Medalie, Reeve Real Estate. UtahRealEstate.com
- $924,9005 bd2 ba3.3k sqft8771 S 1150 E, Spanish Fork, UT 84660For SaleMLS ID #2154524, Aren Bybee, Bybee & Co Realty, LLC. UtahRealEstate.com
- $919,0008 bd6 ba4.3k sqft198 E Wood Thrush Cv, Salem, UT 84653For SaleMLS ID #2153053, Ulla Septon, iTech Real Estate Services. UtahRealEstate.com
- $565,0005 bd4 ba2.6k sqft1237 S 260 W, Payson, UT 84651For SaleMLS ID #2177710, Carin Wixom-Halliday, Charles Wixom Realty. UtahRealEstate.com
- $798,9005 bd4 ba3.9k sqft273 S 2580 E, Spanish Fork, UT 84660For SaleMLS ID #2180579, Blaine Washburn, Real Estate Essentials. UtahRealEstate.com
- $800,0003 bd3 ba2.5k sqft19 S 200 E, Salem, UT 84653For SaleMLS ID #2159885, Kyle Z Kelley, C-21 Bushnell. UtahRealEstate.com
- $899,0004 bd4 ba4.3k sqft2388 E 850 S, Springville, UT 84663For SaleMLS ID #2176898, Carl Fredrik Kristian Kallaker, Look Ahead Real Estate PC. UtahRealEstate.com
- $799,9007 bd4 ba3.9k sqft892 W 1340 S, Spanish Fork, UT 84660For SaleMLS ID #2170825, Geoffrey Butler, Equity Real Estate (Utah). UtahRealEstate.com
- $545,0006 bd4 ba4.1k sqft302 S 1170 W, Spanish Fork, UT 84660For SaleMLS ID #2186413, Hector Delgado, Innova Realty Inc. UtahRealEstate.com
- $520,0004 bd3 ba2.6k sqft1428 S 730 W, Payson, UT 84651For SaleMLS ID #2148826, Darin Bartholomew, Equity Real Estate (Advisors). UtahRealEstate.com
