Spectacular mountain views meet high-end upgrades in this stunning retreat near Gladstan Golf Course. This home is fully updated for peace of mind with paid-off solar panels with two Tesla back up batteries, a new metal roof, new furnace, new AC, and a new tankless water heater. The interior features new LVT flooring throughout the upstairs and two freshly remodeled bathrooms. Enjoy a cheery gourmet kitchen with granite and hardwoods, plus a spacious master suite featuring a private fireplace and grand bath. Enjoy views of Loafer Mountain and the valley. The fully fenced backyard is an entertainer's dream with a patio, included shed and auto-sprinklers. Includes a cozy finished basement with fireplace, extra-deep 2-car garage, and RV parking. Secluded, peaceful, and just minutes from trails and Salem High-this home has it all.
For sale
Price cut: $15K (8/10)
$640,000
114 N Clark Ln, Elk Ridge, UT 84651
6beds
3,776sqft
Single Family Residence
Built in 1979
0.31 Acres Lot
$634,600 Zestimate®
$169/sqft
$-- HOA
What's special
Rv parkingFully fenced backyardNew metal roofSpectacular mountain viewsIncluded shedSpacious master suiteTwo freshly remodeled bathrooms
- 132 days
- 170
- 15
Zillow last checked:
Listing updated:
Listed by:
Joshua H Rudder 208-999-6176,
Homie
Source: UtahRealEstate.com,MLS#: 2157241
Facts & features
Interior
Bedrooms & bathrooms
- Bedrooms: 6
- Bathrooms: 3
- Full bathrooms: 1
- 3/4 bathrooms: 2
- Main level bedrooms: 3
Rooms
- Room types: Master Bathroom, Great Room, Updated Kitchen
Primary bedroom
- Level: First
Heating
- Forced Air, Central
Cooling
- Central Air
Appliances
- Included: Microwave, Range Hood, Refrigerator
- Laundry: Electric Dryer Hookup
Features
- Dry Bar, Separate Bath/Shower, Walk-In Closet(s), Vaulted Ceiling(s), Granite Counters
- Flooring: Carpet, Hardwood, Tile
- Windows: Blinds, Drapes, Bay Window(s), Double Pane Windows
- Basement: Full
- Number of fireplaces: 3
- Fireplace features: Gas Log
Interior area
- Total structure area: 3,776
- Total interior livable area: 3,776 sqft
- Finished area above ground: 2,236
- Finished area below ground: 1,540
Property
Parking
- Total spaces: 6
- Parking features: Garage
- Garage spaces: 2
- Uncovered spaces: 4
Accessibility
- Accessibility features: Accessible Doors, Accessible Hallway(s), Accessible Electrical and Environmental Controls
Features
- Stories: 2
- Exterior features: Entry (Foyer)
- Has spa: Yes
- Spa features: Jetted Tub
- Fencing: Full
- Has view: Yes
- View description: Lake, Mountain(s), Valley
- Has water view: Yes
- Water view: Lake
Lot
- Size: 0.31 Acres
- Features: Cul-De-Sac, Secluded, Sprinkler: Auto-Full, Gentle Sloping
- Topography: Terrain Grad Slope
- Residential vegetation: Landscaping: Part
Details
- Parcel number: 520100017
- Zoning: RES
- Zoning description: Single-Family
Construction
Type & style
- Home type: SingleFamily
- Architectural style: Rambler/Ranch
- Property subtype: Single Family Residence
Materials
- Brick
- Roof: Asphalt
Condition
- Blt./Standing
- New construction: No
- Year built: 1979
- Major remodel year: 2012
Utilities & green energy
- Sewer: Public Sewer, Sewer: Public
- Water: Culinary
- Utilities for property: Natural Gas Connected, Electricity Connected, Sewer Connected, Water Connected
Community & HOA
Community
- Security: Fire Alarm
- Subdivision: Salem Hills
HOA
- Has HOA: No
Location
- Region: Elk Ridge
Financial & listing details
- Price per square foot: $169/sqft
- Tax assessed value: $590,800
- Annual tax amount: $3,140
- Date on market: 5/12/2026
- Listing terms: Cash,Conventional,FHA,VA Loan
- Inclusions: Microwave, Range, Range Hood, Refrigerator
- Exclusions: Dryer, Washer
- Acres allowed for irrigation: 0
- Electric utility on property: Yes
- Road surface type: Paved
Estimated market value
$634,600
$603,000 - $666,000
$3,123/mo
Price history
| Date | Event | Price |
|---|---|---|
| 8/10/2026 | Price change | $640,000-2.3%$169/sqft |
Source:  UtahRealEstate.com #2157241 Report a problem UtahRealEstate.com #2157241 Report a problem | ||
| 6/5/2026 | Price change | $655,000-1.7%$173/sqft |
Source: UtahRealEstate.com #2157241 Report a problem | ||
| 5/12/2026 | Listed for sale | $665,999+162.2%$176/sqft |
Source: UtahRealEstate.com #2157241 Report a problem | ||
| 4/22/2014 | Sold | -- |
Source: Agent Provided Report a problem | ||
| 1/14/2014 | Listing removed | $254,000$67/sqft |
Source: RE/MAX MASTERS #1188893 Report a problem | ||
| 11/16/2013 | Price change | $254,000-5.6%$67/sqft |
Source: RE/MAX MASTERS #1188893 Report a problem | ||
| 10/22/2013 | Price change | $269,000-6.9%$71/sqft |
Source: RE/MAX MASTERS #1188893 Report a problem | ||
| 9/26/2013 | Listed for sale | $289,000$77/sqft |
Source: Masters LLC #1188893 Report a problem | ||
Public tax history
| Year | Property taxes | Tax assessment |
|---|---|---|
| 2025 | $3,141 +0.5% | $590,800 +1.2% |
| 2024 | $3,125 -2.6% | $583,800 -2.9% |
| 2023 | $3,210 +5.9% | $601,200 +7.6% |
| 2022 | $3,030 +17.6% | $558,600 +151.4% |
| 2021 | $2,576 +4.4% | $222,200 -40.8% |
| 2020 | $2,469 +6.7% | $375,600 +90.4% |
| 2019 | $2,313 +6.6% | $197,285 -44.2% |
| 2018 | $2,169 +5% | $353,700 +105.7% |
| 2017 | $2,066 | $171,930 +7.6% |
| 2016 | $2,066 +8.1% | $159,830 +10.2% |
| 2015 | $1,912 +18.5% | $144,980 +17.8% |
| 2014 | $1,613 | $123,035 +7.8% |
| 2013 | -- | $114,180 +8.9% |
| 2012 | -- | $104,885 -12.6% |
| 2009 | -- | $119,955 -7.9% |
| 2008 | -- | $130,185 -3% |
| 2007 | -- | $134,200 +15.1% |
| 2006 | -- | $116,600 |
| 2005 | -- | $116,600 +17.6% |
| 2003 | -- | $99,166 -42.2% |
| 2001 | $1,119 +9.2% | $171,641 +94.5% |
| 2000 | $1,024 | $88,259 |
Find assessor info on the county website
Monthly payment
Est. payment
Payment breakdown
Explore the cost of this home by adjusting the details. Changes won't be saved.Climate risks
Neighborhood: 84651
Nearby schools
Schools provided by the listing agent
- Elementary: Foothills
- Middle: Salem Jr
- High: Salem Hills
- District: Nebo
Source: UtahRealEstate.com. This data may not be complete. We recommend contacting the local school district to confirm school assignments for this home.
Similar homes
- $750,0006 bd3 ba3.4k sqft6 W Park Dr, Elk Ridge, UT 84651For Sale
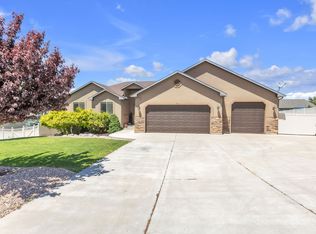
 MLS ID #2163468, Justin Hutchins, Legacy Group Real Estate PLLC. UtahRealEstate.com
 - $550,0004 bd2 ba2.3k sqft62 S Clark Ln, Elk Ridge, UT 84651For Sale
 MLS ID #2167994, Russ Robinson, KW WESTFIELD. UtahRealEstate.com
 - $700,0004 bd3 ba2.7k sqft195 S Oak Dr, Woodland Hills, UT 84653For Sale
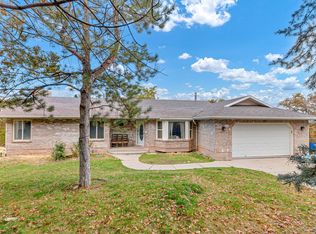 MLS ID #2186078, Jason P. Turner, Realtypath LLC (Innovate). UtahRealEstate.com
 - $899,9007 bd4 ba4.1k sqft117 E Ridge View Dr, Elk Ridge, UT 84651For Sale
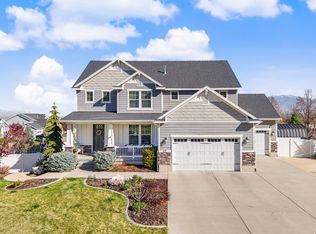 MLS ID #2147817, Tanner Jones, Berkshire Hathaway HomeServices Elite Real Estate. UtahRealEstate.com
 - $625,0004 bd4 ba4k sqft1197 S 1150 W, Payson, UT 84651For SaleMLS ID #2177605, Lance Garrett, Homie. UtahRealEstate.com
- $550,0005 bd3 ba2.4k sqft1585 S 910 W, Payson, UT 84651For SaleMLS ID #2183603, Wyatt Mcraney, Summit Commercial Advisors LLC. UtahRealEstate.com
- $539,9004 bd3 ba2.7k sqft687 E 600 S, Payson, UT 84651For SaleMLS ID #2152980, Clayton Q Cundy, JC Realty. UtahRealEstate.com
- $499,0005 bd3 ba2.2k sqft1353 S 360 W, Payson, UT 84651For SaleMLS ID #2163841, Allison Booth, RE/MAX Associates. UtahRealEstate.com
- $599,0005 bd2 ba2.6k sqft421 N 500 W, Santaquin, UT 84655For SaleMLS ID #2150879, Meadow Perides, The Agency Salt Lake City (Nephi). UtahRealEstate.com
- $475,0004 bd2 ba2.2k sqft550 S 100 E, Payson, UT 84651For SaleMLS ID #2183191, Cristy Henderson, ERA Brokers Consolidated (Utah County). UtahRealEstate.com
- $730,0004 bd2 ba1.9k sqft135 W 8800 S, Spanish Fork, UT 84660For SaleMLS ID #2163046, Jeremy Martin, Omada Real Estate. UtahRealEstate.com
- $639,0006 bd3 ba3.3k sqft2308 E Ranch Hand Way, Spanish Fork, UT 84660For SaleMLS ID #2173812, Valerie Mortimer, KW Westfield (Excellence). UtahRealEstate.com
- $594,9005 bd3 ba2.8k sqft1079 E 270 S, Santaquin, UT 84655For SaleMLS ID #2176950, Ammon Childs, Simple Choice Real Estate. UtahRealEstate.com
- $650,0005 bd3 ba3.5k sqft1474 N 1930 W, Provo, UT 84604For SaleMLS ID #2183167, Chad S. Claybaugh, Century 21 Harman Realty. UtahRealEstate.com
- $465,4005 bd2 ba2.1k sqft1147 S 730 W, Payson, UT 84651For SaleMLS ID #2166185, Dakota J Quibell, NextHome Navigator. UtahRealEstate.com
- $700,0005 bd3 ba3.3k sqft1368 S 2990 E, Spanish Fork, UT 84660For SaleMLS ID #2165046, Matthew Flinders, UtahRealEstate.Net. UtahRealEstate.com
- $585,0005 bd3 ba2.3k sqft650 S 100 W, Santaquin, UT 84655For SaleMLS ID #2162249, Steven O'Donnell, Equity Real Estate (South Valley). UtahRealEstate.com
- $655,0004 bd2 ba2.4k sqft1003 E Maple St, Mapleton, UT 84664For SaleMLS ID #2184576, Trent Rogers, KW WESTFIELD. UtahRealEstate.com
- $627,5005 bd3 ba3.5k sqft1539 E 450 S, Springville, UT 84663For SaleMLS ID #2169591, Greg Padgett, Realtypath LLC (Home and Family). UtahRealEstate.com
- $604,6006 bd3 ba3.4k sqft1285 W Maple St, Mapleton, UT 84664For SaleMLS ID #2165229, Ilse Amador Rodriguez, Signature Group Real Estate. UtahRealEstate.com
