Seller offers a preferred lender credit of 1% of the loan amount toward buyer's closing costs when financing through the preferred lender. Contact listing agent for details. Welcome to your dream home in one of Payson's most desirable neighborhoods. Perfectly situated in a quiet cul-de-sac, with Solar already installed and a completely new HVAC system within the last two years. This exceptional property is adjacent to a neighborhood park, with Breathtaking views of the Mountains and Temple, within walking distance of the beautiful Payson Temple, offering an ideal blend of tranquility, convenience, and community. Inside, you'll find a spacious and thoughtfully designed floor plan featuring 5 generously sized bedrooms, 2.5 bathrooms, and a versatile great room that has been a home theater, gym and family room-perfect for movie nights, game days, or entertaining family and friends. Step outside to a backyard that truly sets this home apart. Designed with entertaining in mind, the outdoor living space boasts a heated salt water swimming pool, a cozy fire pit, and a outdoor kitchen with grill, all centered around an oversized deck that provides ample room for gatherings both large and small. Whether you're hosting summer barbecues, relaxing poolside, or enjoying evenings under the stars, this backyard is your own private retreat. With its prime location, spacious interior, and resort-style outdoor amenities, this Payson home offers a rare opportunity to enjoy the very best of Utah living. Don't miss your chance to make this incredible property your forever home. Square footage figures are provided as a courtesy estimate only and were obtained from previous MLS listing. Buyer is advised to obtain an independent measurement.
For sale
Price cut: $5K (9/9)
$550,000
1585 S 910 W, Payson, UT 84651
5beds
2,444sqft
Single Family Residence
Built in 2005
6,969 Square Feet Lot
$547,700 Zestimate®
$225/sqft
$15/mo HOA
What's special
Cozy fire pitVersatile great roomOutdoor kitchen with grillSpacious interiorResort-style outdoor amenitiesQuiet cul-de-sac
- 21 days
- 482
- 30
Zillow last checked:
Listing updated:
Listed by:
Wyatt Mcraney 801-318-5247,
Summit Commercial Advisors LLC
Source: UtahRealEstate.com,MLS#: 2183603
Facts & features
Interior
Bedrooms & bathrooms
- Bedrooms: 5
- Bathrooms: 3
- Full bathrooms: 2
- 1/2 bathrooms: 1
- Partial bathrooms: 1
Rooms
- Room types: Master Bathroom
Primary bedroom
- Level: Second
Heating
- Forced Air, Central
Cooling
- Central Air, Ceiling Fan(s)
Appliances
- Included: Gas Grill/BBQ, Disposal, Built-In Range
- Laundry: Electric Dryer Hookup
Features
- Walk-In Closet(s), Vaulted Ceiling(s), Silestone Countertops
- Flooring: Carpet, Laminate, Tile
- Windows: Blinds, Drapes, Window Coverings, Double Pane Windows
- Basement: None
- Has fireplace: No
Interior area
- Total structure area: 2,444
- Total interior livable area: 2,444 sqft
- Finished area above ground: 2,444
Property
Parking
- Total spaces: 2
- Parking features: RV Access/Parking
- Attached garage spaces: 2
Features
- Levels: Two
- Stories: 2
- Patio & porch: Covered, Porch, Covered Patio, Open Porch
- Exterior features: Entry (Foyer), Lighting, Dog Run
- Has private pool: Yes
- Pool features: Fiberglass, Heated, In Ground
- Fencing: Full
- Has view: Yes
- View description: Mountain(s)
Lot
- Size: 6,969 Square Feet
- Features: Curb & Gutter, Drip Irrigation: Man-Full, Private
- Topography: Terrain
- Residential vegetation: Landscaping: Full, Mature Trees
Details
- Parcel number: 466260281
- Zoning description: Single-Family
Construction
Type & style
- Home type: SingleFamily
- Property subtype: Single Family Residence
Materials
- Stone, Stucco
- Roof: Asphalt
Condition
- Blt./Standing
- New construction: No
- Year built: 2005
Utilities & green energy
- Sewer: Public Sewer, Sewer: Public
- Water: Culinary, Irrigation: Pressure
- Utilities for property: Natural Gas Connected, Electricity Connected, Sewer Connected, Water Connected
Green energy
- Energy generation: Solar
Community & HOA
Community
- Features: Sidewalks
- Security: Security Alarm, Alarm System, Security System
- Subdivision: The Maples At Brookside Prd Amended
HOA
- Has HOA: Yes
- Amenities included: Biking Trails, Picnic Area, Playground
- HOA fee: $15 monthly
- HOA name: Maples at Brookside
- HOA phone: 801-465-9239
Location
- Region: Payson
Financial & listing details
- Price per square foot: $225/sqft
- Tax assessed value: $509,500
- Annual tax amount: $2,784
- Date on market: 9/5/2026
- Listing terms: Cash,Conventional,FHA,VA Loan
- Inclusions: Alarm System, Ceiling Fan, Dog Run, Gas Grill/BBQ, Window Coverings
- Acres allowed for irrigation: 0
- Electric utility on property: Yes
Estimated market value
$547,700
$520,000 - $575,000
$2,836/mo
Price history
| Date | Event | Price |
|---|---|---|
| 9/9/2026 | Price change | $550,000-0.9%$225/sqft |
Source:  UtahRealEstate.com #2183603 Report a problem UtahRealEstate.com #2183603 Report a problem | ||
| 9/5/2026 | Listed for sale | $555,000$227/sqft |
Source: UtahRealEstate.com #2183603 Report a problem | ||
| 9/3/2026 | Listing removed | $555,000$227/sqft |
Source: UtahRealEstate.com #2170332 Report a problem | ||
| 8/11/2026 | Price change | $555,000-0.9%$227/sqft |
Source: UtahRealEstate.com #2170332 Report a problem | ||
| 7/8/2026 | Listed for sale | $560,000+229.6%$229/sqft |
Source: UtahRealEstate.com #2170332 Report a problem | ||
| 5/24/2012 | Listing removed | $169,900$70/sqft |
Source: Rock Canyon Real Estate #1061545 Report a problem | ||
| 5/16/2012 | Price change | $169,900-6.6%$70/sqft |
Source: Rock Canyon Real Estate #1061545 Report a problem | ||
| 5/10/2012 | Listed for sale | $181,900$74/sqft |
Source: Rock Canyon Real Estate #1061545 Report a problem | ||
| 3/15/2012 | Listing removed | $181,900$74/sqft |
Source: Rock Canyon Real Estate #1061545 Report a problem | ||
| 3/1/2012 | Listed for sale | $181,900$74/sqft |
Source: Rock Canyon Real Estate #1061545 Report a problem | ||
| 1/16/2012 | Listing removed | $181,900$74/sqft |
Source: Rock Canyon Real Estate #1061545 Report a problem | ||
| 12/2/2011 | Price change | $181,900-4.7%$74/sqft |
Source: Rock Canyon Real Estate #1061545 Report a problem | ||
| 10/28/2011 | Listed for sale | $190,900$78/sqft |
Source: Rock Canyon Real Estate #1061545 Report a problem | ||
| 9/15/2011 | Sold | -- |
Source: Public Record Report a problem | ||
Public tax history
| Year | Property taxes | Tax assessment |
|---|---|---|
| 2025 | $2,787 +14.4% | $509,500 +13% |
| 2024 | $2,437 -0.8% | $450,900 -1.1% |
| 2023 | $2,456 -2.8% | $455,700 -1.1% |
| 2022 | $2,526 +18% | $461,000 +143.2% |
| 2021 | $2,141 +5.4% | $189,530 -40.7% |
| 2020 | $2,030 +9% | $319,800 +93.2% |
| 2019 | $1,863 +20.9% | $165,495 -40.4% |
| 2018 | $1,542 +13.2% | $277,700 +115.2% |
| 2017 | $1,361 | $129,030 +14% |
| 2016 | $1,361 +11.6% | $113,190 +12.3% |
| 2015 | $1,220 +3.1% | $100,760 +2.3% |
| 2014 | $1,184 | $98,450 +9.6% |
| 2013 | -- | $89,815 +6% |
| 2012 | -- | $84,700 -13.2% |
| 2009 | -- | $97,625 -15.4% |
| 2008 | -- | $115,445 |
| 2007 | -- | $115,445 +41.5% |
| 2006 | -- | $81,568 |
Find assessor info on the county website
Monthly payment
Est. payment
Payment breakdown
Explore the cost of this home by adjusting the details. Changes won't be saved.Climate risks
Neighborhood: 84651
Nearby schools
Schools provided by the listing agent
- Elementary: Spring Lake
- Middle: Payson Jr
- High: Payson
- District: Nebo
Source: UtahRealEstate.com. This data may not be complete. We recommend contacting the local school district to confirm school assignments for this home.
Similar homes
- $499,0005 bd3 ba2.2k sqft1353 S 360 W, Payson, UT 84651For Sale
 MLS ID #2163841, Allison Booth, RE/MAX Associates. UtahRealEstate.com
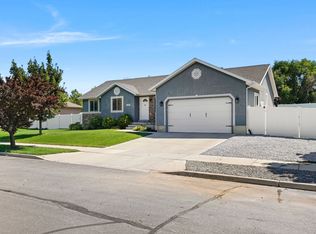
 - $519,9003 bd2 ba2.7k sqft1331 S 950 W, Payson, UT 84651For Sale
 MLS ID #2173677, Alicia Sperry, The Lance Group Real Estate. UtahRealEstate.com
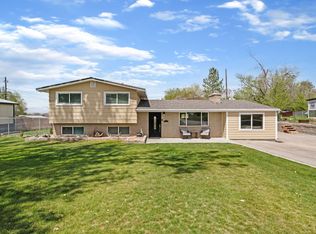
 - $539,9004 bd3 ba2.7k sqft687 E 600 S, Payson, UT 84651For Sale
 MLS ID #2152980, Clayton Q Cundy, JC Realty. UtahRealEstate.com
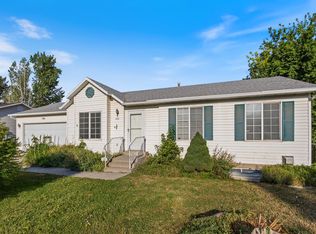
 - $499,0006 bd2 ba2.1k sqft1172 S 880 W, Payson, UT 84651For Sale
 MLS ID #2134420, David R Simpson, LandMark Real Estate Inc. UtahRealEstate.com
 - $525,0005 bd3 ba2.5k sqft108 S Astor Ln, Elk Ridge, UT 84651For SaleMLS ID #2164968, Gayle Baum, South Rim Realty. UtahRealEstate.com
- $550,0004 bd2 ba2.3k sqft62 S Clark Ln, Elk Ridge, UT 84651For SaleMLS ID #2167994, Russ Robinson, KW WESTFIELD. UtahRealEstate.com
- $490,0004 bd1 ba1.3k sqft565 E 500 S, Payson, UT 84651For SaleMLS ID #2155988, Tony Esau Acosta, Real Broker, LLC. UtahRealEstate.com
- $594,9005 bd3 ba2.8k sqft1079 E 270 S, Santaquin, UT 84655For SaleMLS ID #2176950, Ammon Childs, Simple Choice Real Estate. UtahRealEstate.com
- $465,0003 bd2 ba2.4k sqft88 W 700 S, Payson, UT 84651For SaleMLS ID #2179300, Lyss Miller, Simple Choice Real Estate. UtahRealEstate.com
- $545,0004 bd4 ba3k sqft332 Stone Dr, Santaquin, UT 84655For SaleMLS ID #2185324, Jeremy Martin, Omada Real Estate. UtahRealEstate.com
- $499,0003 bd3 ba2.1k sqft1465 N 1190 E, Payson, UT 84651For SaleMLS ID #2184291, Andrew Whittle, Signature Group Real Estate. UtahRealEstate.com
- $500,0006 bd3 ba2.6k sqft388 N 400 W, Santaquin, UT 84655For SaleMLS ID #2169727, Joanna Williams, Century 21 Everest. UtahRealEstate.com
- $585,0005 bd2 ba2.6k sqft421 N 500 W, Santaquin, UT 84655For SaleMLS ID #2150879, Meadow Perides, The Agency Salt Lake City (Nephi). UtahRealEstate.com
- $580,0004 bd3 ba3.1k sqft1321 Trailside Dr, Santaquin, UT 84655For SaleMLS ID #2185412, Kylie Lance, The Lance Group Real Estate. UtahRealEstate.com
- $690,0004 bd3 ba2.7k sqft195 S Oak Dr, Woodland Hills, UT 84653For SaleMLS ID #2186078, Jason P. Turner, Realtypath LLC (Innovate). UtahRealEstate.com
- $489,0005 bd4 ba2.5k sqft81 W 860 N, Santaquin, UT 84655For SaleMLS ID #2178430, Elizabeth Elder, Lotus Real Estate. UtahRealEstate.com
- $560,0005 bd3 ba3.4k sqft1223 S Red Cliff Dr, Santaquin, UT 84655For SaleMLS ID #2170897, Amy Erdmann, KW WESTFIELD. UtahRealEstate.com
- $725,0006 bd3 ba3.4k sqft6 W Park Dr, Elk Ridge, UT 84651For SaleMLS ID #2163468, Justin Hutchins, Legacy Group Real Estate PLLC. UtahRealEstate.com
- $546,0005 bd3 ba2.8k sqft1418 S Avalon Dr, Springville, UT 84663For SaleMLS ID #2178462, Jared Fields, Real Broker, LLC. UtahRealEstate.com
- $499,0004 bd3 ba2.4k sqft835 S 530 E, Spanish Fork, UT 84660For SaleMLS ID #2185434, Michael Heslop, Jupidoor LLC. UtahRealEstate.com
