Beautiful home in a quiet Payson neighborhood with an open entryway that leads into a large great room on the main floor. The kitchen has plenty of counter space, a center island, and sits right next to the dining room making it easy for everyday meals or having people over. A covered patio out back is already included. Upstairs you'll find three bedrooms, a loft that works well as an office or extra living space, and an owner's suite with a big walk-in closet.
For sale
$499,000
1465 N 1190 E, Payson, UT 84651
3beds
2,100sqft
Single Family Residence
Built in 2023
4,356 Square Feet Lot
$491,100 Zestimate®
$238/sqft
$10/mo HOA
What's special
- 8 days
- 79
- 9
Zillow last checked:
Listing updated:
Listed by:
Andrew Whittle 801-208-3800,
Signature Group Real Estate,
Tristan Bills,
Signature Group Real Estate
Source: UtahRealEstate.com,MLS#: 2184291
Facts & features
Interior
Bedrooms & bathrooms
- Bedrooms: 3
- Bathrooms: 3
- Full bathrooms: 2
- 1/2 bathrooms: 1
- Partial bathrooms: 1
Rooms
- Room types: Master Bathroom, Great Room, Updated Kitchen
Primary bedroom
- Level: Second
Heating
- Forced Air, Central, Hot Water
Cooling
- Central Air, Seer 16 or higher, Ceiling Fan(s)
Appliances
- Included: Dryer, Microwave, Range Hood, Refrigerator, Washer, Water Softener Owned, Disposal, Double Oven, Oven, Countertop Range, Gas Range, Instant Hot Water
Features
- Walk-In Closet(s), Vaulted Ceiling(s), Granite Counters
- Flooring: Carpet, Laminate
- Doors: Sliding Doors
- Windows: Blinds, Double Pane Windows
- Basement: None
- Has fireplace: No
Interior area
- Total structure area: 2,100
- Total interior livable area: 2,100 sqft
- Finished area above ground: 2,100
Property
Parking
- Total spaces: 2
- Parking features: Garage
- Garage spaces: 2
Features
- Levels: Two
- Stories: 2
- Patio & porch: Covered, Screened, Patio, Covered Patio, Screened Porch, Open Patio
- Exterior features: Lighting, Play Gym, Swing Set, Trampoline
- Fencing: Full
- Has view: Yes
- View description: Mountain(s)
Lot
- Size: 4,356 Square Feet
- Features: Curb & Gutter, Secluded, Sprinkler: Auto-Part
- Topography: Terrain
- Residential vegetation: Landscaping: Part
Details
- Parcel number: 544130560
- Zoning: R-1
- Zoning description: Single-Family
Construction
Type & style
- Home type: SingleFamily
- Property subtype: Single Family Residence
Materials
- Asphalt, Concrete, Stucco
- Roof: Asphalt
Condition
- Blt./Standing
- New construction: No
- Year built: 2023
- Major remodel year: 2023
Utilities & green energy
- Sewer: Public Sewer, Sewer: Public
- Water: Culinary
- Utilities for property: Natural Gas Connected, Electricity Connected, Sewer Connected, Water Connected
Green energy
- Green verification: ENERGY STAR Certified Homes
- Energy generation: Solar
Community & HOA
Community
- Features: Sidewalks
- Security: Fire Alarm, Security Alarm, Alarm System, Security System
- Subdivision: Arrowhead Park
HOA
- Has HOA: Yes
- Amenities included: Playground, Snow Removal
- HOA fee: $10 monthly
- HOA name: Jason Sucher
- HOA phone: 801-235-7368
Location
- Region: Payson
Financial & listing details
- Price per square foot: $238/sqft
- Tax assessed value: $460,500
- Annual tax amount: $2,519
- Date on market: 9/9/2026
- Listing terms: Cash,Conventional,FHA,VA Loan
- Inclusions: Alarm System, Ceiling Fan, Dryer, Microwave, Play Gym, Range, Range Hood, Refrigerator, Swing Set, Washer, Water Softener: Own, Trampoline, Video Door Bell(s), Video Camera(s), Smart Thermostat(s)
- Acres allowed for irrigation: 0
- Electric utility on property: Yes
- Road surface type: Paved
Estimated market value
$491,100
$467,000 - $516,000
$2,259/mo
Price history
| Date | Event | Price |
|---|---|---|
| 9/10/2026 | Listed for sale | $499,000+10.9%$238/sqft |
Source:  UtahRealEstate.com #2184291 Report a problem UtahRealEstate.com #2184291 Report a problem | ||
| 3/15/2023 | Listing removed | -- |
Source: Richmond Homes Report a problem | ||
| 3/11/2023 | Price change | $449,990-2.2%$214/sqft |
Source: Richmond Homes Report a problem | ||
| 2/25/2023 | Price change | $459,990-2.6%$219/sqft |
Source: Richmond Homes Report a problem | ||
| 2/17/2023 | Price change | $472,2810%$225/sqft |
Source: Richmond Homes Report a problem | ||
| 1/6/2023 | Price change | $472,338-5.5%$225/sqft |
Source: Richmond Homes Report a problem | ||
| 12/10/2022 | Price change | $499,990-3.8%$238/sqft |
Source: Richmond Homes Report a problem | ||
| 12/8/2022 | Listed for sale | $519,990$248/sqft |
Source: Richmond Homes Report a problem | ||
Public tax history
| Year | Property taxes | Tax assessment |
|---|---|---|
| 2025 | $2,519 +8.7% | $460,500 +7.4% |
| 2024 | $2,318 -3.6% | $428,900 -3.9% |
| 2023 | $2,404 +58.2% | $446,100 +192.5% |
| 2022 | $1,519 | $152,500 |
Find assessor info on the county website
Monthly payment
Est. payment
Payment breakdown
Explore the cost of this home by adjusting the details. Changes won't be saved.Climate risks
Neighborhood: 84651
Nearby schools
Schools provided by the listing agent
- Elementary: Barnett
- Middle: Payson Jr
- High: Payson
- District: Nebo
Source: UtahRealEstate.com. This data may not be complete. We recommend contacting the local school district to confirm school assignments for this home.

Similar homes
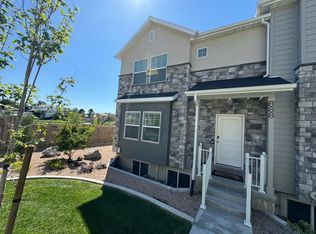
- $449,0004 bd3 ba2.1k sqft1612 N 1300 E, Payson, UT 84651For Sale

 MLS ID #2177726, Anna Sorensen, Equity Real Estate (Prosper Group). UtahRealEstate.com
 - $550,0005 bd3 ba2.4k sqft1585 S 910 W, Payson, UT 84651For Sale
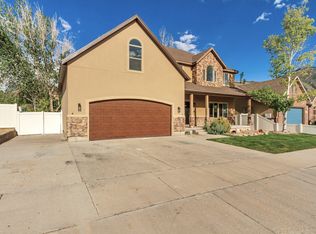 MLS ID #2183603, Wyatt Mcraney, Summit Commercial Advisors LLC. UtahRealEstate.com
 - $530,0005 bd3 ba2.4k sqft317 W 1500 S, Payson, UT 84651For Sale
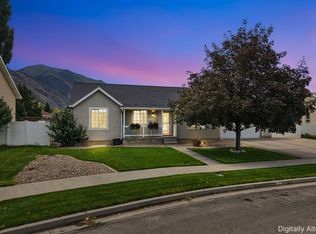 MLS ID #2178292, Haley Peart Johnson, REDFIN CORPORATION. UtahRealEstate.com
 - $364,9003 bd3 ba2.1k sqft1634 N 1300 E, Payson, UT 84651For Sale
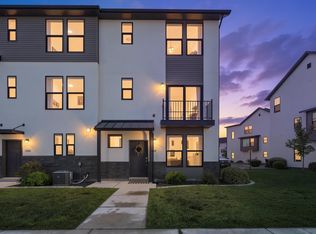 MLS ID #2174430, Kindi L Mortensen, Berkshire Hathaway HomeServices Elite Real Estate (South County). UtahRealEstate.com
 - $465,0003 bd3 ba1.7k sqft341 S Spanish Fields Dr, Spanish Fork, UT 84660For SaleMLS ID #2184909, Velia Jarrin, Real Estate Essentials. UtahRealEstate.com
- $355,4973 bd3 ba1.4k sqft1751 N 1280 E, Payson, UT 84651For SaleMLS ID #2175053, Erica Fisher, UPT Real Estate. UtahRealEstate.com
- $544,9004 bd3 ba2.3k sqft244 N 200 E, Salem, UT 84653For SaleMLS ID #2180169, Dallin Nelson, Berkshire Hathaway HomeServices Elite Real Estate. UtahRealEstate.com
- $490,0004 bd3 ba2k sqft1539 S 3030 E, Spanish Fork, UT 84660For SaleMLS ID #2182614, Jeff Larson, Homes International. UtahRealEstate.com
- $385,0003 bd2 ba2.1k sqft1867 S 460 W, Payson, UT 84651For SaleMLS ID #2182688, Luke Kochniuk, RE/MAX Associates. UtahRealEstate.com
- $545,0004 bd4 ba3k sqft332 Stone Dr, Santaquin, UT 84655For SaleMLS ID #2185324, Jeremy Martin, Omada Real Estate. UtahRealEstate.com
- $498,0005 bd4 ba2.5k sqft81 W 860 N, Santaquin, UT 84655For SaleMLS ID #2178430, Elizabeth Elder, Lotus Real Estate. UtahRealEstate.com
- $500,0003 bd2 ba2.1k sqft1357 S 2950 E, Spanish Fork, UT 84660For SaleMLS ID #2147066, Jean Tanner, Summit Realty, Inc.. UtahRealEstate.com
- $499,5003 bd2 ba2.9k sqft582 Stone Way, Santaquin, UT 84655For SaleMLS ID #2181894, Jennifer Sainsbury, Bybee & Co Realty, LLC. UtahRealEstate.com
- $589,9003 bd3 ba2.3k sqft209 W Willet Dr, Salem, UT 84653For SaleMLS ID #2167734, Tara Wall, Capital Advisors Real Estate. UtahRealEstate.com
- $449,9004 bd3 ba1.7k sqft2963 E 1530 S, Spanish Fork, UT 84660For SaleMLS ID #2176592, Kindi L Mortensen, Berkshire Hathaway HomeServices Elite Real Estate (South County). UtahRealEstate.com
- $499,9004 bd3 ba1.6k sqft91 N 1275 W, Springville, UT 84663For SaleMLS ID #2179124, Paul Teasdale, Team Teasdale Realty. UtahRealEstate.com
- $464,9004 bd3 ba2k sqft238 S 750 W, Spanish Fork, UT 84660For SaleMLS ID #2161787, Sherry Rice, Real Broker, LLC. UtahRealEstate.com
- $430,0004 bd3 ba1.7k sqft66 N 710 W, Spanish Fork, UT 84660For SaleMLS ID #2181001, Valerie Mortimer, KW Westfield (Excellence). UtahRealEstate.com
- $529,0004 bd2 ba1.3k sqft432 E 1800 S, Orem, UT 84058For SaleMLS ID #2185059, James Comas, Real Estate Essentials. UtahRealEstate.com
