Discover this stunning 3 bedroom Salem home where quality craftsmanship, thoughtful upgrades, and an unbeatable location come together beautifully. This is a good one! Nestled in a highly desirable neighborhood close to schools, shopping, parks, and recreation, this immaculate residence offers the perfect blend of comfort and convenience. From the moment you step inside, you'll appreciate the custom built ins and paint finishes, elegant details, and spacious living areas designed for both everyday living and entertaining. Every room reflects this builders pride of ownership, with a classy touch and meticulous care throughout. The well-designed floor plan provides generous living space, abundant storage, and exceptional functionality for today's lifestyle. Outside, the professionally finished landscaping creates a beautiful setting for relaxing or gathering with family and friends. This move-in-ready home is truly a rare find-offering style, quality, and a location you'll love for years to come.
For sale
$589,900
209 W Willet Dr, Salem, UT 84653
3beds
2,300sqft
Single Family Residence
Built in 2022
5,227 Square Feet Lot
$584,200 Zestimate®
$256/sqft
$-- HOA
What's special
Paint finishesClassy touchWell-designed floor planExceptional functionalityElegant detailsCustom built insAbundant storage
- 122 days
- 127
- 19
Zillow last checked:
Listing updated:
Listed by:
Tara Wall 801-362-1592,
Capital Advisors Real Estate
Source: UtahRealEstate.com,MLS#: 2167734
Facts & features
Interior
Bedrooms & bathrooms
- Bedrooms: 3
- Bathrooms: 3
- Full bathrooms: 2
- 1/2 bathrooms: 1
- Partial bathrooms: 1
Rooms
- Room types: Den/Office, Updated Kitchen
Primary bedroom
- Level: Second
Heating
- Central
Cooling
- Central Air
Appliances
- Included: Dryer, Microwave, Range Hood, Refrigerator, Disposal, Free-Standing Range
Features
- Walk-In Closet(s)
- Flooring: Carpet, Laminate
- Windows: Blinds, Double Pane Windows
- Basement: None
- Number of fireplaces: 1
- Fireplace features: Fireplace Insert, Insert
Interior area
- Total structure area: 2,300
- Total interior livable area: 2,300 sqft
- Finished area above ground: 2,300
Property
Parking
- Total spaces: 3
- Parking features: RV Access/Parking
- Garage spaces: 3
Features
- Levels: Two
- Stories: 2
- Patio & porch: Patio, Open Patio
- Fencing: Full
- Has view: Yes
- View description: Mountain(s)
Lot
- Size: 5,227 Square Feet
- Features: Curb & Gutter, Sprinkler: Auto-Full, Drip Irrigation: Auto-Part
- Topography: Terrain
- Residential vegetation: Fruit Trees, Landscaping: Full, Vegetable Garden
Details
- Parcel number: 668230039
- Zoning description: Single-Family
Construction
Type & style
- Home type: SingleFamily
- Property subtype: Single Family Residence
Materials
- Stone, Stucco, Cement Siding
- Roof: Asphalt
Condition
- Blt./Standing
- New construction: No
- Year built: 2022
Utilities & green energy
- Sewer: Public Sewer, Sewer: Public
- Water: Culinary, Irrigation: Pressure
- Utilities for property: Natural Gas Connected, Electricity Connected, Sewer Connected, Water Connected
Green energy
- Energy generation: Solar
Community & HOA
Community
- Features: Sidewalks
HOA
- Has HOA: No
Location
- Region: Salem
Financial & listing details
- Price per square foot: $256/sqft
- Tax assessed value: $499,700
- Annual tax amount: $2,690
- Date on market: 6/25/2026
- Listing terms: Cash,Conventional,FHA,VA Loan
- Inclusions: Dryer, Fireplace Insert, Microwave, Range, Range Hood, Refrigerator
- Acres allowed for irrigation: 0
- Electric utility on property: Yes
- Road surface type: Paved
Estimated market value
$584,200
$555,000 - $613,000
$2,584/mo
Price history
| Date | Event | Price |
|---|---|---|
| 6/25/2026 | Listed for sale | $589,900$256/sqft |
Source:  UtahRealEstate.com #2167734 Report a problem UtahRealEstate.com #2167734 Report a problem | ||
Public tax history
| Year | Property taxes | Tax assessment |
|---|---|---|
| 2025 | $2,691 +10.2% | $499,700 +11% |
| 2024 | $2,441 -0.7% | $450,200 -0.9% |
| 2023 | $2,459 +60.8% | $454,200 +196.9% |
| 2022 | $1,530 | $153,000 |
Find assessor info on the county website
Monthly payment
Est. payment
Payment breakdown
Explore the cost of this home by adjusting the details. Changes won't be saved.Climate risks
Neighborhood: 84653
Nearby schools
Schools provided by the listing agent
- Elementary: Salem
- Middle: Salem Jr
- High: Salem Hills
- District: Nebo
Source: UtahRealEstate.com. This data may not be complete. We recommend contacting the local school district to confirm school assignments for this home.
Similar homes
- from $570,9904 bd3 ba2.9k sqftAsh Plan, Salem Fields, Salem, UT 84653New Construction
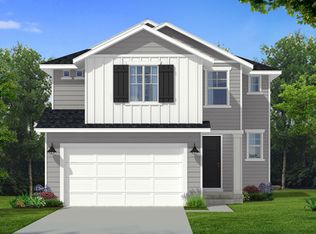 Flagship Homes
 - $599,9954 bd3 ba3.1k sqft519 E 720 N, Salem, UT 84653For Sale
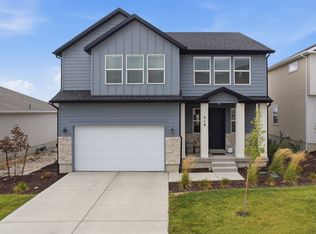
 MLS ID #2182025, Jeremy Eisenstat, Equity Real Estate (Prosper Group). UtahRealEstate.com
 - from $604,9904 bd3 ba3.4k sqftRedwood Plan, Salem Fields, Salem, UT 84653New Construction
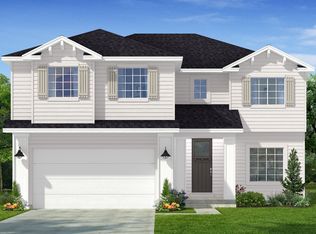 Flagship Homes
 - $548,0003 bd3 ba3.2k sqft815 W Powderwood Ln, Mapleton, UT 84664For Sale
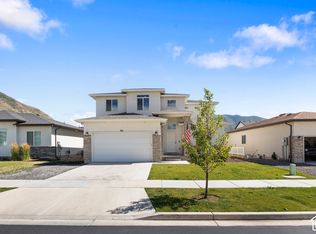 MLS ID #2192848, Cody Ellison, Century 21 Edges. UtahRealEstate.com
 - $589,0003 bd3 ba3k sqft239 W 1870 S, Payson, UT 84651For SaleMLS ID #2161535, Amilyn Gardner, Berkshire Hathaway HomeServices Elite Real Estate (South County). UtahRealEstate.com
- $525,0004 bd3 ba2.2k sqft1207 E 1480 N, Payson, UT 84651For SaleMLS ID #2189620, Sheri A Booth, LPT REALTY, LLC. UtahRealEstate.com
- $594,9994 bd3 ba2.1k sqft1184 W 1200 S, Springville, UT 84663For SaleMLS ID #2181939, Cameron Ketch, Entrust Property Management LLC. UtahRealEstate.com
- $575,0005 bd3 ba2.8k sqft1409 E 820 S, Spanish Fork, UT 84660For SaleMLS ID #2178354, Joe Reardon, KW Utah Realtors Keller Williams. UtahRealEstate.com
- $599,9993 bd3 ba2.9k sqft751 N Plainsman Dr, Spanish Fork, UT 84660For SaleMLS ID #2165689, Teela W Jensen, Cannon & Company. UtahRealEstate.com
- $599,0004 bd3 ba2.1k sqft1343 W 1250 S, Springville, UT 84663For SaleMLS ID #2181710, Lucio Holdaway, Real Broker, LLC. UtahRealEstate.com
- $389,4003 bd3 ba1.4k sqft1615 N Westview Ln, Salem, UT 84653For SaleMLS ID #2182570, Julie Lyman, Equity Real Estate (Solid). UtahRealEstate.com
- $489,0003 bd3 ba2.1k sqft1465 N 1190 E, Payson, UT 84651For SaleMLS ID #2184291, Andrew Whittle, Signature Group Real Estate. UtahRealEstate.com
- $549,0003 bd3 ba2.7k sqft779 N Stallion Dr, Spanish Fork, UT 84660For SaleMLS ID #2173691, Bronson Gomez, KW WESTFIELD. UtahRealEstate.com
- $591,0005 bd3 ba3.2k sqft853 N Sheridan Dr, Spanish Fork, UT 84660For SaleMLS ID #2190201, Edward Fuller, EXP Realty, LLC. UtahRealEstate.com
- $577,0004 bd4 ba2.9k sqft3584 E 1180 S, Spanish Fork, UT 84660For SaleMLS ID #2183019, Brenda Manookin, REDFIN CORPORATION. UtahRealEstate.com
- $555,0006 bd4 ba2.8k sqft1202 S Raintree Ln, Santaquin, UT 84655For SaleMLS ID #2191817, Devin Tanner, Real Estate Essentials. UtahRealEstate.com
- $730,0004 bd2 ba1.9k sqft135 W 8800 S, Spanish Fork, UT 84660For SaleMLS ID #2163046, Jeremy Martin, Omada Real Estate. UtahRealEstate.com
- $514,0004 bd3 ba2.3k sqft379 S 1530 E, Spanish Fork, UT 84660For SaleMLS ID #2178058, Kaitlin M Herrington, Real Estate Essentials. UtahRealEstate.com
