Discover the perfect blend of space, style, and location in this beautifully updated 4,448-square-foot rambler in the heart of Payson. Move-in ready and thoughtfully updated throughout, the home showcases timeless finishes and modern touches designed for comfortable everyday living. One of its most remarkable features is the expansive primary suite, occupying the entire north wing of the home. This private retreat offers multiple living areas, creating the perfect space to relax, work, or unwind, along with an oversized walk-in closet that provides exceptional storage. The bright, inviting kitchen combines modern farmhouse style with everyday functionality. Featuring stylish finishes, ample workspace, and an open layout, it's an ideal gathering place for both casual family meals and entertaining guests. Step outside to enjoy the spacious west-facing corner lot, complete with mature trees, abundant yard space, and welcoming curb appeal. Just minutes from Historic Downtown Payson-famous for its charming streets and frequent appearances in Hallmark movies-you'll enjoy the charm and convenience of being close to Main Street's shops, restaurants, and community events while still enjoying the privacy and spacious feel of this unique property. Offering an impressive 4,448 square feet, this home provides exceptional value with a level of space that's increasingly difficult to find at this price point. Combined with its beautifully updated interior, expansive primary suite, generous lot, and sought-after location, this one-of-a-kind property delivers the perfect balance of comfort, character, and affordability.Ideally s ituated just 15 minutes from UVU and 20 minutes from BYU, this exceptional home is perfect for visiting family, college students, or anyone seeking generous living space in a convenient location.
For sale
Price cut: $25K (8/20)
$725,000
15 S 300 E, Payson, UT 84651
4beds
4,448sqft
Single Family Residence
Built in 1964
0.34 Acres Lot
$712,400 Zestimate®
$163/sqft
$-- HOA
What's special
Modern touchesStylish finishesModern farmhouse styleAbundant yard spaceBeautifully updatedGenerous lotWelcoming curb appeal
- 68 days
- 650
- 80
Zillow last checked:
Listing updated:
Listed by:
Josh Jorgensen 385-242-5161,
KW South Valley Keller Williams
Source: UtahRealEstate.com,MLS#: 2175186
Facts & features
Interior
Bedrooms & bathrooms
- Bedrooms: 4
- Bathrooms: 3
- Full bathrooms: 1
- 3/4 bathrooms: 2
- Main level bedrooms: 1
Rooms
- Room types: Great Room, Second Kitchen, Updated Kitchen
Primary bedroom
- Level: First
Heating
- Forced Air, Central
Cooling
- Central Air
Appliances
- Included: Microwave, Gas Oven, Free-Standing Range
Features
- Walk-In Closet(s), Vaulted Ceiling(s), Granite Counters, Smart Thermostat
- Flooring: Hardwood, Tile, Bamboo
- Windows: Plantation Shutters, Double Pane Windows
- Basement: Full
- Number of fireplaces: 1
Interior area
- Total structure area: 4,448
- Total interior livable area: 4,448 sqft
- Finished area above ground: 2,224
- Finished area below ground: 2,224
Property
Parking
- Total spaces: 7
- Parking features: Open, RV Access/Parking
- Attached garage spaces: 2
- Uncovered spaces: 5
Features
- Stories: 2
- Patio & porch: Porch, Covered Deck, Open Porch
- Exterior features: Awning(s)
- Fencing: Full
- Has view: Yes
- View description: Mountain(s)
Lot
- Size: 0.34 Acres
- Features: Corner Lot, Sprinkler: Auto-Full
- Topography: Terrain
- Residential vegetation: Landscaping: Full, Mature Trees
Details
- Parcel number: 080190005
- Zoning description: Single-Family
Construction
Type & style
- Home type: SingleFamily
- Architectural style: Rambler/Ranch
- Property subtype: Single Family Residence
Materials
- Brick, Cement Siding
- Roof: Asphalt
Condition
- Blt./Standing
- New construction: No
- Year built: 1964
- Major remodel year: 2020
Utilities & green energy
- Sewer: Public Sewer, Sewer: Public
- Water: Culinary
- Utilities for property: Natural Gas Connected, Electricity Connected, Sewer Connected, Water Connected
Community & HOA
Community
- Features: Sidewalks
HOA
- Has HOA: No
Location
- Region: Payson
Financial & listing details
- Price per square foot: $163/sqft
- Tax assessed value: $588,500
- Annual tax amount: $3,218
- Date on market: 7/30/2026
- Listing terms: Cash,Conventional,FHA,VA Loan,USDA Loan
- Inclusions: Microwave
- Exclusions: Alarm System, Dryer, Washer
- Acres allowed for irrigation: 0
- Electric utility on property: Yes
- Road surface type: Paved
Estimated market value
$712,400
$677,000 - $748,000
$3,209/mo
Price history
| Date | Event | Price |
|---|---|---|
| 8/20/2026 | Price change | $725,000-3.3%$163/sqft |
Source:  UtahRealEstate.com #2175186 Report a problem UtahRealEstate.com #2175186 Report a problem | ||
| 7/30/2026 | Listed for sale | $750,000+11.1%$169/sqft |
Source: UtahRealEstate.com #2175186 Report a problem | ||
| 8/11/2025 | Sold | -- |
Source: Agent Provided Report a problem | ||
| 7/16/2025 | Pending sale | $675,000$152/sqft |
Source: UtahRealEstate.com #2081786 Report a problem | ||
| 6/24/2025 | Price change | $675,000-10%$152/sqft |
Source: UtahRealEstate.com #2081786 Report a problem | ||
| 6/16/2025 | Price change | $749,900-3.2%$169/sqft |
Source: UtahRealEstate.com #2081786 Report a problem | ||
| 6/4/2025 | Price change | $775,000-2.5%$174/sqft |
Source: UtahRealEstate.com #2081786 Report a problem | ||
| 5/13/2025 | Price change | $795,000-6.5%$179/sqft |
Source: UtahRealEstate.com #2081786 Report a problem | ||
| 5/5/2025 | Price change | $850,000-5.6%$191/sqft |
Source: UtahRealEstate.com #2081786 Report a problem | ||
| 5/1/2025 | Listed for sale | $900,000$202/sqft |
Source: UtahRealEstate.com #2081786 Report a problem | ||
Public tax history
| Year | Property taxes | Tax assessment |
|---|---|---|
| 2025 | $3,219 +10.3% | $588,500 +9% |
| 2024 | $2,918 +0.8% | $539,900 +0.6% |
| 2023 | $2,894 +11.3% | $536,900 +13.2% |
| 2022 | $2,600 +21.1% | $474,400 +149.7% |
| 2021 | $2,146 +4.6% | $190,025 -41.2% |
| 2020 | $2,051 +18.1% | $323,100 +109.4% |
| 2019 | $1,738 +14.5% | $154,330 -40.4% |
| 2018 | $1,517 +6.5% | $258,800 +103.8% |
| 2017 | $1,424 | $126,995 +7.2% |
| 2016 | $1,424 +13.7% | $118,415 +14.5% |
| 2015 | $1,253 +1.6% | $103,455 +0.9% |
| 2014 | $1,233 | $102,575 +4% |
| 2013 | -- | $98,670 -5% |
| 2012 | -- | $103,840 -14.6% |
| 2009 | -- | $121,605 -12.4% |
| 2008 | -- | $138,765 -3% |
| 2007 | -- | $143,055 +11.1% |
| 2006 | -- | $128,810 +5% |
| 2005 | -- | $122,650 |
| 2003 | -- | $122,650 -8.3% |
| 2001 | $837 +8.1% | $133,805 +94.5% |
| 2000 | $774 | $68,800 |
Find assessor info on the county website
Monthly payment
Est. payment
Payment breakdown
Explore the cost of this home by adjusting the details. Changes won't be saved.Climate risks
Neighborhood: 84651
Nearby schools
Schools provided by the listing agent
- Elementary: Parkview
- Middle: Payson Jr
- High: Payson
- District: Nebo
Source: UtahRealEstate.com. This data may not be complete. We recommend contacting the local school district to confirm school assignments for this home.
Similar homes
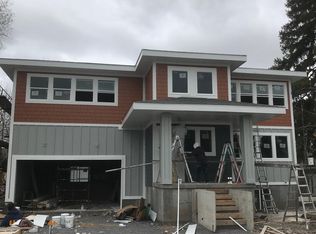
- $549,9005 bd3 ba3k sqft432 S 600 E, Payson, UT 84651For Sale

 MLS ID #2189031, Terry James Coyle, Equity Real Estate (South Valley). UtahRealEstate.com
 - $759,9005 bd4 ba4.4k sqft1288 N Horizon View Loop, Elk Ridge, UT 84651For Sale
 MLS ID #2188287, Tanner Jones, Berkshire Hathaway HomeServices Elite Real Estate. UtahRealEstate.com
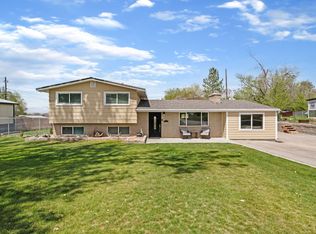
 - $539,9004 bd3 ba2.7k sqft687 E 600 S, Payson, UT 84651For Sale
 MLS ID #2152980, Clayton Q Cundy, JC Realty. UtahRealEstate.com
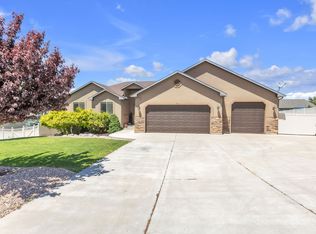
 - $725,0006 bd3 ba3.4k sqft6 W Park Dr, Elk Ridge, UT 84651For Sale
 MLS ID #2163468, Justin Hutchins, Legacy Group Real Estate PLLC. UtahRealEstate.com
 - $729,9005 bd4 ba3.6k sqft922 S 30 E, Salem, UT 84653For SaleMLS ID #2160599, Julie Partridge, Fathom Realty (Orem). UtahRealEstate.com
- $799,0006 bd4 ba4.2k sqft1145 N Christley Ln E #48, Elk Ridge, UT 84651For SaleMLS ID #2157490, Broc Copier, FLUX Real Estate, LLC. UtahRealEstate.com
- $670,0004 bd3 ba2.7k sqft195 S Oak Dr, Woodland Hills, UT 84653For SaleMLS ID #2186078, Jason P. Turner, Realtypath LLC (Innovate). UtahRealEstate.com
- $640,0006 bd3 ba3.7k sqft114 N Clark Ln, Elk Ridge, UT 84651For SaleMLS ID #2157241, Joshua H Rudder, Homie. UtahRealEstate.com
- $589,0003 bd3 ba3k sqft239 W 1870 S, Payson, UT 84651For SaleMLS ID #2161535, Amilyn Gardner, Berkshire Hathaway HomeServices Elite Real Estate (South County). UtahRealEstate.com
- $749,9005 bd4 ba4k sqft1092 E 300 S, Santaquin, UT 84655For SaleMLS ID #2177804, Kylie Lance, The Lance Group Real Estate. UtahRealEstate.com
- $819,9005 bd4 ba4.3k sqft864 S 100 E, Salem, UT 84653For SaleMLS ID #2185475, Kaitlin Bradshaw, Presidio Real Estate. UtahRealEstate.com
- $950,0003 bd3 ba3.9k sqft4079 W 12350 S, Payson, UT 84651For SaleMLS ID #2183794, Cassidy Baum, Berkshire Hathaway HomeServices Elite Real Estate. UtahRealEstate.com
- $519,9003 bd2 ba2.7k sqft1331 S 950 W, Payson, UT 84651For SaleMLS ID #2173677, Alicia Sperry, The Lance Group Real Estate. UtahRealEstate.com
- $825,0006 bd4 ba4k sqft897 S 100 E, Salem, UT 84653For SaleMLS ID #2184973, Joanna Williams, Century 21 Everest. UtahRealEstate.com
- $549,0004 bd2 ba2.3k sqft62 S Clark Ln, Elk Ridge, UT 84651For SaleMLS ID #2167994, Russ Robinson, KW WESTFIELD. UtahRealEstate.com
- $749,0005 bd4 ba4k sqft829 S 1100 W, Spanish Fork, UT 84660For SaleMLS ID #2160367, Steven Robinson, Berkshire Hathaway HomeServices Elite Real Estate. UtahRealEstate.com
- $775,0003 bd3 ba5.2k sqft68 N 300 E, Santaquin, UT 84655For SaleMLS ID #2149704, Deborah A Daines, Lotus Real Estate. UtahRealEstate.com
- $850,0006 bd4 ba4.1k sqft1655 S 210 W, Salem, UT 84653For SaleMLS ID #2185292, Kenny Parcell, Equity Real Estate (Utah). UtahRealEstate.com
- $979,9004 bd3 ba5.1k sqft686 W Eaglecrest Cir, Elk Ridge, UT 84651For SaleMLS ID #2183597, Ashley Eliason, Equity Real Estate (Advantage). UtahRealEstate.com
- $660,0005 bd3 ba3.4k sqft1473 S 1230 E, Spanish Fork, UT 84660For SaleMLS ID #2176035, Kim Pannell, KW WESTFIELD. UtahRealEstate.com
