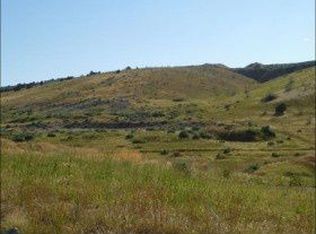
SAVE UP TO 800 A MONTH ON THIS HOME! Seller including $14,000 for a 2-1 Buy down to reduce your monthly loan payments, ask for details! The Vistas in Summit Ridge is a part of a master planned community that offers stunning views and landscapes with beautiful homes on large lots that average a third of an acre. Great yard sizes that are big but not too big and big enough that your neighbors aren't too close. Santaquin is an upcoming city with new amenities coming in all the time. You will love being out away from the inversion and traffic that is so common along the Wasatch Front. This home is only 19 minutes to Costco, 28 minutes to Provo Airport, 65 minutes to Salt Lake International air port. Summit Ridge also offers neighborhoods that offer starter home options for your friends and family to be close by from Townhomes to small single family homes on small lots. This custom home neighborhood offer affordable luxury. Upgraded kitchen includes Granite counters, composite farm sink, 36 inch Thor range, stainless range hood, pot filler, soft close cabinets, backsplash & hardwood floor. 2x6 exterior walls are better insulated, vaulted ceiling, tile walk in shower with rain head & separate soaker tub, double sinks & tile floors, costco loading door to garage from pantry for convenience, large composite deck extends your living space outside from the dining room and the primary suite, finished 870 square foot garage with upgraded doors and storage racks that are included, 98 feet of RV Parking w/sewer connection, 220 outlets outside and in garage, beautiful wood and metal railing inside, soft water system, high efficiency furnace, walk out basement with flat grass yard. Seller is giving 30,000 allowance to finish 3 bedrooms and 1 bathroom in the basement. They are unfinished now. There is also future family room & storage rooms in the basement. It is possible to do an ADU if you want. Check out the photos, then come see it in person! 3 hour notice on showings.
For sale
Price increase: $20K (8/4)
$660,000
1134 S Vista Ridge Dr W, Santaquin, UT 84655
5beds
3,195sqft
Single Family Residence
Built in 2017
0.26 Acres Lot
$657,700 Zestimate®
$207/sqft
$10/mo HOA
What's special
Pot fillerTile floorsStunning views and landscapesUpgraded kitchenGranite countersSoft close cabinetsStainless range hood
- 111 days
- 181
- 6
Zillow last checked:
Listing updated:
Listed by:
Kennen R. Pyne 801-427-8945,
Smart Moves Realty Inc.,
Jeff Bates 801-870-7387,
Smart Moves Realty Inc.
Source: UtahRealEstate.com,MLS#: 2166486
Facts & features
Interior
Bedrooms & bathrooms
- Bedrooms: 5
- Bathrooms: 3
- Full bathrooms: 3
- Main level bedrooms: 2
Rooms
- Room types: Great Room
Primary bedroom
- Level: First
Heating
- Forced Air, Central, >= 95% efficiency
Cooling
- Central Air, Ceiling Fan(s)
Appliances
- Included: Range Hood, Refrigerator, Water Softener Owned, Disposal, Gas Range
Features
- Separate Bath/Shower, Walk-In Closet(s), Vaulted Ceiling(s), Granite Counters
- Flooring: Hardwood, Tile
- Doors: Storm Door(s)
- Windows: Blinds, Window Coverings, Double Pane Windows
- Basement: Walk-Out Access,Basement Entrance
- Has fireplace: No
Interior area
- Total structure area: 3,195
- Total interior livable area: 3,195 sqft
- Finished area above ground: 1,599
- Finished area below ground: 798
Property
Parking
- Total spaces: 17
- Parking features: RV Access/Parking
- Attached garage spaces: 4
- Uncovered spaces: 13
Accessibility
- Accessibility features: Accessible Doors, Accessible Hallway(s), Single Level Living
Features
- Stories: 2
- Has view: Yes
- View description: Mountain(s), Valley
- Frontage length: 93
Lot
- Size: 0.26 Acres
- Dimensions: 93.0 x 116.0 x 94.0
- Features: Sprinkler: Auto-Full, Gentle Sloping
- Topography: Terrain,Terrain Grad Slope
- Residential vegetation: Landscaping: Full
Details
- Additional structures: Workshop, Storage Shed(s)
- Parcel number: 542210156
- Zoning: RES
- Zoning description: Single-Family
Construction
Type & style
- Home type: SingleFamily
- Architectural style: Rambler/Ranch
- Property subtype: Single Family Residence
Materials
- Stone, Stucco, Cement Siding
- Roof: Asphalt
Condition
- Blt./Standing
- New construction: No
- Year built: 2017
Utilities & green energy
- Sewer: Public Sewer, Sewer: Public
- Water: Culinary, Irrigation: Pressure
- Utilities for property: Natural Gas Connected, Electricity Connected, Sewer Connected, Water Connected
Community & HOA
Community
- Subdivision: Summit Ridge Vistas
HOA
- Has HOA: Yes
- HOA fee: $10 monthly
- HOA name: Shannon Fuller
- HOA phone: 801-808-2271
Location
- Region: Santaquin
Financial & listing details
- Price per square foot: $207/sqft
- Annual tax amount: $2,791
- Date on market: 6/18/2026
- Listing terms: Cash,Conventional,FHA,VA Loan,USDA Loan
- Inclusions: Ceiling Fan, Range, Range Hood, Refrigerator, Storage Shed(s), Water Softener: Own, Window Coverings
- Exclusions: Dryer, Freezer, Gas Grill/BBQ, Microwave, Washer
- Acres allowed for irrigation: 0
- Electric utility on property: Yes
Estimated market value
$657,700
$625,000 - $691,000
$2,694/mo
Price history
| Date | Event | Price |
|---|---|---|
| 8/4/2026 | Price change | $660,000+3.1%$207/sqft |
Source:  UtahRealEstate.com #2166486 Report a problem UtahRealEstate.com #2166486 Report a problem | ||
| 6/19/2026 | Listed for sale | $640,000$200/sqft |
Source: UtahRealEstate.com #2166486 Report a problem | ||
Public tax history
Tax history is unavailable.
Monthly payment
Est. payment
Payment breakdown
Explore the cost of this home by adjusting the details. Changes won't be saved.Climate risks
Neighborhood: 84655
Nearby schools
Schools provided by the listing agent
- Elementary: Santaquin
- Middle: Payson Jr
- High: Payson
- District: Nebo
Source: UtahRealEstate.com. This data may not be complete. We recommend contacting the local school district to confirm school assignments for this home.
Similar homes
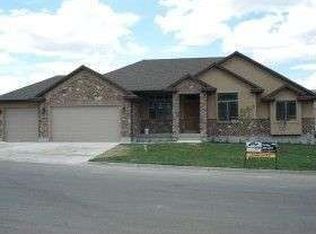
- $664,9005 bd4 ba3.4k sqft1345 Sageberry Dr, Santaquin, UT 84655For Sale

 MLS ID #2177865, Amy King, Equity Real Estate (Solid). UtahRealEstate.com
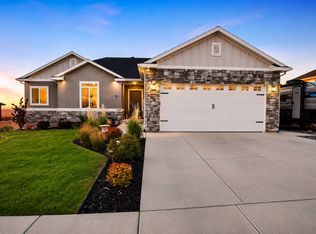
 - $634,0005 bd3 ba3.6k sqft1139 E 200 S, Santaquin, UT 84655For Sale
 MLS ID #2171745, Chad Holmes, Holmes4sale LLC. UtahRealEstate.com
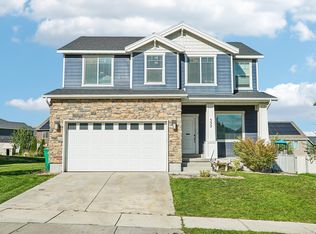
 - $545,0004 bd4 ba3k sqft332 Stone Dr, Santaquin, UT 84655For Sale
 MLS ID #2185324, Jeremy Martin, Omada Real Estate. UtahRealEstate.com
 - $589,9005 bd3 ba2.8k sqft1079 E 270 S, Santaquin, UT 84655For Sale
 MLS ID #2176950, Ammon Childs, Simple Choice Real Estate. UtahRealEstate.com
 - $560,0005 bd3 ba3.4k sqft1223 S Red Cliff Dr, Santaquin, UT 84655For SaleMLS ID #2170897, Amy Erdmann, KW WESTFIELD. UtahRealEstate.com
- $679,0004 bd3 ba4.5k sqft372 W Westwood Way, Santaquin, UT 84655For SaleMLS ID #2168928, Phallon Grange, Luxury Group. UtahRealEstate.com
- $585,0005 bd3 ba2.3k sqft650 S 100 W, Santaquin, UT 84655For SaleMLS ID #2162249, Steven O'Donnell, Equity Real Estate (South Valley). UtahRealEstate.com
- $699,0005 bd4 ba4k sqft370 N 800 E, Genola, UT 84655For SaleMLS ID #2176163, Kelly Staheli, South Rim Realty. UtahRealEstate.com
- $570,0006 bd4 ba2.7k sqft139 W 820 N, Santaquin, UT 84655For SaleMLS ID #2155856, Kenny Parcell, Equity Real Estate (Utah). UtahRealEstate.com
- $585,0005 bd2 ba2.6k sqft421 N 500 W, Santaquin, UT 84655For SaleMLS ID #2150879, Meadow Perides, The Agency Salt Lake City (Nephi). UtahRealEstate.com
- $558,0006 bd4 ba2.8k sqft1202 S Raintree Ln, Santaquin, UT 84655For SaleMLS ID #2180035, Devin Tanner, Real Estate Essentials. UtahRealEstate.com
- $749,9005 bd4 ba4k sqft1092 E 300 S, Santaquin, UT 84655For SaleMLS ID #2177804, Kylie Lance, The Lance Group Real Estate. UtahRealEstate.com
- $489,8003 bd2 ba2.8k sqft488 Slate Dr, Santaquin, UT 84655For SaleMLS ID #2170246, Hyrum B Worthen, Professional Real Estate Services. UtahRealEstate.com
- $500,0005 bd3 ba2.9k sqft84 S 1030 E, Santaquin, UT 84655For SaleMLS ID #2168696, T. Kim Lefler, Bybee & Co Realty, LLC. UtahRealEstate.com
- $480,0003 bd2 ba2.9k sqft582 Stone Way, Santaquin, UT 84655For SaleMLS ID #2181894, Jennifer Sainsbury, Bybee & Co Realty, LLC. UtahRealEstate.com
- $480,0006 bd3 ba2.6k sqft388 N 400 W, Santaquin, UT 84655For SaleMLS ID #2169727, Joanna Williams, Century 21 Everest. UtahRealEstate.com
- $550,0003 bd3 ba3.1k sqft1177 S Raintree Ln, Santaquin, UT 84655For SaleMLS ID #2184304, Jessica Apsley, NVS Real Estate, Inc.. UtahRealEstate.com
- $549,9005 bd3 ba3k sqft432 S 600 E, Payson, UT 84651For SaleMLS ID #2189031, Terry James Coyle, Equity Real Estate (South Valley). UtahRealEstate.com
- $800,0004 bd2 ba2k sqft115 E 1600 N, Genola, UT 84655For SaleMLS ID #2155829, Maclee Anderson, The Lance Group Real Estate. UtahRealEstate.com
