Pride of ownership shines throughout this exceptionally well-maintained home, ideally situated on a desirable corner lot in a quiet, established neighborhood. From the moment you arrive, you'll appreciate the care and attention this property has received over the years. The inviting backyard offers a wonderful space to relax, entertain, or pursue hobbies, complete with a charming workshop featuring power...perfect for projects, crafts, or extra storage. This home also presents excellent flexibility with potential for a mother-in-law suite or a multi-generational living arrangement. The basement features a separate exterior entrance and an almost finished kitchen area that only needs cabinets and appliances to be completed. A refrigerator is already included downstairs. Major updates provide peace of mind, including a new HVAC system (2023), new driveway and RV parking concrete (2024), 12 inches of additional attic insulation (2023), a dishwasher and disposal that are only three years old, and a brand-new stove and microwave. The upstairs refrigerator is also included and is just two years old. If you're looking for a move-in-ready home with thoughtful updates, versatile living space, and exceptional care throughout, this is one you won't want to miss. Schedule your private tour today! Square footage obtained from county records. Buyer is advised to obtain an independent measurement. Buyer/Buyers Agent to verify all info including sq. ft.
For sale
Price cut: $29.9K (8/12)
$695,000
1389 E 1240 S, Spanish Fork, UT 84660
4beds
3,726sqft
Single Family Residence
Built in 2005
0.26 Acres Lot
$690,100 Zestimate®
$187/sqft
$-- HOA
What's special
Brand-new stove and microwaveDesirable corner lotCharming workshop featuring powerVersatile living space
- 135 days
- 429
- 33
Zillow last checked:
Listing updated:
Listed by:
Raquel Jex 801-358-8869,
Presidio Real Estate
Source: UtahRealEstate.com,MLS#: 2163394
Facts & features
Interior
Bedrooms & bathrooms
- Bedrooms: 4
- Bathrooms: 4
- Full bathrooms: 3
- 1/2 bathrooms: 1
- Partial bathrooms: 1
- Main level bedrooms: 2
Rooms
- Room types: Master Bathroom, Den/Office, Second Kitchen
Primary bedroom
- Level: First
Heating
- Central, >= 95% efficiency
Cooling
- Central Air, Ceiling Fan(s)
Appliances
- Included: Microwave, Range Hood, Refrigerator, Water Softener Owned, Disposal
- Laundry: Electric Dryer Hookup
Features
- Basement Apartment, Separate Bath/Shower, Walk-In Closet(s), Vaulted Ceiling(s), Granite Counters
- Flooring: Carpet, Travertine
- Windows: Blinds, Window Coverings, Double Pane Windows
- Basement: Entrance,Full,Walk-Out Access,Basement Entrance
- Number of fireplaces: 1
- Fireplace features: Fireplace Equipment, Fireplace Insert, Insert, Gas Log
Interior area
- Total structure area: 3,726
- Total interior livable area: 3,726 sqft
- Finished area above ground: 1,848
- Finished area below ground: 1,840
Property
Parking
- Total spaces: 9
- Parking features: RV Access/Parking
- Attached garage spaces: 3
- Carport spaces: 1
- Covered spaces: 4
- Uncovered spaces: 5
Features
- Stories: 2
- Patio & porch: Patio, Open Patio
- Exterior features: Entry (Foyer), Basketball Standard
- Fencing: Partial
- Has view: Yes
- View description: Mountain(s)
Lot
- Size: 0.26 Acres
- Features: Corner Lot, Curb & Gutter, Sprinkler: Auto-Full, Private
- Topography: Terrain
- Residential vegetation: Landscaping: Full, Mature Trees, Vegetable Garden
Details
- Additional structures: Workshop
- Parcel number: 554580003
- Zoning description: Single-Family
- Other equipment: Workbench
Construction
Type & style
- Home type: SingleFamily
- Architectural style: Rambler/Ranch
- Property subtype: Single Family Residence
Materials
- Brick, Stucco
- Roof: Asphalt
Condition
- Blt./Standing
- New construction: No
- Year built: 2005
Utilities & green energy
- Water: Culinary, Irrigation: Pressure
- Utilities for property: Natural Gas Connected, Electricity Connected, Sewer Connected, Water Connected
Community & HOA
Community
- Features: Sidewalks
- Subdivision: Hollow Heights
HOA
- Has HOA: No
Location
- Region: Spanish Fork
Financial & listing details
- Price per square foot: $187/sqft
- Tax assessed value: $631,500
- Annual tax amount: $3,345
- Date on market: 6/5/2026
- Listing terms: Cash,Conventional,FHA,VA Loan
- Inclusions: Basketball Standard, Ceiling Fan, Fireplace Equipment, Fireplace Insert, Microwave, Range, Range Hood, Refrigerator, Water Softener: Own, Window Coverings, Workbench, Video Door Bell(s), Smart Thermostat(s)
- Exclusions: Dryer, Washer
- Acres allowed for irrigation: 0
- Electric utility on property: Yes
Estimated market value
$690,100
$656,000 - $725,000
$2,678/mo
Price history
| Date | Event | Price |
|---|---|---|
| 8/12/2026 | Price change | $695,000-4.1%$187/sqft |
Source:  UtahRealEstate.com #2163394 Report a problem UtahRealEstate.com #2163394 Report a problem | ||
| 7/2/2026 | Price change | $724,900-3.2%$195/sqft |
Source: UtahRealEstate.com #2163394 Report a problem | ||
| 6/5/2026 | Listed for sale | $749,000+4.8%$201/sqft |
Source: UtahRealEstate.com #2163394 Report a problem | ||
| 6/20/2024 | Pending sale | $715,000$192/sqft |
Source: UtahRealEstate.com #1998283 Report a problem | ||
| 6/20/2024 | Listed for sale | $715,000$192/sqft |
Source: UtahRealEstate.com #1998283 Report a problem | ||
| 6/19/2024 | Pending sale | $715,000$192/sqft |
Source: UtahRealEstate.com #1998283 Report a problem | ||
| 6/3/2024 | Price change | $715,000-4%$192/sqft |
Source: UtahRealEstate.com #1998283 Report a problem | ||
| 5/13/2024 | Listed for sale | $745,000+10.4%$200/sqft |
Source: UtahRealEstate.com #1998283 Report a problem | ||
| 9/4/2022 | Pending sale | $675,000$181/sqft |
Source: UtahRealEstate.com #1828056 Report a problem | ||
| 8/23/2022 | Price change | $675,000-3.4%$181/sqft |
Source: UtahRealEstate.com #1828056 Report a problem | ||
| 8/18/2022 | Listed for sale | $699,000$188/sqft |
Source: UtahRealEstate.com #1828056 Report a problem | ||
| 8/10/2022 | Pending sale | $699,000$188/sqft |
Source: UtahRealEstate.com #1828056 Report a problem | ||
| 8/1/2022 | Price change | $699,000-2.2%$188/sqft |
Source: UtahRealEstate.com #1828056 Report a problem | ||
| 7/21/2022 | Price change | $715,000-2%$192/sqft |
Source: UtahRealEstate.com #1828056 Report a problem | ||
| 7/13/2022 | Listed for sale | $729,900$196/sqft |
Source: UtahRealEstate.com #1828056 Report a problem | ||
Public tax history
| Year | Property taxes | Tax assessment |
|---|---|---|
| 2025 | $3,345 +10.7% | $631,500 +11.5% |
| 2024 | $3,021 -1.8% | $566,200 -1.9% |
| 2023 | $3,077 +4.7% | $577,300 +6.8% |
| 2022 | $2,938 +14.8% | $540,600 +137.2% |
| 2021 | $2,560 +7.6% | $227,920 -39.1% |
| 2020 | $2,378 +8% | $374,300 +86.7% |
| 2019 | $2,201 +4.7% | $200,475 -41.7% |
| 2018 | $2,103 +6.4% | $343,900 +90.1% |
| 2017 | $1,977 | $180,950 +7.8% |
| 2016 | $1,977 +2% | $167,860 +3.2% |
| 2015 | $1,938 +6.9% | $162,580 +6.6% |
| 2014 | $1,812 | $152,570 +8.4% |
| 2013 | -- | $140,800 -26.5% |
| 2012 | -- | $191,510 +34.2% |
| 2009 | -- | $142,670 -10.1% |
| 2008 | -- | $158,675 +2.9% |
| 2007 | -- | $154,165 |
| 2006 | -- | $154,165 |
Find assessor info on the county website
Monthly payment
Est. payment
Payment breakdown
Explore the cost of this home by adjusting the details. Changes won't be saved.Climate risks
Neighborhood: 84660
Nearby schools
Schools provided by the listing agent
- Elementary: Canyon
- Middle: Spanish Fork Jr
- High: Spanish Fork
- District: Nebo
Source: UtahRealEstate.com. This data may not be complete. We recommend contacting the local school district to confirm school assignments for this home.
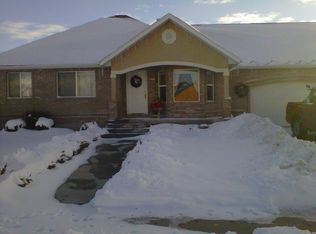
Similar homes
- $720,0007 bd4 ba3.8k sqft1812 E 1460 S, Spanish Fork, UT 84660For Sale

 MLS ID #2187186, Dan Kennedy, KW Westfield (Excellence). UtahRealEstate.com
 - $699,0005 bd4 ba3.1k sqft127 N 1800 E, Spanish Fork, UT 84660For Sale
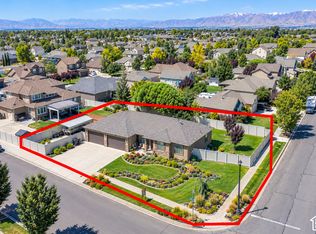 MLS ID #2190182, Darrin Webster, Prime Real Estate Experts (Founders). UtahRealEstate.com
 - $699,8006 bd4 ba3.6k sqft1891 E 1460 S, Spanish Fork, UT 84660For Sale
 MLS ID #2183799, Rachel Christensen, Equity Real Estate (Results). UtahRealEstate.com
 - $699,9005 bd4 ba3.1k sqft2470 Oak Haven Dr, Spanish Fork, UT 84660For Sale
 MLS ID #2189966, Dayne Barker, Equity Real Estate (Advisors). UtahRealEstate.com
 - $685,0005 bd3 ba3.3k sqft1368 S 2990 E, Spanish Fork, UT 84660For SaleMLS ID #2165046, Matthew Flinders, UtahRealEstate.Net. UtahRealEstate.com
- $664,0005 bd4 ba3.3k sqft1868 E 1580 S, Spanish Fork, UT 84660For SaleMLS ID #2165559, Logan Williams, Equity Real Estate (South Valley). UtahRealEstate.com
- $639,0006 bd3 ba3.8k sqft822 E Skylark Dr, Spanish Fork, UT 84660For SaleMLS ID #2187750, Georgina Crotts, Stringham West Realty. UtahRealEstate.com
- $575,0005 bd3 ba2.8k sqft1409 E 820 S, Spanish Fork, UT 84660For SaleMLS ID #2178354, Joe Reardon, KW Utah Realtors Keller Williams. UtahRealEstate.com
- $798,9005 bd4 ba3.9k sqft273 S 2580 E, Spanish Fork, UT 84660For SaleMLS ID #2180579, Blaine Washburn, Real Estate Essentials. UtahRealEstate.com
- $619,9006 bd4 ba2.7k sqft1627 S 3050 E, Spanish Fork, UT 84660For SaleMLS ID #2131857, Rene Romero, Realtypath LLC (International). UtahRealEstate.com
- $870,9004 bd4 ba4.4k sqft2622 Oak Ridge Dr, Spanish Fork, UT 84660For SaleMLS ID #2149886, Charles D Medalie, Reeve Real Estate. UtahRealEstate.com
- $799,9007 bd4 ba3.9k sqft892 W 1340 S, Spanish Fork, UT 84660For SaleMLS ID #2170825, Geoffrey Butler, Equity Real Estate (Utah). UtahRealEstate.com
- $534,9006 bd4 ba4.1k sqft302 S 1170 W, Spanish Fork, UT 84660For SaleMLS ID #2186413, Hector Delgado, Innova Realty Inc. UtahRealEstate.com
- $529,9904 bd4 ba3.1k sqft526 S 880 W, Spanish Fork, UT 84660For SaleMLS ID #2178191, Sandra Montanino, Homes International. UtahRealEstate.com
- $489,9004 bd3 ba2.4k sqft835 S 530 E, Spanish Fork, UT 84660For SaleMLS ID #2185434, Michael Heslop, Jupidoor LLC. UtahRealEstate.com
- $589,0005 bd3 ba2.5k sqft465 E 400 S, Spanish Fork, UT 84660For SaleMLS ID #2167993, Emily Hayes, KW South Valley Keller Williams. UtahRealEstate.com
- $750,0005 bd3 ba3.2k sqft595 S Woodland Hills Dr E, Salem, UT 84653For SaleMLS ID #2189816, Kenny Parcell, Equity Real Estate (Utah). UtahRealEstate.com
- $800,0006 bd3 ba4.3k sqft40 S 130 E, Spanish Fork, UT 84660For SaleMLS ID #2185254, Kenny Parcell, Equity Real Estate (Utah). UtahRealEstate.com
- $469,9004 bd3 ba2k sqft1539 S 3030 E, Spanish Fork, UT 84660For SaleMLS ID #2182614, Jeff Larson, Homes International. UtahRealEstate.com
- $579,9004 bd3 ba2k sqft1754 E 1560 N, Spanish Fork, UT 84660For SaleMLS ID #2145920, Jerome F Bennett, Realty Experts Inc. UtahRealEstate.com
