
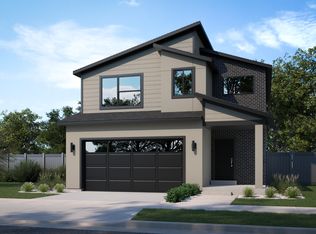
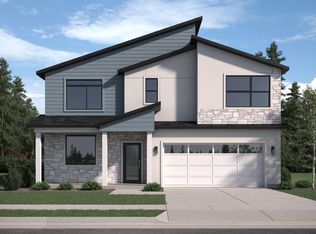
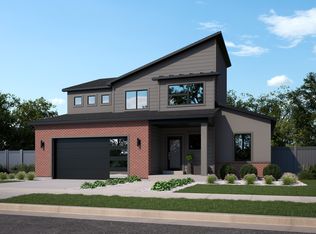
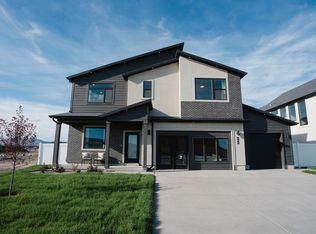
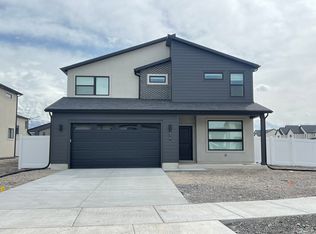
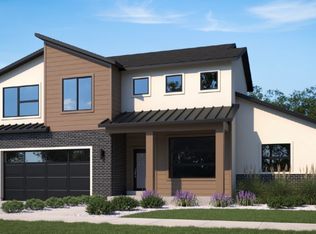
Welcome to Lakeview Fields, North Provo's newest community, featuring breathtaking mountain views and convenient access to I-15. The popular Newport floor plan offers spacious, light-filled living with 9-foot main-floor ceilings, oversized windows, a large 2 story great room, and an open-concept kitchen designed for modern living. This great floor plan includes a pocket office off the kitchen, a flex room near the entry, generously sized bedrooms, and a loft or opt 4th bedroom upstairs. Buyers can personalize their home by selecting either a Modern or Farmhouse exterior, choosing exterior colors, and customizing all interior finishes. Quality features come standard, including stone countertops throughout, tile flooring in bathrooms and laundry, wood-look laminate flooring in the kitchen, dining, and mudroom, stainless steel appliances, and an oversized 2-car garage with an optional 3-car garage available. Built for comfort and efficiency, this home includes a high-efficiency 95% furnace, tankless water heater, low-E windows, 2x6 exterior construction, upgraded insulation, and a zoned HVAC system for lower utility costs. Choose from 6 thoughtfully designed floor plans in this beautiful new community. Builder is offering a 3% flexible incentive that can be used toward an interest rate buy-down or design center upgrades. Photos shown are of a previously built model home and may include features not included in the base price. Directions: Enter 710 W 2000 S, Orem into your GPS to locate the community.
New construction
$637,400
1951 N 2900 W, Provo, UT 84601
4beds
2,556sqft
Single Family Residence
Built in 2026
0.29 Acres Lot
$635,500 Zestimate®
$249/sqft
$30/mo HOA
What's special
Breathtaking mountain viewsStainless steel appliancesLow-e windowsOversized windowsSpacious light-filled livingGenerously sized bedroomsStone countertops throughout
- 36 days |
- 374 |
- 36 |
Zillow last checked:
Listing updated:
Listed by:
Michelle Armstrong 801-830-2270,
Keystone Brokerage LLC
Source: UtahRealEstate.com,MLS#: 2161676
Loading...
Facts & features
Interior
Bedrooms & bathrooms
- Bedrooms: 4
- Bathrooms: 3
- Full bathrooms: 2
- 1/2 bathrooms: 1
- Partial bathrooms: 1
Rooms
- Room types: Master Bathroom, Den/Office, Great Room
Primary bedroom
- Level: Second
Heating
- Electric, Central, >= 95% efficiency
Cooling
- Central Air
Appliances
- Included: Disposal
Features
- Walk-In Closet(s), Vaulted Ceiling(s), Granite Counters
- Flooring: Carpet, Laminate, Tile
- Doors: Sliding Doors
- Windows: None, Double Pane Windows
- Has fireplace: No
Interior area
- Total structure area: 2,556
- Total interior livable area: 2,556 sqft
- Finished area above ground: 2,556
Property
Parking
- Total spaces: 3
- Parking features: Garage - Attached
- Attached garage spaces: 3
Features
- Levels: Two
- Stories: 2
- Patio & porch: Porch, Open Porch
- Has view: Yes
- View description: Mountain(s)
Lot
- Size: 0.29 Acres
- Features: Cul-De-Sac, Curb & Gutter
- Topography: Terrain
Details
- Zoning description: Single-Family
Construction
Type & style
- Home type: SingleFamily
- Property subtype: Single Family Residence
Materials
- Stone, Stucco, Cement Siding
- Foundation: Slab
- Roof: Asphalt
Condition
- To Be Built
- New construction: Yes
- Year built: 2026
Details
- Warranty included: Yes
Utilities & green energy
- Water: Culinary
- Utilities for property: Natural Gas Available, Electricity Available, Sewer Connected, Water Connected
Community & HOA
Community
- Features: Sidewalks
- Subdivision: Lakeview Fields
HOA
- Has HOA: Yes
- HOA fee: $30 monthly
Location
- Region: Provo
Financial & listing details
- Price per square foot: $249/sqft
- Date on market: 5/29/2026
- Listing terms: Cash,Conventional,FHA,VA Loan
- Acres allowed for irrigation: 0
- Electric utility on property: Yes
- Road surface type: Paved
Estimated market value
$635,500
$604,000 - $667,000
$2,806/mo
Price history
| Date | Event | Price |
|---|---|---|
| 5/29/2026 | Listed for sale | $637,400$249/sqft |
Source:  UtahRealEstate.com #2161676 Report a problem UtahRealEstate.com #2161676 Report a problem | ||
Public tax history
Tax history is unavailable.
Monthly payment
Est. payment$--/mo
Payment breakdown
Explore the cost of this home by adjusting the details. Changes won't be saved.All calculations are estimates and provided by Zillow, Inc. for informational purposes only. Actual amounts may vary.
HOA fees may include property taxes on listings classified as Co-Ops. Contact the listing agent and/or owner for fee details.
Mortgage interest rates are dependent on a number of factors, including credit score, down payment, and repayment length. Interest rate data provided by Zillow Group Marketplace, Inc. as of 1/1/1970 from various mortgage lenders with which we have lead or other similar arrangements; the Estimated Payment is an average of those rates.
See how much you could borrow to make a competitive offer.
Climate risks
Neighborhood: Lakeview North
Nearby schools
GreatSchools rating
- 7/10Vineyard SchoolGrades: PK-6Distance: 2.4 mi
- 7/10Lakeridge Jr High SchoolGrades: 7-9Distance: 1.4 mi
- 4/10Mountain View High SchoolGrades: 10-12Distance: 2.4 mi
Schools provided by the listing agent
- Elementary: Lakeview
- Middle: None/Other
- High: Provo
- District: Provo
Source: UtahRealEstate.com. This data may not be complete. We recommend contacting the local school district to confirm school assignments for this home.
A local agent can set up tours, give advice and negotiate with sellers.

- Utah
- Utah County
- Provo
- 84601
- Lakeview North
- 1951 N 2900 W
Nearby cities
Nearby neighborhoods
Nearby zip codes
Other Provo Topics
