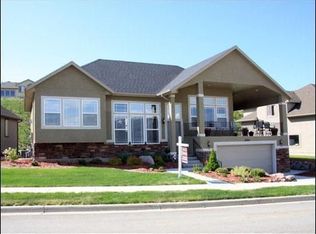
Possible Lender Incentive. Right now, you may be able to qualify for a 5.99% interest rate, 30 yr conv, mortgage. Ask Agent for details. Perched in the desirable Suncrest community, this updated mountain retreat offers, exceptional comfort, and versatile living. The remodeled kitchen features quartz countertops, custom finishes, and a charming built-in dining bench. With 6 bedrooms, 3.5 bathrooms, two kitchens, and two laundry rooms there's room for everyone. The walkout basement includes a theater room, generous cold storage with a lockable closet, and a fun play nook under the stairs. Upstairs, a cozy loft is perfect for a reading area, office, or homework space. Enjoy your private backyard oasis with a covered deck, covered pergola, hot tub, gas fire pit, built-in trampoline, and storage shed. Additional highlights include central vacuum, a Tesla-ready outlet/220 outlet, a 75-gallon water heater, new water softener, furnace with humidifier, and a one-year-old dual-fuel HVAC system with heat pump, allowing individual climate control in each upstairs bedroom. A rare opportunity to enjoy luxury, flexibility, and mountain living at its finest.
For sale
Price cut: $14K (9/4)
$875,000
2187 E Eagle Crest Dr, Draper, UT 84020
6beds
3,973sqft
Single Family Residence
Built in 2005
8,712 Square Feet Lot
$863,400 Zestimate®
$220/sqft
$152/mo HOA
What's special
Hot tubPrivate backyard oasisWalkout basementCovered deckCovered pergolaCharming built-in dining benchNew water softener
- 108 days
- 478
- 56
Zillow last checked:
Listing updated:
Listed by:
Jennifer Mwea 801-520-0834,
Realtypath LLC (South Valley)
Source: UtahRealEstate.com,MLS#: 2170433
Facts & features
Interior
Bedrooms & bathrooms
- Bedrooms: 6
- Bathrooms: 4
- Full bathrooms: 3
- 1/2 bathrooms: 1
- Partial bathrooms: 1
- Main level bedrooms: 1
Rooms
- Room types: Master Bathroom, Den/Office, Great Room, Second Kitchen, Updated Kitchen, Theater Room
Primary bedroom
- Level: First
Heating
- Forced Air, Central, Heat Pump
Cooling
- Central Air, Heat Pump, Seer 16 or higher, Ceiling Fan(s)
Appliances
- Included: Microwave, Water Softener Owned, Disposal, Gas Oven, Gas Range, Humidifier
- Laundry: Electric Dryer Hookup
Features
- Basement Apartment, Separate Bath/Shower, Central Vacuum, Walk-In Closet(s), In-Law Floorplan, Vaulted Ceiling(s), Smart Thermostat
- Flooring: Carpet, Hardwood, Marble
- Doors: Storm Door(s)
- Windows: Blinds, Drapes, Full, Window Coverings, Bay Window(s), Double Pane Windows
- Basement: Entrance,Full,Basement Entrance,Walk-Out Access
- Number of fireplaces: 1
- Fireplace features: Fireplace Insert, Insert, Gas Log
Interior area
- Total structure area: 3,973
- Total interior livable area: 3,973 sqft
- Finished area above ground: 2,424
- Finished area below ground: 1,549
Video & virtual tour
Property
Parking
- Total spaces: 3
- Parking features: Garage - Attached
- Attached garage spaces: 3
Features
- Stories: 3
- Patio & porch: Covered, Porch, Covered Deck, Covered Patio, Open Porch
- Exterior features: Entry (Foyer), Lighting, Trampoline
- Pool features: Association
- Has spa: Yes
- Spa features: Hot Tub, Jetted Tub
- Fencing: Partial
- Has view: Yes
- View description: Mountain(s)
Lot
- Size: 8,712 Square Feet
- Features: Curb & Gutter, Secluded, Sprinkler: Auto-Full, Drip Irrigation: Auto-Part
- Topography: Terrain
- Residential vegetation: Landscaping: Full, Mature Trees, Pines
Details
- Additional structures: Gazebo, Storage Shed(s)
- Parcel number: 383340144
- Zoning description: Single-Family
- Other equipment: Workbench
Construction
Type & style
- Home type: SingleFamily
- Architectural style: Rambler/Ranch
- Property subtype: Single Family Residence
Materials
- Brick, Stucco
- Roof: Asphalt
Condition
- Blt./Standing
- New construction: No
- Year built: 2005
Utilities & green energy
- Sewer: Public Sewer, Sewer: Public
- Water: Culinary
- Utilities for property: Natural Gas Connected, Electricity Connected, Sewer Connected, Water Connected
Community & HOA
Community
- Features: Sidewalks
- Security: Video Door Bell(s), Video Camera(s)
- Subdivision: Suncrest
HOA
- Has HOA: Yes
- Amenities included: Barbecue, Biking Trails, Cable TV, Clubhouse, Fire Pit, Fitness Center, Trail(s), Horse Trails, Picnic Area, Playground, Pool, Spa/Hot Tub, Tennis Court(s)
- Services included: Cable TV
- HOA fee: $152 monthly
- HOA name: SunCrest OA
- HOA phone: 801-572-1233
Location
- Region: Draper
Financial & listing details
- Price per square foot: $220/sqft
- Tax assessed value: $827,800
- Annual tax amount: $4,244
- Date on market: 7/3/2026
- Listing terms: Cash,Conventional,FHA,VA Loan
- Inclusions: Ceiling Fan, Fireplace Insert, Gazebo, Hot Tub, Humidifier, Microwave, Range, Storage Shed(s), Water Softener: Own, Window Coverings, Workbench, Trampoline, Video Door Bell(s), Video Camera(s), Smart Thermostat(s)
- Exclusions: Dryer, Freezer, Gas Grill/BBQ, Refrigerator, Washer, Projector
- Acres allowed for irrigation: 0
- Electric utility on property: Yes
Estimated market value
$863,400
$820,000 - $907,000
$3,581/mo
Price history
| Date | Event | Price |
|---|---|---|
| 9/4/2026 | Price change | $875,000-1.6%$220/sqft |
Source:  UtahRealEstate.com #2170433 Report a problem UtahRealEstate.com #2170433 Report a problem | ||
| 8/14/2026 | Price change | $889,000-1.1%$224/sqft |
Source: UtahRealEstate.com #2170433 Report a problem | ||
| 8/10/2026 | Price change | $898,9990%$226/sqft |
Source: UtahRealEstate.com #2170433 Report a problem | ||
| 7/23/2026 | Price change | $899,000-1.7%$226/sqft |
Source: UtahRealEstate.com #2170433 Report a problem | ||
| 7/8/2026 | Listed for sale | $915,000+103.4%$230/sqft |
Source: UtahRealEstate.com #2170433 Report a problem | ||
| 4/29/2015 | Sold | -- |
Source: Agent Provided Report a problem | ||
| 2/16/2015 | Listed for sale | $449,900-2%$113/sqft |
Source: Simple Choice Real Estate #1281813 Report a problem | ||
| 8/8/2014 | Listed for sale | $459,000$116/sqft |
Source: Orem Real Estate Group #1249845 Report a problem | ||
Public tax history
| Year | Property taxes | Tax assessment |
|---|---|---|
| 2025 | $4,244 +14.7% | $827,800 +17.3% |
| 2024 | $3,701 +5.5% | $705,500 -2.1% |
| 2023 | $3,509 -7.2% | $720,600 -4.9% |
| 2022 | $3,783 +18% | $757,800 +149% |
| 2021 | $3,205 +3.8% | $304,315 -41.6% |
| 2020 | $3,089 +3.7% | $520,800 +81.8% |
| 2019 | $2,978 +4.2% | $286,440 -39.6% |
| 2018 | $2,857 +10.8% | $474,600 +88% |
| 2017 | $2,579 | $252,450 +18.2% |
| 2016 | $2,579 +7.3% | $213,565 +13.9% |
| 2015 | $2,403 +11.1% | $187,550 +6.3% |
| 2014 | $2,163 | $176,495 +19.8% |
| 2013 | -- | $147,290 -5.5% |
| 2012 | -- | $155,870 -14.5% |
| 2009 | -- | $182,380 -7.8% |
| 2008 | -- | $197,835 -8% |
| 2007 | -- | $215,050 +12% |
| 2006 | -- | $192,005 |
Find assessor info on the county website
Monthly payment
Est. payment
Payment breakdown
Explore the cost of this home by adjusting the details. Changes won't be saved.Climate risks
Neighborhood: 84020
Nearby schools
Schools provided by the listing agent
- Elementary: Ridgeline
- Middle: Timberline
- High: Lone Peak
- District: Alpine
Source: UtahRealEstate.com. This data may not be complete. We recommend contacting the local school district to confirm school assignments for this home.


Similar homes
- $760,0007 bd4 ba3.6k sqft1930 E Aspen Leaf Pl, Draper, UT 84020For Sale
 MLS ID #2153183, Ethan A Smith, Summit Sotheby's International Realty. UtahRealEstate.com
 - $700,0005 bd4 ba2.8k sqft15045 S Round Tree Ln E, Draper, UT 84020For Sale
 MLS ID #2184420, Ann Werner, Summit Sotheby's International Realty. UtahRealEstate.com
 - $820,0005 bd4 ba3k sqft12083 S Joey Park Pl, Draper, UT 84020For Sale
 MLS ID #2185609, Danyl Foulger, The Agency Salt Lake City. UtahRealEstate.com
 - $650,0005 bd4 ba2.5k sqft16064 S Chimney Stone Rd, Draper, UT 84020For Sale
 MLS ID #2190019, Scott Steadman, Windermere Real Estate (Draper). UtahRealEstate.com
 - $879,0006 bd4 ba3.8k sqft1079 Stone Fly Dr, Bluffdale, UT 84065For SaleMLS ID #2166750, Sabra Hopkins, Distinction Real Estate. UtahRealEstate.com
- $899,9004 bd3 ba4.4k sqft1937 W Shadow Wood Dr, Lehi, UT 84043For SaleMLS ID #2192229, Phil Richardson, Berkshire Hathaway HomeServices Utah Properties (Salt Lake). UtahRealEstate.com
- $799,9005 bd3 ba3.3k sqft6637 W Canterbury Way, Highland, UT 84003For SaleMLS ID #2178472, R. Landon Maxfield, Coldwell Banker Realty (South Ogden). UtahRealEstate.com
- $829,9005 bd4 ba3.7k sqft1646 N 2520 W, Lehi, UT 84043For SaleMLS ID #2183490, Sandee Miller, Realtypath LLC (Central). UtahRealEstate.com
- $898,0006 bd4 ba4.2k sqft14361 S Fort Pierce Way, Herriman, UT 84096For SaleMLS ID #2173809, Connie S Elliott, Windermere Real Estate (Draper). UtahRealEstate.com
- $1,050,0006 bd4 ba4.1k sqft12072 S Nicklaus Rd, Sandy, UT 84092For SaleMLS ID #2189267, Lisa Woodbury, Windermere Real Estate. UtahRealEstate.com
- $890,0005 bd4 ba4.3k sqft3257 W Stoker Cv, South Jordan, UT 84095For SaleMLS ID #2170060, Daniel Talbert, Realtypath LLC. UtahRealEstate.com
- $749,0005 bd3 ba3.4k sqft1334 E 1380 N, Lehi, UT 84043For SaleMLS ID #2188440, Tracy Padgett, Realtypath LLC. UtahRealEstate.com
- $889,0005 bd4 ba3.9k sqft7063 W Andres Peak Ct, Herriman, UT 84096For SaleMLS ID #2183289, Chelsea Layne Baker, Intermountain Properties. UtahRealEstate.com
- $849,9007 bd4 ba4.4k sqft6856 W Windy Ridge Dr, Herriman, UT 84096For SaleMLS ID #2191475, Trevor Thompson, Equity Real Estate (Premier Elite). UtahRealEstate.com
- $899,9005 bd4 ba4.3k sqft3712 E Butterfield Rd, Eagle Mountain, UT 84005For SaleMLS ID #2170635, Mike S Anderson, Real Broker, LLC. UtahRealEstate.com
- $925,0005 bd4 ba4k sqft12141 S Winter Wheat Cir, Riverton, UT 84096For SaleMLS ID #2188498, Amy Clark, McCleery Real Estate Premier. UtahRealEstate.com
- $660,0006 bd4 ba4k sqft5077 W 11000 N, Highland, UT 84003For SaleMLS ID #2171984, Cayden Ottley, Omada Real Estate. UtahRealEstate.com
- $659,0004 bd3 ba2.4k sqft12371 S Parkstone Ct E, Draper, UT 84020For SaleMLS ID #2152805, Lisa I. Montoya, Equity Real Estate (Advantage). UtahRealEstate.com
- $650,0004 bd3 ba2.8k sqft1370 E Meadow Valley Dr, Draper, UT 84020For SaleMLS ID #2181635, Mike S Anderson, Real Broker, LLC. UtahRealEstate.com
- $874,9005 bd3 ba3.4k sqft2415 E Campus Dr, Cottonwood Heights, UT 84121For SaleMLS ID #2178742, James A Ellis, RE/MAX Associates. UtahRealEstate.com
