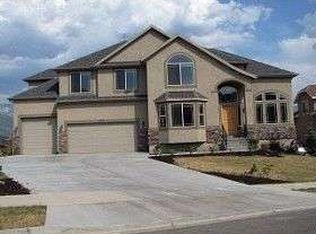
Oversized drivewayThree-car garage with workbenchEv charging outletsOpen-concept great roomSoaring vaulted ceilingsFully finished walk-out basementFloor-to-ceiling stacked stone fireplace
Experience "top of the world" living in this stunning executive home, perfectly situated within the Suncrest community to capture unobstructed, majestic views of Lone Peak, Utah Lake, and the Timpanogos Range. Step inside to soaring vaulted ceilings and an open-concept great room anchored by a floor-to-ceiling stacked stone fireplace and oversized windows that frame the valley below. The main-floor primary suite is a true retreat, featuring its own cozy fireplace and breathtaking views. Enjoy a serene morning routine in the light filled en-suite, featuring the ultimate comfort of heated flooring. The fully finished walk-out basement is a standout feature, offering an in-law suite complete with a second gourmet kitchen, dining area, two spacious bedrooms, media/entertaining space, and a laundry room-perfect for multi-generational living or a high-end guest haven. Enjoy quiet evenings in the outdoor hot tub on the oversized deck, or world-class Eagle Crest hiking and biking trails. With a solar array covering nearly all power costs, this home offers luxury living with a practical, energy-efficient edge. Come see all this home has to offer. Floor to ceiling renovations (including paint, flooring, stairs, baseboards, refrigerators, cooktops, indoor and outdoor lighting, bathroom fixtures, ceiling fans, window treatments) completed within the last two years. Pre-wired surround sound system with 7 speakers in the family room, 2 speakers in the formal dining room, and speakers in the backyard. Primary bedroom is also pre-wired for 6 speakers. Primary suite on main floor and 3 bedrooms on upper floor. Large 450+ sq ft of additional cold storage. Three-car garage with workbench, EV charging outlets, and an oversized driveway. Energy Efficiency - 42 panel solar system and all window panes replaced in 2025. Mortgage savings may be available with my in-house lender.
66 days
|
471
|
31
|
Zillow last checked:
Listing updated:
Listed by:
Mitch Price801-885-1118,
REDFIN CORPORATION
Source: UtahRealEstate.com,MLS#: 2156214
Loading...
Facts & features
Interior
Bedrooms & bathrooms
Bedrooms: 6
Bathrooms: 4
Full bathrooms: 3
1/2 bathrooms: 1
Partial bathrooms: 1
Main level bedrooms: 1
Rooms
Room types: Master Bathroom, Den/Office, Great Room, Second Kitchen, Updated Kitchen
Primary bedroom
Level: First
Heating
Forced Air, Central, Active Solar, >= 95% efficiency
Cooling
Central Air, Active Solar
Appliances
Included: Dryer, Microwave, Refrigerator, Washer, Disposal, Double Oven, Countertop Range, Instant Hot Water
Laundry: Electric Dryer Hookup, Gas Dryer Hookup, Laundry Chute
Features
Separate Bath/Shower, Walk-In Closet(s), In-Law Floorplan, Vaulted Ceiling(s), Granite Counters
Explore the cost of this home by adjusting the details. Changes won't be saved.
Principal & interest
$1,547
Mortgage insurance
$0
Property taxes
$170
Home insurance
$105
HOA fees
$0
Utilities
Not included
All calculations are estimates and provided by Zillow, Inc. for informational purposes only. Actual amounts may vary.
HOA fees may include property taxes on listings classified as Co-Ops. Contact the listing agent and/or owner for fee details.
Mortgage interest rates are dependent on a number of factors, including credit score, down payment, and repayment length. Interest rate data provided by Zillow Group Marketplace, Inc. as of 1/1/1970 from various mortgage lenders with which we have lead or other similar arrangements; the Estimated Payment is an average of those rates.
See how much you could borrow to make a competitive offer.
Source: UtahRealEstate.com. This data may not be complete. We recommend contacting the local school district to confirm school assignments for this home.