Escape the inversion and retreat to your own private sanctuary in the highly sought-after SunCrest community. Tucked away on a quiet cul-de-sac, this exceptional home features 7 bedrooms, including a private mother-in-law apartment complete with a separate entrance and full kitchen ideal for guests, and multigenerational living. Enjoy long-term energy savings with owned solar panels and added peace of mind with a furnace replaced and A/C updated just two years ago. SunCrest residents enjoy access to a vibrant community clubhouse featuring a fitness center, rentable gathering spaces, a seasonal pool and hot tubs, along with nearby parks, basketball courts, pickleball/tennis courts, fire pits, and over 40 miles of scenic hiking and biking trails. With year-round community events and endless outdoor recreation just steps from your door, this is more than a home-it's a lifestyle. Come discover why SunCrest remains one of Draper's most desirable places to live.
For sale
Price cut: $40K (9/8)
$760,000
1930 E Aspen Leaf Pl, Draper, UT 84020
7beds
3,678sqft
Single Family Residence
Built in 2003
8,712 Square Feet Lot
$-- Zestimate®
$207/sqft
$152/mo HOA
What's special
Private mother-in-law apartmentFire pitsPrivate sanctuaryBasketball courtsFull kitchenNearby parksSeparate entrance
- 167 days
- 721
- 65
Zillow last checked:
Listing updated:
Listed by:
Ethan A Smith 801-674-6258,
Summit Sotheby's International Realty,
Kimberlee Haskins 801-725-6658,
Summit Sotheby's International Realty
Source: UtahRealEstate.com,MLS#: 2153183
Facts & features
Interior
Bedrooms & bathrooms
- Bedrooms: 7
- Bathrooms: 4
- Full bathrooms: 2
- 3/4 bathrooms: 1
- 1/2 bathrooms: 1
- Partial bathrooms: 1
Rooms
- Room types: Master Bathroom, Den/Office, Second Kitchen
Primary bedroom
- Level: Second
Heating
- Forced Air, Central
Cooling
- Central Air
Appliances
- Included: Dryer, Microwave, Refrigerator, Washer, Disposal, Gas Oven, Gas Range, Free-Standing Range
- Laundry: Electric Dryer Hookup
Features
- Basement Apartment, Separate Bath/Shower, Walk-In Closet(s), In-Law Floorplan
- Flooring: Carpet, Laminate, Tile
- Doors: Sliding Doors
- Windows: Blinds, Double Pane Windows
- Basement: Entrance,Full,Walk-Out Access,Basement Entrance
- Number of fireplaces: 2
- Fireplace features: Gas Log
Interior area
- Total structure area: 3,678
- Total interior livable area: 3,678 sqft
- Finished area above ground: 2,473
- Finished area below ground: 1,205
Video & virtual tour
Property
Parking
- Total spaces: 3
- Parking features: Garage - Attached
- Attached garage spaces: 3
Features
- Levels: Two
- Stories: 3
- Patio & porch: Porch, Open Porch
- Has private pool: Yes
- Pool features: Association
- Fencing: Full
- Has view: Yes
- View description: Valley
Lot
- Size: 8,712 Square Feet
- Features: Cul-De-Sac, Curb & Gutter, Sprinkler: Auto-Full
- Residential vegetation: Fruit Trees, Landscaping: Full, Mature Trees, Terraced Yard
Details
- Parcel number: 3416226020
- Zoning: R-1
- Zoning description: Single-Family
Construction
Type & style
- Home type: SingleFamily
- Property subtype: Single Family Residence
Materials
- Asphalt, Stone, Stucco
- Roof: Asphalt
Condition
- Blt./Standing
- New construction: No
- Year built: 2003
Utilities & green energy
- Sewer: Public Sewer, Sewer: Public
- Water: Culinary
- Utilities for property: Natural Gas Connected, Electricity Connected, Sewer Connected, Water Connected
Green energy
- Energy generation: Solar
Community & HOA
Community
- Features: Clubhouse, Sidewalks
- Subdivision: Oak Vista Suncrest
HOA
- Has HOA: Yes
- Amenities included: Biking Trails, Cable TV, Clubhouse, Controlled Access, Fire Pit, Fitness Center, Trail(s), Picnic Area, Playground, Pool, Snow Removal, Tennis Court(s)
- Services included: Cable TV
- HOA fee: $152 monthly
- HOA name: Brennan Petersen
- HOA phone: 801-572-1233
Location
- Region: Draper
Financial & listing details
- Price per square foot: $207/sqft
- Tax assessed value: $779,400
- Annual tax amount: $4,291
- Date on market: 4/24/2026
- Listing terms: Cash,Conventional,FHA,VA Loan
- Inclusions: Dryer, Microwave, Range, Refrigerator, Washer, Video Door Bell(s), Video Camera(s)
- Acres allowed for irrigation: 0
- Electric utility on property: Yes
- Road surface type: Paved
Estimated market value
Not available
Estimated sales range
Not available
Not available
Price history
| Date | Event | Price |
|---|---|---|
| 9/8/2026 | Price change | $760,000-5%$207/sqft |
Source:  UtahRealEstate.com #2153183 Report a problem UtahRealEstate.com #2153183 Report a problem | ||
| 6/5/2026 | Price change | $800,000-0.6%$218/sqft |
Source: UtahRealEstate.com #2153183 Report a problem | ||
| 5/6/2026 | Price change | $805,000-2.4%$219/sqft |
Source: UtahRealEstate.com #2153183 Report a problem | ||
| 4/24/2026 | Listed for sale | $825,000+10%$224/sqft |
Source: UtahRealEstate.com #2153183 Report a problem | ||
| 2/26/2024 | Sold | -- |
Source: Agent Provided Report a problem | ||
| 1/25/2024 | Pending sale | $750,000$204/sqft |
Source: UtahRealEstate.com #1975206 Report a problem | ||
| 1/12/2024 | Listed for sale | $750,000+50.9%$204/sqft |
Source: UtahRealEstate.com #1975206 Report a problem | ||
| 11/27/2019 | Sold | -- |
Source: Agent Provided Report a problem | ||
| 10/2/2019 | Price change | $496,900-0.6%$135/sqft |
Source: Equity Real Estate - Solid #1631275 Report a problem | ||
| 9/18/2019 | Listed for sale | $499,900+11.1%$136/sqft |
Source: Equity Real Estate - Solid #1631275 Report a problem | ||
| 3/17/2018 | Listing removed | $450,000$122/sqft |
Source: ERA Broker's Consolidated #1507437 Report a problem | ||
| 2/27/2018 | Listed for sale | $450,000+2.5%$122/sqft |
Source: ERA Broker's Consolidated #1507437 Report a problem | ||
| 1/1/2018 | Listing removed | $439,000$119/sqft |
Source: CENTURY 21 Everest Realty Group #1466456 Report a problem | ||
| 9/26/2017 | Price change | $439,000-2.3%$119/sqft |
Source: CENTURY 21 Everest Realty Group #1466456 Report a problem | ||
| 8/22/2017 | Price change | $449,500-2.1%$122/sqft |
Source: CENTURY 21 Everest Realty Group #1466456 Report a problem | ||
| 7/18/2017 | Listed for sale | $459,000+22.4%$125/sqft |
Source: CENTURY 21 Everest Realty Group #1466456 Report a problem | ||
| 3/3/2016 | Listing removed | $375,000$102/sqft |
Source: CENTURY 21 Everest Realty Group #1351760 Report a problem | ||
| 1/29/2016 | Pending sale | $375,000$102/sqft |
Source: CENTURY 21 Everest Realty Group #1351760 Report a problem | ||
| 1/29/2016 | Listed for sale | $375,000+31.6%$102/sqft |
Source: CENTURY 21 Everest Realty Group #1351760 Report a problem | ||
| 7/21/2012 | Listing removed | $284,900$77/sqft |
Source: Homepath #1101488 Report a problem | ||
| 6/28/2012 | Price change | $284,900$77/sqft |
Source: Homepath #1101488 Report a problem | ||
| 6/2/2012 | Listed for sale | -- |
Source: Homepath Report a problem | ||
| 4/20/2012 | Sold | -- |
Source: Public Record Report a problem | ||
Public tax history
| Year | Property taxes | Tax assessment |
|---|---|---|
| 2025 | $4,291 +12.8% | $428,670 +15.2% |
| 2024 | $3,804 +3.3% | $372,075 +4.1% |
| 2023 | $3,682 -2.1% | $357,555 +1.1% |
| 2022 | $3,761 +6.1% | $353,650 +20.4% |
| 2021 | $3,544 +5.7% | $293,700 +11.7% |
| 2020 | $3,355 -0.4% | $262,900 +1.9% |
| 2019 | $3,368 +4.3% | $257,950 +7.1% |
| 2018 | $3,228 +4.5% | $240,900 -39.8% |
| 2017 | $3,087 +4.8% | $399,900 +11.3% |
| 2016 | $2,947 +8% | $359,400 +2.5% |
| 2015 | $2,729 -5% | $350,600 -8.6% |
| 2014 | $2,872 | $383,600 +33.8% |
| 2013 | -- | $286,600 +20.3% |
| 2012 | -- | $238,200 -11.8% |
| 2011 | -- | $270,000 +1.2% |
| 2010 | -- | $266,700 -12% |
| 2009 | -- | $303,100 -27.6% |
| 2008 | $3,039 | $418,800 +3.7% |
| 2007 | -- | $403,800 +33.4% |
| 2006 | -- | $302,600 +17% |
| 2005 | -- | $258,700 +424.7% |
| 2002 | -- | $49,300 +11.3% |
| 2001 | -- | $44,300 -8.5% |
| 2000 | -- | $48,400 |
Find assessor info on the county website
Monthly payment
Est. payment
Payment breakdown
Explore the cost of this home by adjusting the details. Changes won't be saved.Climate risks
Neighborhood: 84020
Nearby schools
Schools provided by the listing agent
- Elementary: Oak Hollow
- Middle: Draper Park
- High: Corner Canyon
- District: Canyons
Source: UtahRealEstate.com. This data may not be complete. We recommend contacting the local school district to confirm school assignments for this home.
Similar homes
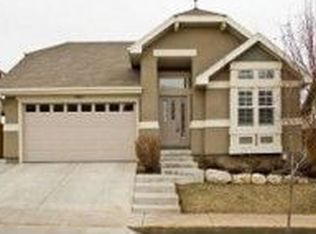
- $700,0005 bd4 ba2.8k sqft15045 S Round Tree Ln E, Draper, UT 84020For Sale

 MLS ID #2184420, Ann Werner, Summit Sotheby's International Realty. UtahRealEstate.com
 - $685,0005 bd4 ba2.9k sqft15086 Alder Glen Ln, Draper, UT 84020For Sale
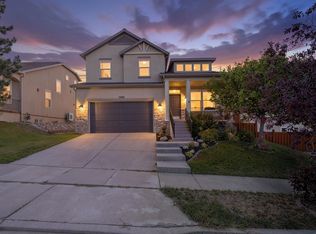 MLS ID #2183392, Mathew Casey Jones, Real Estate Essentials (St George). UtahRealEstate.com
 - $645,0004 bd4 ba2.7k sqft15228 S Eagle Chase Dr, Draper, UT 84020For Sale
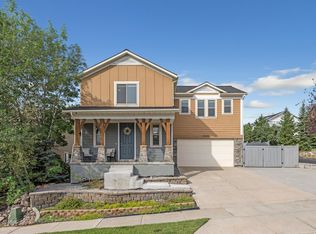 MLS ID #2178543, Misty Medina, Windermere Real Estate (Daybreak). UtahRealEstate.com
 - $825,0005 bd4 ba3k sqft12083 S Joey Park Pl, Draper, UT 84020For Sale
 MLS ID #2185609, Danyl Foulger, The Agency Salt Lake City. UtahRealEstate.com
 - $765,0005 bd3 ba3.4k sqft1334 E 1380 N, Lehi, UT 84043For SaleMLS ID #2188440, Tracy Padgett, Realtypath LLC. UtahRealEstate.com
- $659,0004 bd3 ba2.4k sqft12371 S Parkstone Ct E, Draper, UT 84020For SaleMLS ID #2152805, Lisa I. Montoya, Equity Real Estate (Advantage). UtahRealEstate.com
- $723,9006 bd3 ba2.6k sqft15 E 750 S, Lehi, UT 84043For SaleMLS ID #2184158, Kim Dixon, Berkshire Hathaway HomeServices Utah Properties (Salt Lake). UtahRealEstate.com
- $1,050,0006 bd4 ba4.1k sqft12072 S Nicklaus Rd, Sandy, UT 84092For SaleMLS ID #2189267, Lori Hendry, Windermere Real Estate (9th & 9th). UtahRealEstate.com
- $575,0004 bd4 ba2.2k sqft14270 S Draper Hill Dr, Draper, UT 84020For SaleMLS ID #2189217, Rosario L Hunter, ERA Brokers Consolidated (Utah County). UtahRealEstate.com
- $689,9006 bd4 ba3.6k sqft1066 N 1010 W, Pleasant Grove, UT 84062For SaleMLS ID #2189082, Tanen Bodell, KW WESTFIELD. UtahRealEstate.com
- $850,0006 bd3 ba3.7k sqft9422 S Spring Willow Cir, South Jordan, UT 84095For SaleMLS ID #2188819, Lori Hendry, Windermere Real Estate (9th & 9th). UtahRealEstate.com
- $779,9006 bd4 ba4k sqft14823 S Birkdale Cir W, Herriman, UT 84096For SaleMLS ID #2175117, Rex Frazer, Real Broker, LLC (Park City). UtahRealEstate.com
- $749,9006 bd4 ba3.7k sqft5478 W Windmill Dr, West Jordan, UT 84081For SaleMLS ID #2178194, SYLVIA GILES, Coldwell Banker Realty (Union Heights). UtahRealEstate.com
- $725,0006 bd4 ba4k sqft14638 S Quiet Glen Dr, Herriman, UT 84096For SaleMLS ID #2182377, Sean M Singleton, Real Estate Essentials. UtahRealEstate.com
- $918,0006 bd5 ba4.1k sqft1685 W Prairie Hill Dr, Bluffdale, UT 84065For SaleMLS ID #2176700, Alicia Madsen, Century 21 Everest. UtahRealEstate.com
- $800,0006 bd4 ba3.8k sqft773 W 1220 N, Pleasant Grove, UT 84062For SaleMLS ID #2175126, Rena Peterson, Better Homes and Gardens Real Estate Momentum (Lehi). UtahRealEstate.com
- $659,9996 bd3 ba3.3k sqft1080 N 1800 W, Lehi, UT 84043For SaleMLS ID #2172551, Cody Ellison, Mountainland Realty, Inc. UtahRealEstate.com
- $699,9006 bd4 ba3.4k sqft6093 W Heritage Hill Dr, Herriman, UT 84096For SaleMLS ID #2183144, Joseph Gordon, Gordon Real Estate Group LLC.. UtahRealEstate.com
- $660,0004 bd3 ba2.3k sqft1112 E Eagle Ridge Cir, Sandy, UT 84094For SaleMLS ID #2175702, Kaitlyn Whittle, Medlink Real Estate LLC. UtahRealEstate.com
