6-bedroom home on a landscaped corner lot with mountain views in Daybreak, South Jordan, Utah. Highlights include a finished walkout basement with a private entrance and second kitchen, a sunroom, and a three-car garage. The open-concept great room has a fireplace, custom built-ins, and abundant natural light. The kitchen includes wood cabinetry, granite countertops, stainless steel appliances, pendant lighting, and a large island with bar seating, and the dining area opens to the backyard deck. The main floor primary suite opens to a private covered balcony with mountain views and includes an ensuite with a double vanity, soaking tub, and Euro shower. Three more upstairs bedrooms offer space for guests or a home office. The sunroom adds living space beyond the MLS square footage. The walkout basement includes a family room, second kitchen, two bedrooms, and additional bathrooms, including a secondary suite with its own ensuite, ideal for long-term guests or multigenerational separate living. Outside are mature trees, ornamental plantings, a water feature, a spacious deck, multiple covered outdoor spaces, and custom JellyFish permanent lighting. Close to Oquirrh Lake, SoDa Row, and the Daybreak trail system. Call the Zander Real Estate Team at 801-446-2662 for a private showing.
For sale
$920,000
10736 S Beach Comber Way W, South Jordan, UT 84009
6beds
3,760sqft
Single Family Residence
Built in 2015
7,840 Square Feet Lot
$-- Zestimate®
$245/sqft
$150/mo HOA
What's special
Three-car garageLandscaped corner lotMultiple covered outdoor spacesMountain viewsSpacious deckWood cabinetrySoaking tub
- 2 days
- 272
- 19
Zillow last checked:
Listing updated:
Listed by:
Andrea Newby 801-699-8590,
Zander Real Estate Team PLLC
Source: UtahRealEstate.com,MLS#: 2197401
Facts & features
Interior
Bedrooms & bathrooms
- Bedrooms: 6
- Bathrooms: 5
- Full bathrooms: 3
- 3/4 bathrooms: 1
- 1/2 bathrooms: 1
- Partial bathrooms: 1
- Main level bedrooms: 1
Rooms
- Room types: Master Bathroom, Den/Office, Great Room, Second Kitchen
Primary bedroom
- Level: First,Basement
Heating
- Forced Air, Central
Cooling
- Central Air
Features
- Basement Apartment, Separate Bath/Shower, Walk-In Closet(s), In-Law Floorplan, Vaulted Ceiling(s), Granite Counters
- Flooring: Carpet, Laminate, Tile
- Windows: Blinds, Bay Window(s), Double Pane Windows
- Basement: Daylight,Entrance,Full,Walk-Out Access,Basement Entrance
- Number of fireplaces: 1
Interior area
- Total structure area: 3,760
- Total interior livable area: 3,760 sqft
- Finished area above ground: 2,276
- Finished area below ground: 1,484
Property
Parking
- Total spaces: 3
- Parking features: Open, RV Access/Parking
- Attached garage spaces: 3
- Has uncovered spaces: Yes
Features
- Levels: Two
- Stories: 3
- Exterior features: Balcony
- Pool features: Association
- Fencing: Full
- Has view: Yes
- View description: Lake, Mountain(s), Valley
- Has water view: Yes
- Water view: Lake
Lot
- Size: 7,840 Square Feet
- Features: Corner Lot, Curb & Gutter, Sprinkler: Auto-Full, Drip Irrigation: Auto-Full
- Residential vegetation: Landscaping: Full
Details
- Parcel number: 2613430009
- Zoning: RES
- Zoning description: Single-Family
Construction
Type & style
- Home type: SingleFamily
- Property subtype: Single Family Residence
Materials
- Clapboard/Masonite, Stone
- Roof: Asphalt
Condition
- Blt./Standing
- New construction: No
- Year built: 2015
Utilities & green energy
- Sewer: Public Sewer, Sewer: Public
- Water: Culinary
- Utilities for property: Natural Gas Connected, Electricity Connected, Sewer Connected, Water Connected
Green energy
- Green verification: ENERGY STAR Certified Homes
Community & HOA
Community
- Features: Sidewalks
- Subdivision: Daybreak
HOA
- Has HOA: Yes
- Amenities included: Barbecue, Biking Trails, Clubhouse, Fire Pit, Fitness Center, Trail(s), Picnic Area, Playground, Pool, Snow Removal, Tennis Court(s)
- HOA fee: $150 monthly
- HOA name: CCMC
- HOA phone: 801-254-8062
Location
- Region: South Jordan
Financial & listing details
- Price per square foot: $245/sqft
- Annual tax amount: $4,319
- Date on market: 11/12/2026
- Listing terms: Cash,Conventional,VA Loan
- Inclusions: Range
- Exclusions: Dryer, Refrigerator, Washer
- Acres allowed for irrigation: 0
- Electric utility on property: Yes
- Road surface type: Paved
Estimated market value
Not available
Estimated sales range
Not available
Not available
Price history
| Date | Event | Price |
|---|---|---|
| 11/20/2026 | Listed for sale | $920,000$245/sqft |
Source:  UtahRealEstate.com #2197401 Report a problem | ||
Public tax history
Tax history is unavailable.
Monthly payment
Est. payment
Payment breakdown
Explore the cost of this home by adjusting the details. Changes won't be saved.Climate risks
Neighborhood: 84009
Nearby schools
Schools provided by the listing agent
- Elementary: Golden Fields
- Middle: Copper Mountain
- High: Herriman
- District: Jordan
Source: UtahRealEstate.com. This data may not be complete. We recommend contacting the local school district to confirm school assignments for this home.
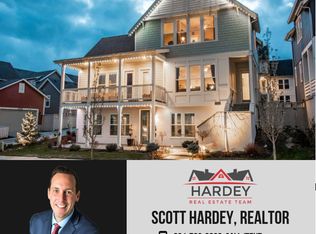
- $876,4006 bd5 ba4.2k sqft10736 S Beach Comber Way, South Jordan, UT 84009Off Market
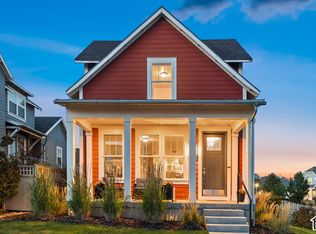
- $645,2004 bd3 ba2.6k sqft10726 Beach Comber, South Jordan, UT 84009Off Market
- $777,9005 bd4 ba3.3k sqft10726 S Beach Comber Way, South Jordan, UT 84009Off Market
- $625,0003 bd3 ba2.7k sqft10752 S Beach Comber Way W, South Jordan, UT 84009Pending
Similar homes
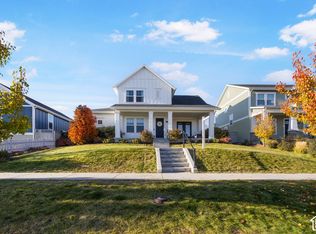
- $875,0006 bd4 ba4.1k sqft5042 W Lake Terrace Ave, South Jordan, UT 84009For Sale
 MLS ID #2195211, Kristina Leikam, Real Estate Essentials. UtahRealEstate.com
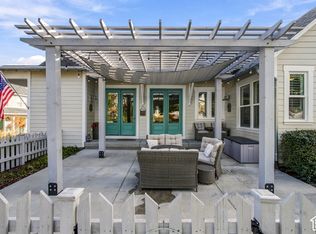
- $715,0003 bd3 ba3.1k sqft10637 S Beach Comber Way, South Jordan, UT 84009For Sale
 MLS ID #2197765, Flavio R Orlandini, KW Utah Realtors Keller Williams. UtahRealEstate.com
- $885,0007 bd4 ba4.7k sqft10284 S Walnut Canyon Ln, South Jordan, UT 84009For Sale
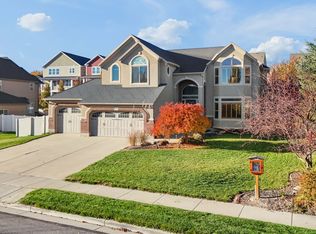 MLS ID #2196126, Jeffrey Stirland, Presidio Real Estate (South Valley). UtahRealEstate.com
- $940,0005 bd4 ba4.6k sqft10317 S Millerton Dr W, South Jordan, UT 84009For Sale
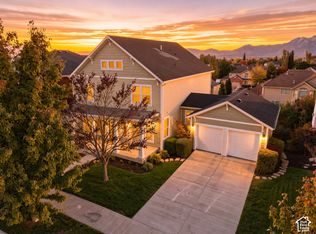 MLS ID #2194837, Kimberly L Hamilton, Real Estate Essentials. UtahRealEstate.com
- $700,0005 bd3 ba3.8k sqft4314 W Wappapello Ln, South Jordan, UT 84009For SaleMLS ID #2196845, Shane Hughes, KW South Valley Keller Williams. UtahRealEstate.com
- $725,0005 bd3 ba3.6k sqft5149 W Derishi Ln, South Jordan, UT 84009For SaleMLS ID #2195607, Scott Steadman, Windermere Real Estate (Draper). UtahRealEstate.com
- $657,0003 bd3 ba3k sqft5232 W Mellow Way, South Jordan, UT 84009For SaleMLS ID #2197422, Cristina Yanely Sanchez, Presidio Real Estate (South Valley). UtahRealEstate.com
- $999,9995 bd4 ba4.3k sqft3926 W Farmingdale Ct, South Jordan, UT 84009For SaleMLS ID #2177208, Margo Watson, Fathom Realty (Union Park). UtahRealEstate.com
- $935,0007 bd4 ba5.4k sqft3961 W Coastal Dune Dr, South Jordan, UT 84009For SaleMLS ID #2165789, Kessia Overton, K & A Real Estate Service, LLC. UtahRealEstate.com
- $870,0006 bd4 ba3.5k sqft10307 S Whetstone Cv W, South Jordan, UT 84095For SaleMLS ID #2194765, Zak Fellows, Re/Max Lighthouse. UtahRealEstate.com
- $995,0007 bd5 ba5.5k sqft11631 S Lake Run Rd, South Jordan, UT 84009For SaleMLS ID #2186655, Peggy Fugal, R and R Realty LLC. UtahRealEstate.com
- $739,0004 bd4 ba3.9k sqft11109 S Marjoram Ln, South Jordan, UT 84009For SaleMLS ID #2194633, Jennifer D Sherman, The Group Real Estate, LLC. UtahRealEstate.com
- $839,9904 bd4 ba4.1k sqft5067 W Beach Comber Way, South Jordan, UT 84009For SaleMLS ID #2155396, Mike Minnick, Pendleton Real Estate LLC. UtahRealEstate.com
- $1,190,0006 bd4 ba4.2k sqft10917 S Paddle Board Way, South Jordan, UT 84009For SaleMLS ID #2181150, Rachel Green, Real Broker, LLC. UtahRealEstate.com
- $724,9004 bd4 ba3.4k sqft10578 S Wild Rice Dr W, South Jordan, UT 84009For SaleMLS ID #2182281, Vaueli Johnson, Realtypath LLC (Advisors). UtahRealEstate.com
- $760,0005 bd3 ba4.5k sqft10398 S Martings Dr, South Jordan, UT 84009For SaleMLS ID #2183693, Thaddeus Weiland, Domain Real Estate LLC. UtahRealEstate.com
- $785,0006 bd3 ba3.4k sqft3963 W Sahara Dune Dr, South Jordan, UT 84009For SaleMLS ID #2180617, James Roth, Real Broker, LLC. UtahRealEstate.com
- $699,9993 bd3 ba3.2k sqft10923 S Kestrel Rise Rd, South Jordan, UT 84009For SaleMLS ID #2193753, Adam D Maack, Align Complete Real Estate Services LLC. UtahRealEstate.com
