Craftsman home with great layout, vaulted ceilings, lots of light, yet privacy in highly desirable area of Daybreak steps away from the Temple. Lots of space, storage, room for large family.
For sale by owner
$1,130,000
10922 S Fern Ridge Dr, South Jordan, UT 84009
6beds
5,591sqft
SingleFamily
Built in 2007
9,147 Square Feet Lot
$-- Zestimate®
$202/sqft
$149/mo HOA
What's special
Vaulted ceilingsLots of lightGreat layout
What the owner loves about this home
Love our home. It has served our family so well and all the guests that come and go. Centrally located in wonderful neighborhood with amazing neighbors. We have mature trees and decorative concrete patio. In the middle of Daybreak yet we feel we have privacy. It's been so wonderful to raise our family here.
- 27 days
- 749
- 17
Listed by:
Property Owner (385) 226-5162
Facts & features
Interior
Bedrooms & bathrooms
- Bedrooms: 6
- Bathrooms: 5
- Full bathrooms: 4
- 1/2 bathrooms: 1
Heating
- Forced air, Gas
Cooling
- Central
Appliances
- Included: Dishwasher, Dryer, Freezer, Garbage disposal, Microwave, Range / Oven, Refrigerator, Washer
Features
- Flooring: Carpet, Hardwood
- Basement: Finished
- Has fireplace: Yes
Interior area
- Total interior livable area: 5,591 sqft
Property
Parking
- Total spaces: 4
- Parking features: Garage - Attached
Features
- Exterior features: Wood
- Has spa: Yes
- Has view: Yes
- View description: City, Mountain
Lot
- Size: 9,147 Square Feet
Details
- Parcel number: 27184800100000
Construction
Type & style
- Home type: SingleFamily
Materials
- Frame
- Roof: Other
Condition
- New construction: No
- Year built: 2007
Community & HOA
HOA
- Has HOA: Yes
- HOA fee: $149 monthly
Location
- Region: South Jordan
Financial & listing details
- Price per square foot: $202/sqft
- Tax assessed value: $884,400
- Annual tax amount: $4,459
- Date on market: 10/5/2026
Estimated market value
Not available
Estimated sales range
Not available
$4,261/mo
Price history
| Date | Event | Price |
|---|---|---|
| 10/5/2026 | Listed for sale | $1,130,000+151.2%$202/sqft |
Source: Owner Report a problem | ||
| 1/28/2015 | Listing removed | $449,900$80/sqft |
Source: Summit Realty Inc #1259997 Report a problem | ||
| 12/19/2014 | Price change | $449,900-16.7%$80/sqft |
Source: Summit Realty Inc #1259997 Report a problem | ||
| 9/27/2014 | Listed for sale | $539,900+1.9%$97/sqft |
Source: Summit Realty Inc #1259997 Report a problem | ||
| 8/21/2014 | Listing removed | $529,900$95/sqft |
Source: Gobe (Realty Ii) #1216069 Report a problem | ||
| 7/3/2014 | Price change | $529,900-1.9%$95/sqft |
Source: Gobe (Realty Ii) #1216069 Report a problem | ||
| 6/19/2014 | Price change | $540,000-1.8%$97/sqft |
Source: Gobe II #1216069 Report a problem | ||
| 5/9/2014 | Price change | $550,000-3.3%$98/sqft |
Source: Gobe II #1216069 Report a problem | ||
| 4/22/2014 | Price change | $569,000-2.7%$102/sqft |
Source: Gobe II #1216069 Report a problem | ||
| 4/5/2014 | Price change | $585,000-2.5%$105/sqft |
Source: Gobe II #1216069 Report a problem | ||
| 3/13/2014 | Listed for sale | $600,000$107/sqft |
Source: Gobe II #1216069 Report a problem | ||
Public tax history
| Year | Property taxes | Tax assessment |
|---|---|---|
| 2025 | $4,459 -3.7% | $486,420 +0.6% |
| 2024 | $4,630 -4.1% | $483,505 +1.7% |
| 2023 | $4,827 -2.9% | $475,585 -0.9% |
| 2022 | $4,969 +28.6% | $479,875 +40.1% |
| 2021 | $3,865 -7% | $342,485 -0.8% |
| 2020 | $4,157 -1% | $345,235 +0.7% |
| 2019 | $4,200 +2.9% | $342,925 +5.5% |
| 2018 | $4,082 +2% | $324,940 -42.7% |
| 2017 | $4,000 +2.2% | $566,600 +3.6% |
| 2016 | $3,914 -1.8% | $546,900 +4.1% |
| 2015 | $3,987 +1.2% | $525,200 +11.3% |
| 2014 | $3,938 | $471,900 +6.7% |
| 2013 | -- | $442,100 +7.5% |
| 2012 | -- | $411,300 -10.6% |
| 2011 | -- | $460,000 -4.1% |
| 2010 | -- | $479,900 -0.9% |
| 2009 | -- | $484,200 -14.1% |
| 2008 | $3,502 | $563,900 +463.9% |
| 2007 | -- | $100,000 |
Find assessor info on the county website
Monthly payment
Est. payment
Payment breakdown
Explore the cost of this home by adjusting the details. Changes won't be saved.Climate risks
Neighborhood: 84009
Nearby schools
Schools provided by the listing agent
- Elementary: Eastlake
- Middle: Elk Ridge
- High: Bingham
- District: Jordan
Source: The MLS. This data may not be complete. We recommend contacting the local school district to confirm school assignments for this home.
- $982,4007 bd4 ba4.4k sqft10934 S Fern Ridge Dr, South Jordan, UT 84009Off Market
- $859,3005 bd4 ba4.5k sqft10912 S Fern Ridge Dr, South Jordan, UT 84009Off Market

- $851,8004 bd3 ba4.4k sqft10941 S Navarro Way, South Jordan, UT 84009Off Market
- $1,011,3006 bd5 ba4.6k sqft10951 S Navarro Way, South Jordan, UT 84009Off Market

Similar homes
- $1,195,0005 bd4 ba4.3k sqft3926 W Farmingdale Ct, South Jordan, UT 84009For Sale
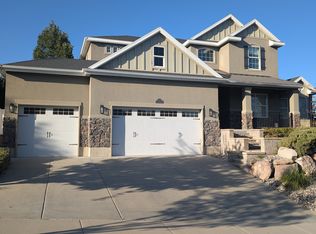
 MLS ID #2177208, Margo Watson, Fathom Realty (Union Park). UtahRealEstate.com
- $999,0007 bd4 ba4.1k sqft3887 W Graymalkin Cir, South Jordan, UT 84009For Sale
 MLS ID #2193787, Keith S Callister, Olympus Real Estate LLC. UtahRealEstate.com
- $1,098,0005 bd4 ba4.9k sqft10993 S Oquirrh Lake Rd, South Jordan, UT 84009For Sale
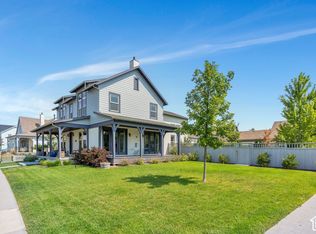 MLS ID #2177877, Tamara Zander, Zander Real Estate Team PLLC. UtahRealEstate.com
- $1,100,0006 bd4 ba4k sqft11513 S 4055 W, South Jordan, UT 84009For Sale
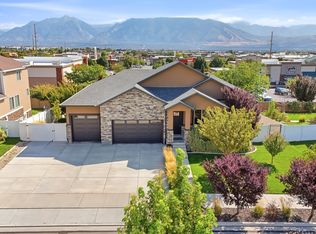 MLS ID #2188358, Adam Allred, Century 21 Everest. UtahRealEstate.com
- $1,150,0005 bd4 ba4.1k sqft9707 S Dunsinane Dr, South Jordan, UT 84009For Sale
 MLS ID #12604622, Wayne Levinson, Engel & Volkers Park City. PCBR
- $1,190,0006 bd4 ba4.2k sqft10917 S Paddle Board Way, South Jordan, UT 84009For SaleMLS ID #2181150, Rachel Green, Real Broker, LLC. UtahRealEstate.com
- $1,099,9007 bd5 ba4.4k sqft10839 S Logan Canyon Rd, South Jordan, UT 84095For SaleMLS ID #2187129, Tonia Fuller, Signature Real Estate Utah (Cottonwood Heights). UtahRealEstate.com
- $1,215,0007 bd4 ba5k sqft11729 S Jordan Farms Rd W, South Jordan, UT 84095For SaleMLS ID #2193444, Nate Smith, Real Estate Essentials. UtahRealEstate.com
- $995,0007 bd5 ba5.5k sqft11631 S Lake Run Rd, South Jordan, UT 84009For SaleMLS ID #2186655, Peggy Fugal, R and R Realty LLC. UtahRealEstate.com
- $875,0006 bd3 ba4.9k sqft4418 W Cool Canyon Ln, South Jordan, UT 84009For SaleMLS ID #2180148, David B. Robison, goBE, LLC. UtahRealEstate.com
- $1,079,0006 bd4 ba4.7k sqft3013 W Alta Peak Rd, South Jordan, UT 84095For SaleMLS ID #2192342, Griffen M Cisneros, Real Estate Essentials. UtahRealEstate.com
- $1,125,0007 bd4 ba5.1k sqft11643 S Jordan Farms Rd W, South Jordan, UT 84095For SaleMLS ID #2184248, Ruben Gomez, KW Success Keller Williams Realty (Latino). UtahRealEstate.com
- $1,100,0006 bd5 ba4.6k sqft2797 W Serene Park Dr, Riverton, UT 84065For SaleMLS ID #2189320, Jeremy Martin, Omada Real Estate. UtahRealEstate.com
- $924,9005 bd4 ba4.3k sqft4323 W 11475 S, South Jordan, UT 84009For SaleMLS ID #2184757, Paris Thomas, Modern and Main, LLC. UtahRealEstate.com
- $1,150,0005 bd5 ba6.6k sqft2737 W 9850 S, South Jordan, UT 84095For SaleMLS ID #2182842, Carlos Nelson-Tobar, Realtypath LLC (Prestige). UtahRealEstate.com
- $594,9006 bd4 ba2.9k sqft10602 S Pine Grove Way, South Jordan, UT 84009For SaleMLS ID #2193508, Shane Mozaffari, Primed Real Estate LLC. UtahRealEstate.com
- $1,085,0005 bd5 ba4.9k sqft10653 S 3210 W, South Jordan, UT 84095For SaleMLS ID #2180659, Joel Carson, Utah Real Estate PC. UtahRealEstate.com
- $950,0006 bd5 ba4.2k sqft5112 W Lake Terrace Ave, South Jordan, UT 84009For SaleMLS ID #2184335, Vince Craig, Craig Realty Inc. UtahRealEstate.com
- $795,0006 bd3 ba3.4k sqft3963 W Sahara Dune Dr, South Jordan, UT 84009For SaleMLS ID #2180617, James Roth, Real Broker, LLC. UtahRealEstate.com
- $1,000,0008 bd6 ba4.8k sqft10926 S Glamis Dune Dr, South Jordan, UT 84009For SaleMLS ID #2183022, Robert Wolf, Summit Sotheby's International Realty. UtahRealEstate.com
