Step into single-level luxury in one of South Jordan's most convenient corners that offers a VA assumable loan with a rate at 2.25%. Built in 2017, this 4,041 sq ft rambler was designed for a family that wants room to grow without giving up main-floor living. Ten-foot ceilings and 8-foot doors give the main level a genuinely grand feel, warmed up by real hardwood floors and finished with granite countertops throughout. Downstairs is where this home sets itself apart: a full daylight basement with its own complete kitchen and a private walkout to the yard, under comfortable 9-foot ceilings. Whether it's aging parents, adult kids, an au pair, or long-term rental income you're after, this layout gives everyone their own space without sacrificing togetherness. Outside, the deck is built for entertaining - think summer dinners and Utah sunsets over the yard. And when it's time to park, the 3-car tandem garage comfortably fits up to 4 vehicles, so there's room for the boat, the truck, and the toys. Location seals the deal: you're 0.7 miles from Daybreak Elementary, minutes from Costco, dining, and shopping right at 4000 W/11400 S, and close to Mountain View Corridor and Bangerter Highway for a fast commute to downtown Salt Lake City, the airport, or the Silicon Slopes tech corridor around Lehi and Draper. Trails, Oquirrh Lake, and the shops and restaurants of Daybreak's SoDa Row are all just around the corner.
Accepting backups
Price cut: $50K (11/2)
$1,050,000
11513 S 4055 W, South Jordan, UT 84009
6beds
4,041sqft
Single Family Residence
Built in 2017
10,018 Square Feet Lot
$1,033,100 Zestimate®
$260/sqft
$-- HOA
What's special
Full daylight basementSingle-level luxuryReal hardwood floorsTen-foot ceilingsGranite countertops throughout
- 47 days
- 864
- 56
Zillow last checked:
Listing updated:
Listed by:
Adam Allred 801-819-6200,
Century 21 Everest
Source: UtahRealEstate.com,MLS#: 2188358
Facts & features
Interior
Bedrooms & bathrooms
- Bedrooms: 6
- Bathrooms: 4
- Full bathrooms: 3
- 1/2 bathrooms: 1
- Partial bathrooms: 1
- Main level bedrooms: 3
Rooms
- Room types: Den/Office, Second Kitchen
Heating
- Forced Air
Cooling
- Central Air
Appliances
- Included: Range Hood, Refrigerator, Disposal, Double Oven, Gas Oven, Countertop Range, Built-In Range, Humidifier
Features
- Walk-In Closet(s), Granite Counters
- Flooring: Carpet, Hardwood, Tile
- Doors: Sliding Doors
- Windows: Blinds, Window Coverings, Bay Window(s)
- Basement: Full,Walk-Out Access,Basement Entrance
- Number of fireplaces: 2
Interior area
- Total structure area: 4,041
- Total interior livable area: 4,041 sqft
- Finished area above ground: 2,003
- Finished area below ground: 2,038
Video & virtual tour
Property
Parking
- Total spaces: 3
- Parking features: RV Access/Parking
- Attached garage spaces: 3
Features
- Stories: 2
- Patio & porch: Covered Deck
- Fencing: Full
- Has view: Yes
- View description: Mountain(s)
Lot
- Size: 10,018 Square Feet
- Features: Curb & Gutter, Sprinkler: Auto-Full, Drip Irrigation: Auto-Full
- Topography: Terrain
- Residential vegetation: Landscaping: Full, Mature Trees
Details
- Parcel number: 2719430016
- Zoning: 1110
- Zoning description: Single-Family
Construction
Type & style
- Home type: SingleFamily
- Architectural style: Rambler/Ranch
- Property subtype: Single Family Residence
Materials
- Stone, Stucco
- Roof: Asphalt
Condition
- Blt./Standing
- New construction: No
- Year built: 2017
- Major remodel year: 2020
Utilities & green energy
- Water: Culinary
- Utilities for property: Natural Gas Connected, Electricity Connected, Sewer Connected, Water Connected
Community & HOA
Community
- Features: Sidewalks
- Security: Video Door Bell(s)
- Subdivision: Tate
HOA
- Has HOA: No
Location
- Region: South Jordan
Financial & listing details
- Price per square foot: $260/sqft
- Tax assessed value: $815,800
- Annual tax amount: $4,113
- Date on market: 9/30/2026
- Listing terms: Cash,Conventional
- Inclusions: Humidifier, Range, Range Hood, Refrigerator, Window Coverings, Video Door Bell(s), Smart Thermostat(s)
- Exclusions: Dryer, Washer
- Acres allowed for irrigation: 0
- Electric utility on property: Yes
Estimated market value
$1,033,100
$981,000 - $1.08M
$4,034/mo
Price history
| Date | Event | Price |
|---|---|---|
| 11/2/2026 | Price change | $1,050,000-4.5%$260/sqft |
Source:  UtahRealEstate.com #2188358 Report a problem | ||
| 9/30/2026 | Listed for sale | $1,100,000$272/sqft |
Source: UtahRealEstate.com #2188358 Report a problem | ||
Public tax history
| Year | Property taxes | Tax assessment |
|---|---|---|
| 2025 | $4,113 -1.3% | $448,690 +3.1% |
| 2024 | $4,169 -0.9% | $435,325 +5.1% |
| 2023 | $4,205 -3.7% | $414,315 -1.8% |
| 2022 | $4,368 +19.1% | $421,795 +29.8% |
| 2021 | $3,667 +5.8% | $324,940 +12.9% |
| 2020 | $3,465 +0.4% | $287,815 +2.1% |
| 2019 | $3,452 +124.5% | $281,820 +130.2% |
| 2018 | $1,538 +2% | $122,430 +11.7% |
| 2017 | $1,507 +9.5% | $109,600 |
| 2016 | $1,377 -5.2% | $109,600 +5% |
| 2015 | $1,453 | $104,400 |
Find assessor info on the county website
Monthly payment
Est. payment
Payment breakdown
Explore the cost of this home by adjusting the details. Changes won't be saved.Climate risks
Neighborhood: 84009
Nearby schools
Schools provided by the listing agent
- Elementary: Daybreak
- Middle: Elk Ridge
- High: Herriman
- District: Jordan
Source: UtahRealEstate.com. This data may not be complete. We recommend contacting the local school district to confirm school assignments for this home.
Similar homes
- $999,9995 bd4 ba4.3k sqft3926 W Farmingdale Ct, South Jordan, UT 84009For Sale
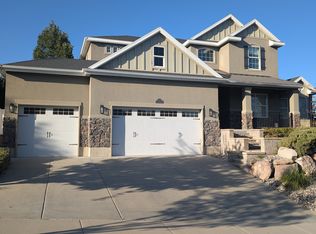
 MLS ID #2177208, Margo Watson, Fathom Realty (Union Park). UtahRealEstate.com
- $885,0007 bd4 ba4.7k sqft10284 S Walnut Canyon Ln, South Jordan, UT 84009For Sale
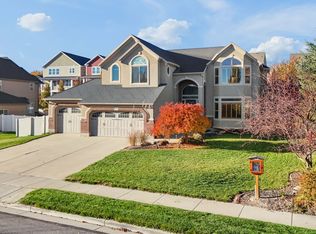 MLS ID #2196126, Jeffrey Stirland, Presidio Real Estate (South Valley). UtahRealEstate.com
- $900,0006 bd4 ba4.1k sqft5042 W Lake Terrace Ave, South Jordan, UT 84009For Sale
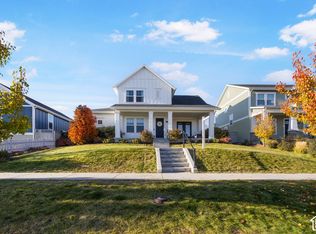 MLS ID #2195211, Kristina Leikam, Real Estate Essentials. UtahRealEstate.com
- $940,0005 bd4 ba4.6k sqft10317 S Millerton Dr W, South Jordan, UT 84009For Sale
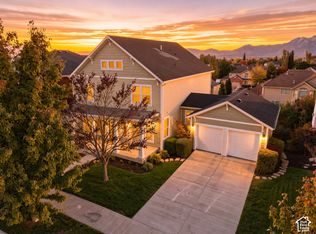 MLS ID #2194837, Kimberly L Hamilton, Real Estate Essentials. UtahRealEstate.com
- $995,0007 bd5 ba5.5k sqft11631 S Lake Run Rd, South Jordan, UT 84009For SaleMLS ID #2186655, Peggy Fugal, R and R Realty LLC. UtahRealEstate.com
- $875,0006 bd3 ba4.9k sqft4418 W Cool Canyon Ln, South Jordan, UT 84009For SaleMLS ID #2180148, David B. Robison, goBE, LLC. UtahRealEstate.com
- $1,190,0006 bd4 ba4.2k sqft10917 S Paddle Board Way, South Jordan, UT 84009For SaleMLS ID #2181150, Rachel Green, Real Broker, LLC. UtahRealEstate.com
- $1,079,0006 bd4 ba4.7k sqft3013 W Alta Peak Rd, South Jordan, UT 84095For SaleMLS ID #2192342, Griffen M Cisneros, Real Estate Essentials. UtahRealEstate.com
- $944,8005 bd4 ba4.1k sqft3288 W Ephraim Cir, South Jordan, UT 84095For SaleMLS ID #2194784, Andie Ford, Real Estate Essentials. UtahRealEstate.com
- $725,0005 bd3 ba3.6k sqft5149 W Derishi Ln, South Jordan, UT 84009For SaleMLS ID #2195607, Scott Steadman, Windermere Real Estate (Draper). UtahRealEstate.com
- $849,0005 bd4 ba4.3k sqft11508 S Harvest Rain Ave, South Jordan, UT 84009For SaleMLS ID #2158774, H. Mariano Delgado, Innova Realty Inc. UtahRealEstate.com
- $935,0007 bd4 ba5.4k sqft3961 W Coastal Dune Dr, South Jordan, UT 84009For SaleMLS ID #2165789, Kessia Overton, K & A Real Estate Service, LLC. UtahRealEstate.com
- $1,094,9007 bd5 ba4.4k sqft10839 S Logan Canyon Rd, South Jordan, UT 84095For SaleMLS ID #2187129, Tonia Fuller, Signature Real Estate Utah (Cottonwood Heights). UtahRealEstate.com
- $1,060,0005 bd5 ba4.9k sqft10653 S 3210 W, South Jordan, UT 84095For SaleMLS ID #2180659, Joel Carson, Utah Real Estate PC. UtahRealEstate.com
- $899,0005 bd3 ba4.1k sqft11017 S Via Encantada Way W, South Jordan, UT 84095For SaleMLS ID #2191427, Lisa I. Montoya, Equity Real Estate (Advantage). UtahRealEstate.com
- $1,049,0006 bd4 ba5.5k sqft2767 W Amini Way, South Jordan, UT 84095For SaleMLS ID #2135584, Danielle Pope, Bickmore & Associates Realty, LLC. UtahRealEstate.com
- $785,0006 bd3 ba3.4k sqft3963 W Sahara Dune Dr, South Jordan, UT 84009For SaleMLS ID #2180617, James Roth, Real Broker, LLC. UtahRealEstate.com
- $954,9005 bd3 ba4.5k sqft3859 W Young Lucerne Cir, Riverton, UT 84065For SaleMLS ID #2187537, Elmir Merdzanovic, In Depth Realty. UtahRealEstate.com
