Incredible Potential discover the possibilities this beautiful home has to offer! Filled with original charm and character, this property provides the perfect opportunity to add your personal touches and create the forever home you've always envisioned. The thoughtfully designed main level offers the convenience of a spacious primary suite, main-floor laundry, and a half bath. Recent updates include new carpet throughout You'll appreciate the quality craftsmanship throughout, including custom solid cherry cabinetry, a charming rustic fireplace, and a built-in entertainment center. The approximately 75% finished basement offers additional living space and room to grow, with plumbing already stubbed for a future bathroom. Step outside to a beautifully landscaped backyard featuring a cozy firepit, vegetable garden, and covered patio-perfect for relaxing, entertaining, or simply enjoying the outdoors. One of this home's most remarkable features is the spectacular, unobstructed views of the Wasatch Mountains! There is also potential space for RV parking. With its desirable location, beautiful mountain views, quality craftsmanship, and endless possibilities, this home is ready for its next chapter! Easy to show! Schedule your private tour today and imagine the possibilities! Square footage figures are provided as a courtesy estimate only and were obtained from previous MLS Buyer is advised to obtain an independent measurement.
For sale
Price cut: $50K (10/23)
$899,000
11017 S Via Encantada Way W, South Jordan, UT 84095
5beds
4,130sqft
Single Family Residence
Built in 2006
0.34 Acres Lot
$883,200 Zestimate®
$218/sqft
$-- HOA
What's special
- 17 days
- 254
- 37
Zillow last checked:
Listing updated:
Listed by:
Lisa I. Montoya 801-641-7545,
Equity Real Estate (Advantage)
Source: UtahRealEstate.com,MLS#: 2191427
Facts & features
Interior
Bedrooms & bathrooms
- Bedrooms: 5
- Bathrooms: 3
- Full bathrooms: 2
- 1/2 bathrooms: 1
- Partial bathrooms: 1
- Main level bedrooms: 1
Rooms
- Room types: Master Bathroom, Den/Office, Great Room
Heating
- Forced Air, Central
Cooling
- Central Air, Ceiling Fan(s)
Appliances
- Included: Refrigerator, Disposal
- Laundry: Electric Dryer Hookup
Features
- Walk-In Closet(s), Vaulted Ceiling(s), Granite Counters
- Flooring: Carpet, Tile
- Windows: Blinds, Full, Window Coverings
- Basement: Full
- Number of fireplaces: 1
Interior area
- Total structure area: 4,130
- Total interior livable area: 4,130 sqft
- Finished area above ground: 2,420
- Finished area below ground: 855
Video & virtual tour
Property
Parking
- Total spaces: 11
- Parking features: RV Access/Parking
- Garage spaces: 3
- Uncovered spaces: 8
Features
- Levels: Two
- Stories: 3
- Patio & porch: Covered, Covered Deck, Covered Patio
- Fencing: Full
- Has view: Yes
- View description: Mountain(s), Valley
Lot
- Size: 0.34 Acres
- Features: Secluded, Sprinkler: Auto-Full
- Topography: Terrain
- Residential vegetation: Landscaping: Full, Vegetable Garden
Details
- Parcel number: 2720204002
- Zoning description: Single-Family
Construction
Type & style
- Home type: SingleFamily
- Property subtype: Single Family Residence
Materials
- Stone, Stucco
- Roof: Asphalt
Condition
- Blt./Standing
- New construction: No
- Year built: 2006
Utilities & green energy
- Sewer: Public Sewer, Sewer: Public
- Water: Culinary
- Utilities for property: Natural Gas Connected, Electricity Connected, Water Connected
Community & HOA
Community
- Subdivision: Lucas Meadows
HOA
- Has HOA: No
Location
- Region: South Jordan
Financial & listing details
- Price per square foot: $218/sqft
- Annual tax amount: $4,638
- Date on market: 10/13/2026
- Listing terms: Cash,Conventional,FHA,VA Loan
- Inclusions: Ceiling Fan, Range, Refrigerator, Window Coverings
- Acres allowed for irrigation: 0
- Electric utility on property: Yes
Estimated market value
$883,200
$839,000 - $927,000
$3,443/mo
Price history
| Date | Event | Price |
|---|---|---|
| 10/23/2026 | Price change | $899,000-5.3%$218/sqft |
Source:  UtahRealEstate.com #2191427 Report a problem | ||
| 10/21/2026 | Listed for sale | $949,000$230/sqft |
Source: UtahRealEstate.com #2191427 Report a problem | ||
Public tax history
Tax history is unavailable.
Monthly payment
Est. payment
Payment breakdown
Explore the cost of this home by adjusting the details. Changes won't be saved.Climate risks
Neighborhood: 84095
Nearby schools
Schools provided by the listing agent
- Elementary: South Jordan
- Middle: South Jordan
- High: Bingham
- District: Jordan
Source: UtahRealEstate.com. This data may not be complete. We recommend contacting the local school district to confirm school assignments for this home.
- $884,3004 bd2 ba2.4k sqft11017 S Via Encantada Way, South Jordan, UT 84095Off Market
- $928,7003 bd2 ba2.4k sqft10995 S Via Encantada Way, South Jordan, UT 84095Off Market
- $946,1004 bd2 ba2.5k sqft11039 S Via Encantada Way, South Jordan, UT 84095Off Market
- $1,039,4006 bd4 ba5.3k sqft11028 S Alpine Spring Ct, South Jordan, UT 84095Off Market
Similar homes
- $944,8005 bd4 ba4.1k sqft3288 W Ephraim Cir, South Jordan, UT 84095For Sale
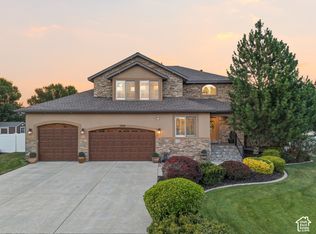
 MLS ID #2194784, Andie Ford, Real Estate Essentials. UtahRealEstate.com
- $890,0005 bd4 ba4.3k sqft3257 W Stoker Cv, South Jordan, UT 84095For Sale
 MLS ID #2170060, Daniel Talbert, Realtypath LLC. UtahRealEstate.com
- $899,5006 bd4 ba3.8k sqft9467 S Overleigh Ct, South Jordan, UT 84095For Sale
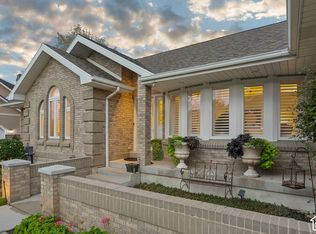 MLS ID #2190700, Lynn B Buckway, EXIT Realty Success. UtahRealEstate.com
- $919,0005 bd3 ba3.7k sqft1642 W Hunters Creek Cir, South Jordan, UT 84095For Sale
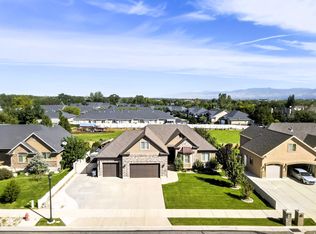 MLS ID #2184393, Lance Goddard, Real Estate Essentials. UtahRealEstate.com
- $1,060,0005 bd5 ba4.9k sqft10653 S 3210 W, South Jordan, UT 84095For SaleMLS ID #2180659, Joel Carson, Utah Real Estate PC. UtahRealEstate.com
- $849,9005 bd3 ba3.4k sqft1376 W Jordan Hills Dr, South Jordan, UT 84095For SaleMLS ID #2164954, Joel Carson, Utah Real Estate PC. UtahRealEstate.com
- $954,9005 bd3 ba4.5k sqft3859 W Young Lucerne Cir, Riverton, UT 84065For SaleMLS ID #2187537, Elmir Merdzanovic, In Depth Realty. UtahRealEstate.com
- $997,9007 bd5 ba4.7k sqft2869 W 12075 S, Riverton, UT 84065For SaleMLS ID #2192729, Caitlin Wright, Kelly Right Real Estate of Utah, LLC. UtahRealEstate.com
- $935,0007 bd4 ba5.4k sqft3961 W Coastal Dune Dr, South Jordan, UT 84009For SaleMLS ID #2165789, Kessia Overton, K & A Real Estate Service, LLC. UtahRealEstate.com
- $1,195,0005 bd4 ba4.3k sqft3926 W Farmingdale Ct, South Jordan, UT 84009For SaleMLS ID #2177208, Margo Watson, Fathom Realty (Union Park). UtahRealEstate.com
- $889,0005 bd4 ba3.9k sqft7063 W Andres Peak Ct, Herriman, UT 84096For SaleMLS ID #2183289, Chelsea Layne Baker, Intermountain Properties. UtahRealEstate.com
- $850,0004 bd3 ba4.5k sqft14628 S Windy Ridge Cir, Herriman, UT 84096For SaleMLS ID #2184653, Elizabeth Hansen, Adams Company/The. UtahRealEstate.com
- $1,100,0006 bd5 ba4.6k sqft2797 W Serene Park Dr, Riverton, UT 84065For SaleMLS ID #2189320, Jeremy Martin, Omada Real Estate. UtahRealEstate.com
- $750,0005 bd4 ba3.8k sqft9995 S Caddie Cir W, South Jordan, UT 84009For SaleMLS ID #2168306, Dan Crawley, Real Broker, LLC. UtahRealEstate.com
- $768,2006 bd4 ba3.6k sqft3331 W Olive Tree Cir S #309, West Jordan, UT 84088For SaleMLS ID #2190585, Tony Reece, 4You Real Estate, LLC. UtahRealEstate.com
- $990,0005 bd5 ba4.5k sqft47 E 1400 N, American Fork, UT 84003For SaleMLS ID #2184233, Troy L Hodell, Equity Real Estate (NRE). UtahRealEstate.com
- $899,9005 bd4 ba4.3k sqft3712 E Butterfield Rd, Eagle Mountain, UT 84005For SaleMLS ID #2170635, Mike S Anderson, Real Broker, LLC. UtahRealEstate.com
- $689,9994 bd3 ba3.7k sqft12979 S Geronimo Cir, Riverton, UT 84096For SaleMLS ID #2192568, Hailey Barrett, Forte Real Estate, LLC. UtahRealEstate.com
- $999,9006 bd3 ba3.5k sqft11602 S Hickory Valley Dr E, Sandy, UT 84092For SaleMLS ID #2182556, Hady Chahine, Masters Utah Real Estate. UtahRealEstate.com
- $1,025,0006 bd4 ba4.1k sqft12072 S Nicklaus Rd, Sandy, UT 84092For SaleMLS ID #2189267, Lisa Woodbury, Windermere Real Estate. UtahRealEstate.com
