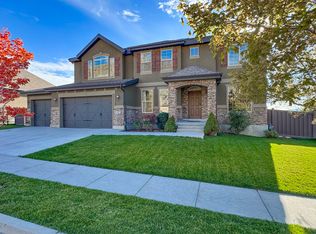
Beautiful 2 story home home with a finished basement in a secluded neighbor, tucked away in the sage. The home has 5 bedrooms, with an office that could be counted as a bedroom on the main floor and 4 bathrooms. The high efficiency windows are new and the roof was replaced two years ago. There are upgrades throughout, including upgraded appliances, cabinets, counter tops. The home features central air, fireplace, ceiling fans, jetted tub, central vacuum, recessed lights, vaulted ceilings, solar panels and battery storage. Downstairs has a large cold storage, 1 bedroom, 1 bathroom, under stairs reading nook and plenty of light with large window wells. Home is currently covered and protected with a Fidelity National Home Warranty. Warranty can be (or will be) transferred to the buyer for a period of one year upon successful COE. Preferred Lender Incentive** Buyer may receive a 1/0 buydown lowering the interest rate by one percent for one year by using our preferred lender at Presidential Bank Mortgage All loans subject to credit approval | Company NMLS 421593 | Free 1-0 Rate Buydown
For sale
Price cut: $10K (10/10)
$879,000
1079 Stone Fly Dr, Bluffdale, UT 84065
6beds
3,870sqft
Single Family Residence
Built in 2005
0.26 Acres Lot
$862,100 Zestimate®
$227/sqft
$85/mo HOA
What's special
Large cold storageJetted tubCeiling fansFinished basementUnder stairs reading nookCentral airUpgraded appliances
- 128 days
- 394
- 21
Zillow last checked:
Listing updated:
Listed by:
Sabra Hopkins 801-810-0101,
Distinction Real Estate,
Robert Adams 801-259-4341,
Distinction Real Estate
Source: UtahRealEstate.com,MLS#: 2166750
Facts & features
Interior
Bedrooms & bathrooms
- Bedrooms: 6
- Bathrooms: 4
- Full bathrooms: 3
- 1/2 bathrooms: 1
- Partial bathrooms: 1
- Main level bedrooms: 1
Rooms
- Room types: Master Bathroom
Heating
- Forced Air, Central
Cooling
- Central Air, Ceiling Fan(s)
Appliances
- Included: Dryer, Microwave, Refrigerator, Washer, Double Oven, Gas Range, Free-Standing Range
- Laundry: Electric Dryer Hookup
Features
- Separate Bath/Shower, Central Vacuum, Walk-In Closet(s), Vaulted Ceiling(s)
- Flooring: Carpet, Hardwood, Tile
- Windows: Blinds, Window Coverings
- Basement: Full
- Number of fireplaces: 1
- Fireplace features: Gas Log
Interior area
- Total structure area: 3,870
- Total interior livable area: 3,870 sqft
- Finished area above ground: 2,495
- Finished area below ground: 1,306
Property
Parking
- Total spaces: 3
- Parking features: RV Access/Parking
- Attached garage spaces: 3
Features
- Levels: Two
- Stories: 3
- Exterior features: Entry (Foyer), Trampoline
- Has spa: Yes
- Spa features: Jetted Tub
- Fencing: Full
- Has view: Yes
- View description: Mountain(s)
Lot
- Size: 0.26 Acres
- Features: Secluded, Sprinkler: Auto-Full, Terrain: Mountain, Private
- Topography: Terrain Mountain
- Residential vegetation: Landscaping: Full, Terraced Yard, Vegetable Garden
Details
- Parcel number: 3311130003
- Zoning: R1
- Zoning description: Single-Family
Construction
Type & style
- Home type: SingleFamily
- Property subtype: Single Family Residence
Materials
- Stone, Stucco
- Roof: Asphalt
Condition
- Blt./Standing
- New construction: No
- Year built: 2005
- Major remodel year: 2010
Details
- Warranty included: Yes
Utilities & green energy
- Water: Culinary, Secondary
- Utilities for property: Natural Gas Connected, Electricity Connected, Sewer Connected, Water Connected
Green energy
- Energy generation: Solar
Community & HOA
Community
- Features: Sidewalks
- Subdivision: Spring View Farms
HOA
- Has HOA: Yes
- Amenities included: Trail(s), Horse Trails, Snow Removal
- HOA fee: $1,020 annually
- HOA name: Spring View Farms HOA
- HOA phone: 801-984-5770
Location
- Region: Bluffdale
Financial & listing details
- Price per square foot: $227/sqft
- Annual tax amount: $4,060
- Date on market: 6/1/2026
- Listing terms: Cash,Conventional,FHA,VA Loan
- Inclusions: Ceiling Fan, Dryer, Microwave, Range, Refrigerator, Washer, Window Coverings, Trampoline, Smart Thermostat(s)
- Exclusions: Freezer
- Acres allowed for irrigation: 0
- Electric utility on property: Yes
Estimated market value
$862,100
$819,000 - $905,000
$3,370/mo
Price history
| Date | Event | Price |
|---|---|---|
| 10/10/2026 | Price change | $879,000-1.1%$227/sqft |
Source:  UtahRealEstate.com #2166750 Report a problem UtahRealEstate.com #2166750 Report a problem | ||
| 9/19/2026 | Price change | $889,000-1.1%$230/sqft |
Source: UtahRealEstate.com #2166750 Report a problem | ||
| 7/29/2026 | Price change | $899,000-2.3%$232/sqft |
Source: UtahRealEstate.com #2166750 Report a problem | ||
| 6/30/2026 | Price change | $920,000-3.2%$238/sqft |
Source: UtahRealEstate.com #2166750 Report a problem | ||
| 6/19/2026 | Listed for sale | $950,000$245/sqft |
Source: UtahRealEstate.com #2166750 Report a problem | ||
Public tax history
Tax history is unavailable.
Monthly payment
Est. payment
Payment breakdown
Explore the cost of this home by adjusting the details. Changes won't be saved.Climate risks
Neighborhood: 84065
Nearby schools
Schools provided by the listing agent
- Elementary: Bluffdale
- Middle: South Hills
- High: Riverton
- District: Jordan
Source: UtahRealEstate.com. This data may not be complete. We recommend contacting the local school district to confirm school assignments for this home.
Similar homes
- $800,0005 bd4 ba3.4k sqft11912 S 2160 W, Riverton, UT 84065For Sale

 MLS ID #2176533, Gena Case, In Depth Realty. UtahRealEstate.com
 - $899,9004 bd3 ba4.4k sqft1937 W Shadow Wood Dr, Lehi, UT 84043For Sale
 MLS ID #2192229, Phil Richardson, Berkshire Hathaway HomeServices Utah Properties (Salt Lake). UtahRealEstate.com
 - $849,9005 bd3 ba3.4k sqft1376 W Jordan Hills Dr, South Jordan, UT 84095For Sale
 MLS ID #2164954, Joel Carson, Utah Real Estate PC. UtahRealEstate.com
 - $898,0006 bd4 ba4.2k sqft14361 S Fort Pierce Way, Herriman, UT 84096For Sale
 MLS ID #2173809, Connie S Elliott, Windermere Real Estate (Draper). UtahRealEstate.com
 - $875,0006 bd4 ba3.9k sqft2187 E Eagle Crest Dr, Draper, UT 84020For SaleMLS ID #2170433, Jennifer Mwea, Realtypath LLC (South Valley). UtahRealEstate.com
- $849,9007 bd4 ba4.4k sqft6856 W Windy Ridge Dr, Herriman, UT 84096For SaleMLS ID #2191475, Trevor Thompson, Equity Real Estate (Premier Elite). UtahRealEstate.com
- $925,0005 bd4 ba4k sqft12141 S Winter Wheat Cir, Riverton, UT 84096For SaleMLS ID #2188498, Amy Clark, McCleery Real Estate Premier. UtahRealEstate.com
- $827,0005 bd4 ba3.3k sqft236 Summer Leaf Dr, Draper, UT 84020For SaleMLS ID #2177600, Talon Cullimore, Wiser Real Estate, LLC. UtahRealEstate.com
- $890,0005 bd4 ba4.3k sqft3257 W Stoker Cv, South Jordan, UT 84095For SaleMLS ID #2170060, Daniel Talbert, Realtypath LLC. UtahRealEstate.com
- $850,0004 bd3 ba4.5k sqft14628 S Windy Ridge Cir, Herriman, UT 84096For SaleMLS ID #2184653, Elizabeth Hansen, Adams Company/The. UtahRealEstate.com
- $799,9906 bd4 ba3.6k sqft3331 W Olive Tree Cir S #309, West Jordan, UT 84088For SaleMLS ID #2190585, Tony Reece, 4You Real Estate, LLC. UtahRealEstate.com
- $859,0004 bd3 ba4k sqft13611 S Conie Bell Dr, Herriman, UT 84096For SaleMLS ID #2175180, Nikki Meadows, Coldwell Banker Realty (Union Heights). UtahRealEstate.com
- $779,9006 bd4 ba4k sqft14823 S Birkdale Cir W, Herriman, UT 84096For SaleMLS ID #2175117, Rex Frazer, Real Broker, LLC (Park City). UtahRealEstate.com
- $850,0004 bd4 ba3.2k sqft9095 S Corliss Ave, West Jordan, UT 84088For SaleMLS ID #2183178, Tyler Shenk, Real Broker, LLC. UtahRealEstate.com
- $899,9005 bd4 ba4.3k sqft3712 E Butterfield Rd, Eagle Mountain, UT 84005For SaleMLS ID #2170635, Mike S Anderson, Real Broker, LLC. UtahRealEstate.com
- $1,219,0006 bd6 ba4.8k sqft3704 W 12125 S, Riverton, UT 84065For SaleMLS ID #2157366, Tony Reece, 4You Real Estate, LLC. UtahRealEstate.com
- $774,9007 bd5 ba3.7k sqft52 E 1450 N, Lehi, UT 84043For SaleMLS ID #2185462, Shayna Stanton, Better Homes and Gardens Real Estate Momentum (Lehi). UtahRealEstate.com
- $709,0005 bd4 ba3.4k sqft9766 S Pendleton Way, South Jordan, UT 84095For SaleMLS ID #2187215, Tanna Barker, Real Broker, LLC. UtahRealEstate.com
- $699,9006 bd4 ba3.4k sqft6093 W Heritage Hill Dr, Herriman, UT 84096For SaleMLS ID #2183144, Joseph Gordon, Gordon Real Estate Group LLC.. UtahRealEstate.com
- $1,175,0006 bd4 ba4.2k sqft1264 W Dusty Downs Cir, South Jordan, UT 84095For SaleMLS ID #2178676, Alyson Brown, KW Success Keller Williams Realty. UtahRealEstate.com
