Nature at your doorstep in this beautifully maintained and updated home located in a gated Draper community. Enjoy breathtaking mountain views, privacy, and direct access to trails for hiking, biking, horseback riding, and snowshoeing. The home features a spacious walkout basement with 9-foot ceilings and plenty of natural light. A large deck takes full advantage of the mountain setting and provides a great space for relaxing or entertaining. Enjoy the peaceful surroundings while still being just minutes from downtown Draper, shopping, dining, and convenient freeway access. Located within the Corner Canyon High School boundaries. A rare combination of privacy, outdoor recreation, views, and convenient Draper living.
Accepting backups
Price cut: $3K (9/24)
$655,000
1370 E Meadow Valley Dr, Draper, UT 84020
4beds
2,892sqft
Multi Family
Built in 2006
-- sqft lot
$645,900 Zestimate®
$226/sqft
$325/mo HOA
What's special
Breathtaking mountain viewsPlenty of natural light
- 47 days
- 411
- 26
Zillow last checked:
Listing updated:
Listed by:
Mike S Anderson 801-867-5321,
Real Broker, LLC,
Mark C Robinette 801-661-2166,
Real Broker, LLC
Source: UtahRealEstate.com,MLS#: 2181635
Facts & features
Interior
Bedrooms & bathrooms
- Bedrooms: 4
- Bathrooms: 3
- Full bathrooms: 3
- Main level bedrooms: 2
Rooms
- Room types: Master Bathroom
Primary bedroom
- Level: First
Heating
- Forced Air, Central
Cooling
- Central Air, Ceiling Fan(s)
Appliances
- Included: Microwave, Refrigerator, Disposal, Free-Standing Range
- Laundry: Electric Dryer Hookup
Features
- Separate Bath/Shower, Walk-In Closet(s), Vaulted Ceiling(s), Granite Counters
- Flooring: Carpet, Tile
- Doors: French Doors
- Windows: Blinds, Full, Window Coverings, Double Pane Windows
- Basement: Daylight,Full,Walk-Out Access
- Number of fireplaces: 1
- Fireplace features: Fireplace Insert, Insert, Gas Log
Interior area
- Total structure area: 2,892
- Total interior livable area: 2,892 sqft
- Finished area above ground: 1,446
- Finished area below ground: 1,301
Property
Parking
- Total spaces: 4
- Parking features: Garage - Attached
- Attached garage spaces: 2
- Uncovered spaces: 2
Accessibility
- Accessibility features: Accessible Doors, Accessible Hallway(s)
Features
- Stories: 2
- Entry location: Main Level
- Patio & porch: Covered, Covered Patio
- Has spa: Yes
- Spa features: Jetted Tub
- Has view: Yes
- View description: Mountain(s), Valley
Lot
- Size: 435 Square Feet
- Features: Curb & Gutter, Sprinkler: Auto-Full, Gentle Sloping, Wooded
- Topography: Terrain Grad Slope
- Residential vegetation: Landscaping: Full, Mature Trees, Scrub Oak
Details
- Parcel number: 3409151025
- Zoning: 1115
- Zoning description: Single-Family
Construction
Type & style
- Home type: Condo
- Property subtype: Multi Family
Materials
- Stone, Stucco
- Roof: Asphalt
Condition
- Blt./Standing
- New construction: No
- Year built: 2006
- Major remodel year: 2012
Utilities & green energy
- Sewer: Public Sewer, Sewer: Public
- Water: Culinary
- Utilities for property: Natural Gas Connected, Electricity Connected, Sewer Connected, Water Connected
Community & HOA
Community
- Features: Clubhouse, Sidewalks
- Subdivision: Little Valley Condominiums
HOA
- Has HOA: Yes
- Amenities included: Biking Trails, Clubhouse, Controlled Access, Gated, Trail(s), Horse Trails, Maintenance, Sewer Paid, Snow Removal, Trash
- Services included: Maintenance Grounds, Sewer, Trash
- HOA fee: $325 monthly
- HOA name: Western Management
- HOA phone: 801-278-5060
Location
- Region: Draper
Financial & listing details
- Price per square foot: $226/sqft
- Tax assessed value: $580,300
- Annual tax amount: $2,933
- Date on market: 8/27/2026
- Listing terms: Cash,Conventional,FHA,VA Loan
- Inclusions: Ceiling Fan, Fireplace Insert, Microwave, Range, Refrigerator, Window Coverings, Video Door Bell(s)
- Exclusions: Dryer, Washer
- Acres allowed for irrigation: 0
- Electric utility on property: Yes
- Road surface type: Paved
Estimated market value
$645,900
$614,000 - $678,000
$3,010/mo
Price history
| Date | Event | Price |
|---|---|---|
| 9/24/2026 | Price change | $655,000-0.5%$226/sqft |
Source:  UtahRealEstate.com #2181635 Report a problem UtahRealEstate.com #2181635 Report a problem | ||
| 9/18/2026 | Price change | $658,000-0.2%$228/sqft |
Source: UtahRealEstate.com #2181635 Report a problem | ||
| 8/31/2026 | Price change | $659,500-2.3%$228/sqft |
Source: UtahRealEstate.com #2181635 Report a problem | ||
| 8/27/2026 | Listed for sale | $675,000+1.5%$233/sqft |
Source: UtahRealEstate.com #2181635 Report a problem | ||
| 8/18/2026 | Listing removed | $665,000$230/sqft |
Source: UtahRealEstate.com #2175435 Report a problem | ||
| 8/11/2026 | Price change | $665,000-1.5%$230/sqft |
Source: UtahRealEstate.com #2175435 Report a problem | ||
| 7/30/2026 | Listed for sale | $675,000$233/sqft |
Source: UtahRealEstate.com #2175435 Report a problem | ||
| 6/29/2026 | Listing removed | $675,000$233/sqft |
Source: UtahRealEstate.com #2130583 Report a problem | ||
| 6/24/2026 | Price change | $675,000-1.5%$233/sqft |
Source: UtahRealEstate.com #2130583 Report a problem | ||
| 6/19/2026 | Price change | $685,000-0.4%$237/sqft |
Source: UtahRealEstate.com #2130583 Report a problem | ||
| 5/29/2026 | Price change | $687,500-1.8%$238/sqft |
Source: UtahRealEstate.com #2130583 Report a problem | ||
| 4/28/2026 | Price change | $699,999-4.1%$242/sqft |
Source: UtahRealEstate.com #2130583 Report a problem | ||
| 2/9/2026 | Price change | $729,900-2%$252/sqft |
Source: UtahRealEstate.com #2130583 Report a problem | ||
| 1/27/2026 | Price change | $745,000-2.9%$258/sqft |
Source: UtahRealEstate.com #2130583 Report a problem | ||
| 1/14/2026 | Listed for sale | $767,000$265/sqft |
Source: UtahRealEstate.com #2130583 Report a problem | ||
| 5/13/2015 | Sold | -- |
Source: Public Record Report a problem | ||
Public tax history
| Year | Property taxes | Tax assessment |
|---|---|---|
| 2025 | $2,984 -0.7% | $319,165 +1.1% |
| 2024 | $3,005 -2.9% | $315,700 +5.1% |
| 2023 | $3,094 -7.2% | $300,520 -4.2% |
| 2022 | $3,336 +15.7% | $313,665 +31.3% |
| 2021 | $2,882 -1.2% | $238,810 +4.4% |
| 2020 | $2,918 +7.1% | $228,690 +9.5% |
| 2019 | $2,726 +0.8% | $208,780 +3.5% |
| 2018 | $2,703 +4.5% | $201,740 -43.4% |
| 2017 | $2,586 -1.5% | $356,200 +4.4% |
| 2016 | $2,625 +1.3% | $341,300 +5.1% |
| 2015 | $2,592 -2.5% | $324,700 +1% |
| 2014 | $2,659 | $321,500 +20.9% |
| 2013 | -- | $266,000 +5.3% |
| 2012 | -- | $252,700 -15.8% |
| 2011 | -- | $300,000 -6% |
| 2010 | -- | $319,100 |
| 2009 | -- | $319,100 -11.5% |
| 2008 | $2,616 | $360,500 +105.4% |
| 2007 | -- | $175,500 +146.1% |
| 2006 | -- | $71,300 +197.1% |
| 2005 | -- | $24,000 |
Find assessor info on the county website
Monthly payment
Est. payment
Payment breakdown
Explore the cost of this home by adjusting the details. Changes won't be saved.Climate risks
Neighborhood: 84020
Nearby schools
Schools provided by the listing agent
- Elementary: Oak Hollow
- Middle: Draper Park
- High: Corner Canyon
- District: Canyons
Source: UtahRealEstate.com. This data may not be complete. We recommend contacting the local school district to confirm school assignments for this home.

Similar homes
- $645,0004 bd4 ba2.7k sqft15228 S Eagle Chase Dr, Draper, UT 84020For Sale
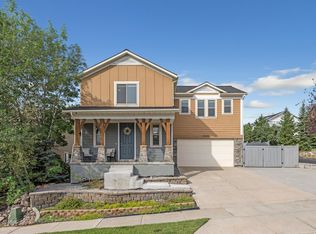
 MLS ID #2178543, Misty Medina, Windermere Real Estate (Daybreak). UtahRealEstate.com
 - $700,0005 bd4 ba2.8k sqft15045 S Round Tree Ln E, Draper, UT 84020For Sale
 MLS ID #2184420, Ann Werner, Summit Sotheby's International Realty. UtahRealEstate.com
 - $659,0004 bd3 ba2.4k sqft12371 S Parkstone Ct E, Draper, UT 84020For Sale
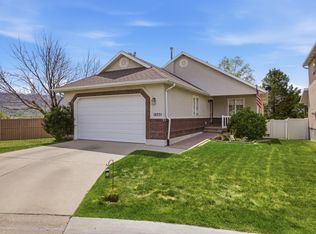 MLS ID #2152805, Lisa I. Montoya, Equity Real Estate (Advantage). UtahRealEstate.com
 - $749,0004 bd3 ba2.6k sqft967 E 12600 S, Draper, UT 84020For Sale
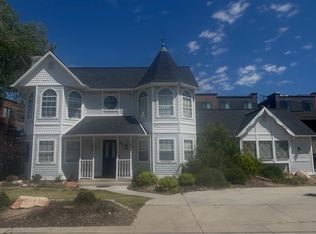 MLS ID #2158411, John Maxim, Real Broker, LLC. UtahRealEstate.com
 - $760,0007 bd4 ba3.6k sqft1930 E Aspen Leaf Pl, Draper, UT 84020For SaleMLS ID #2153183, Ethan A Smith, Summit Sotheby's International Realty. UtahRealEstate.com
- $445,0004 bd4 ba2k sqft14792 S Deer Park Ln E, Draper, UT 84020For SaleMLS ID #2188644, Lynn Griese, Coldwell Banker Realty (Union Heights). UtahRealEstate.com
- $827,0005 bd4 ba3.3k sqft236 Summer Leaf Dr, Draper, UT 84020For SaleMLS ID #2177600, Talon Cullimore, Wiser Real Estate, LLC. UtahRealEstate.com
- $825,0005 bd4 ba3k sqft12083 S Joey Park Pl, Draper, UT 84020For SaleMLS ID #2185609, Danyl Foulger, The Agency Salt Lake City. UtahRealEstate.com
- $900,0004 bd4 ba3.6k sqft14797 S Glacial Peak Dr, Draper, UT 84020For SaleMLS ID #2179901, Brent Moore, Moore Realty Advisors, LLC. UtahRealEstate.com
- $414,9003 bd3 ba1.6k sqft436 E Braidhill Dr #251, Draper, UT 84020For SaleMLS ID #2181591, Jennifer Jones, Unity Group Real Estate (Wasatch Back). UtahRealEstate.com
- $875,0006 bd4 ba3.9k sqft2187 E Eagle Crest Dr, Draper, UT 84020For SaleMLS ID #2170433, Jennifer Mwea, Realtypath LLC (South Valley). UtahRealEstate.com
- $675,0004 bd3 ba2.9k sqft9136 S Teton Estates Dr, West Jordan, UT 84088For SaleMLS ID #2188809, Pamela Crow, Presidio Real Estate (River Heights). UtahRealEstate.com
- $615,0004 bd2 ba2.3k sqft1028 E Annabelle Ln S, Sandy, UT 84094For SaleMLS ID #2178669, Anna Sears, Eleven11 Real Estate. UtahRealEstate.com
- $619,9004 bd3 ba2.5k sqft4568 W Temple Shadows Dr, Cedar Hills, UT 84062For SaleMLS ID #2144262, Corey Moore, Berkshire Hathaway HomeServices Elite Real Estate. UtahRealEstate.com
- $749,0005 bd3 ba3.4k sqft1334 E 1380 N, Lehi, UT 84043For SaleMLS ID #2188440, Tracy Padgett, Realtypath LLC. UtahRealEstate.com
- $660,0006 bd4 ba4k sqft5077 W 11000 N, Highland, UT 84003For SaleMLS ID #2171984, Cayden Ottley, Omada Real Estate. UtahRealEstate.com
- $639,9005 bd4 ba3.1k sqft13597 S Firetip Ct, Herriman, UT 84096For SaleMLS ID #2184301, Alicia Madsen, Century 21 Everest. UtahRealEstate.com
- $739,0003 bd3 ba3.2k sqft12023 N Burgh Way, American Fork, UT 84003For SaleMLS ID #2185883, Joseph Ellis, Flat Rate Homes. UtahRealEstate.com
- $730,0005 bd3 ba3.2k sqft815 E Meadow Marsh Dr, Lehi, UT 84043For SaleMLS ID #2189817, Janale Cherrington, Equity Real Estate (Prosper Group). UtahRealEstate.com
- $713,9006 bd3 ba2.6k sqft15 E 750 S, Lehi, UT 84043For SaleMLS ID #2184158, Kim Dixon, Berkshire Hathaway HomeServices Utah Properties (Salt Lake). UtahRealEstate.com
