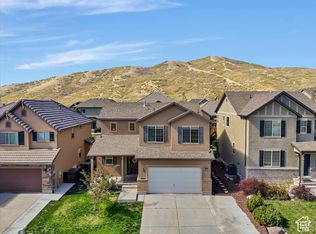
Set against the stunning backdrop of Mount Timpanogos, this beautifully maintained residence in Highland's intimate Stirling Pointe at Skye Estates offers sophisticated finishes, generous living spaces, and effortless low-maintenance living. The bright, open-concept home features expansive windows, granite countertops, stainless-steel appliances, abundant cabinetry, and a spacious primary suite with a walk-in closet and well-appointed ensuite bath. Enjoy a private patio and beautiful mountain views, with professionally maintained grounds included through the HOA. The attached two-car garage provides generous storage and includes a convenient EV charging station. Stirling Pointe is a quiet 55+ community of just 60 attached residences, featuring a clubhouse, fitness room, theater, outdoor pool, and walking and biking trails. Located in a desirable Highland location, the home is close to American Fork Canyon, mountain trails, shopping, dining, and everyday conveniences.
For sale
$739,000
12023 N Burgh Way, American Fork, UT 84003
3beds
3,234sqft
Townhouse
Built in 2015
2,178 Square Feet Lot
$724,800 Zestimate®
$229/sqft
$265/mo HOA
What's special
Outdoor poolPrivate patioBeautiful mountain viewsBright open-concept homeConvenient ev charging stationAttached two-car garageAbundant cabinetry
- 29 days
- 275
- 21
Zillow last checked:
Listing updated:
Listed by:
Joseph Ellis 801-441-7283,
Flat Rate Homes
Source: UtahRealEstate.com,MLS#: 2185883
Facts & features
Interior
Bedrooms & bathrooms
- Bedrooms: 3
- Bathrooms: 3
- Full bathrooms: 3
- Main level bedrooms: 2
Rooms
- Room types: Master Bathroom
Primary bedroom
- Level: First
Heating
- Central
Cooling
- Central Air, Ceiling Fan(s)
Appliances
- Included: Microwave, Water Softener Owned, Disposal, Double Oven, Gas Range
Features
- Separate Bath/Shower, Walk-In Closet(s)
- Flooring: Carpet, Hardwood, Tile
- Doors: Sliding Doors
- Windows: Blinds, Plantation Shutters, Double Pane Windows
- Basement: Full
- Number of fireplaces: 1
Interior area
- Total structure area: 3,234
- Total interior livable area: 3,234 sqft
- Finished area above ground: 1,617
- Finished area below ground: 1,617
Property
Parking
- Total spaces: 2
- Parking features: Garage - Attached
- Attached garage spaces: 2
Features
- Stories: 2
- Has private pool: Yes
- Pool features: Fenced, In Ground, Association
- Fencing: Full
- Has view: Yes
- View description: Mountain(s)
Lot
- Size: 2,178 Square Feet
- Features: Curb & Gutter, Secluded, Sprinkler: Auto-Full
- Residential vegetation: Landscaping: Full
Details
- Parcel number: 664190049
- Zoning description: Single-Family
Construction
Type & style
- Home type: Townhouse
- Architectural style: Rambler/Ranch
- Property subtype: Townhouse
Materials
- Stone, Stucco
- Roof: Asphalt
Condition
- Blt./Standing
- New construction: No
- Year built: 2015
Utilities & green energy
- Water: Culinary, Secondary
- Utilities for property: Natural Gas Connected, Electricity Connected, Sewer Connected, Water Connected
Community & HOA
Community
- Features: Clubhouse, Sidewalks
- Senior community: Yes
- Subdivision: Stirling Pointe
HOA
- Has HOA: Yes
- Amenities included: Clubhouse, Fitness Center, Pool
- HOA fee: $265 monthly
Location
- Region: American Fork
Financial & listing details
- Price per square foot: $229/sqft
- Annual tax amount: $3,400
- Date on market: 9/17/2026
- Listing terms: Cash,Conventional,FHA,VA Loan
- Inclusions: Ceiling Fan, Microwave, Range, Water Softener: Own
- Acres allowed for irrigation: 0
- Electric utility on property: Yes
- Road surface type: Paved
Estimated market value
$724,800
$689,000 - $761,000
$3,048/mo
Price history
| Date | Event | Price |
|---|---|---|
| 9/17/2026 | Listed for sale | $739,000$229/sqft |
Source:  UtahRealEstate.com #2185883 Report a problem UtahRealEstate.com #2185883 Report a problem | ||
Public tax history
Tax history is unavailable.
Monthly payment
Est. payment
Payment breakdown
Explore the cost of this home by adjusting the details. Changes won't be saved.Climate risks
Neighborhood: 84003
Nearby schools
Schools provided by the listing agent
- Elementary: Ridgeline
- Middle: Timberline
- High: Lone Peak
- District: Alpine
Source: UtahRealEstate.com. This data may not be complete. We recommend contacting the local school district to confirm school assignments for this home.
- $606,4002 bd2 ba1.5k sqft12023 N Burgh Way UNIT 49, Highland, UT 84003Off Market
- $654,6005 bd3 ba3.2k sqft12017 N Burgh Way UNIT 48, Highland, UT 84003Off Market
- $609,3002 bd3 ba1.5k sqft12029 N Burgh Way UNIT 50, Highland, UT 84003Off Market
- $646,0003 bd3 ba3.2k sqft12035 N Burgh Way #51, Highland, UT 84003Off Market
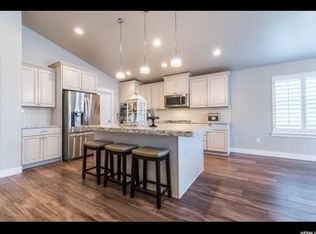
Similar homes
- $659,9005 bd4 ba2.8k sqft4062 N Heatherfield Ln, Lehi, UT 84043For Sale
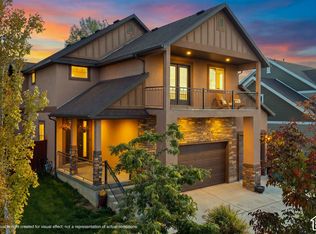
 MLS ID #2191132, Dan Evans, Summit Realty, Inc.. UtahRealEstate.com
 - $650,0004 bd4 ba3.2k sqft318 E Nechatel Dr, Draper, UT 84020For Sale
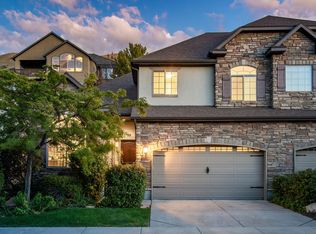 MLS ID #2186324, Amy Volcic, Summit Sotheby's International Realty. UtahRealEstate.com
 - $713,9006 bd3 ba2.6k sqft15 E 750 S, Lehi, UT 84043For Sale
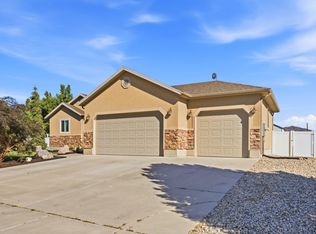 MLS ID #2184158, Kim Dixon, Berkshire Hathaway HomeServices Utah Properties (Salt Lake). UtahRealEstate.com
 - $650,0005 bd4 ba2.5k sqft16064 S Chimney Stone Rd, Draper, UT 84020For Sale
 MLS ID #2190019, Scott Steadman, Windermere Real Estate (Draper). UtahRealEstate.com
 - $770,0003 bd4 ba2.5k sqft1454 E Tuscan Oak Way, Sandy, UT 84092For SaleMLS ID #2175162, Josh Jorgensen, KW South Valley Keller Williams. UtahRealEstate.com
- $599,9003 bd3 ba2.3k sqft727 E 380 S, American Fork, UT 84003For SaleMLS ID #2177771, Cody Yeck, Pine Valley Realty. UtahRealEstate.com
- $559,9004 bd3 ba2.6k sqft689 N Riverwalk Dr, American Fork, UT 84003For SaleMLS ID #2184889, Phil Richardson, Berkshire Hathaway HomeServices Utah Properties (Salt Lake). UtahRealEstate.com
- $699,9004 bd3 ba3.1k sqft614 W Regent Garden Ln, Bluffdale, UT 84065For SaleMLS ID #2179429, Natalie Southwick, Aspen Creek Realty. UtahRealEstate.com
- $715,0005 bd4 ba3.5k sqft9707 N Hummer Dr, Eagle Mountain, UT 84005For SaleMLS ID #2168244, Justin Critchfield, Omada Real Estate (Team Plus Realty). UtahRealEstate.com
- $629,0003 bd3 ba2.6k sqft405 W 3175 N, Lehi, UT 84043For SaleMLS ID #2184030, Heather L Groom, KW Utah Realtors Keller Williams. UtahRealEstate.com
- $899,9004 bd3 ba4.4k sqft3961 N Morning Burst Ln, Lehi, UT 84043For SaleMLS ID #2184141, Jennifer Mwea, Realtypath LLC (South Valley). UtahRealEstate.com
- $699,0004 bd3 ba3.4k sqft1476 W Renaissance Pl, Pleasant Grove, UT 84062For SaleMLS ID #2173572, Joseph Ellis, Flat Rate Homes. UtahRealEstate.com
- $875,0006 bd4 ba3.9k sqft2187 E Eagle Crest Dr, Draper, UT 84020For SaleMLS ID #2170433, Jennifer Mwea, Realtypath LLC (South Valley). UtahRealEstate.com
- $699,0003 bd2 ba3.4k sqft3344 S Tiger Heron Dr, Saratoga Springs, UT 84045For SaleMLS ID #2187236, Amber McEntire, Presidio Real Estate. UtahRealEstate.com
- $740,0004 bd3 ba4.2k sqft662 S Jubilee Dr E, Saratoga Springs, UT 84045For SaleMLS ID #2168782, Mandy Parry, Livingstone Brokers PLLC. UtahRealEstate.com
- $827,0005 bd4 ba3.3k sqft236 Summer Leaf Dr, Draper, UT 84020For SaleMLS ID #2177600, Talon Cullimore, Wiser Real Estate, LLC. UtahRealEstate.com
- $750,0005 bd3 ba3.2k sqft13941 S Birch Leaf Dr, Herriman, UT 84096For SaleMLS ID #2181109, Michael Gura, Mansell Real Estate Inc. UtahRealEstate.com
- $699,9005 bd3 ba3.2k sqft12992 S Geronimo Cir, Riverton, UT 84096For SaleMLS ID #2189765, Britt McGrath-Graham, Forte Real Estate, LLC. UtahRealEstate.com
- $455,0003 bd3 ba2.2k sqft1550 N 3890 W, Lehi, UT 84043For SaleMLS ID #2190357, David Wiser, Wiser Real Estate, LLC. UtahRealEstate.com
- $725,0004 bd3 ba4.1k sqft5064 W Black Twig Dr, South Jordan, UT 84009For SaleMLS ID #2185669, Tamara Zander, Zander Real Estate Team PLLC. UtahRealEstate.com
