PRICE REDUCED! Welcome to **3961 N. Morning Burst**, where spacious living, thoughtful design, and an exceptional Lehi location come together! Tucked away on a **quiet cul-de-sac**, this beautiful home offers **4 bedrooms, 2.5 bathrooms, a private office, versatile loft, and an abundance of natural light** throughout. At the heart of the home is the **stunning oversized kitchen**, designed for both everyday living and effortless entertaining. Generous gathering spaces, beautiful windows, and elegant **plantation shutters** create a bright, inviting atmosphere you'll love coming home to. The **unfinished basement offers incredible potential** to create even more living space tailored to your lifestyle. Envision a massive family and entertainment room, kitchenette, 2 additional bedrooms, a full bathroom, and ample storage-the space is ready for your vision! Outside, an **expansive driveway provides an impressive amount of additional parking**, with potential for RV parking. And the location is hard to beat! Enjoy convenient access to **schools, shopping, Traverse Mountain Outlets, freeway access, and the new Lehi Utah Temple**, along with exciting future shopping nearby, including **Target and Whole Foods**. From its desirable cul-de-sac setting and light-filled interior to its spacious floor plan and incredible potential for future expansion, **this home offers the space, location, and lifestyle you've been waiting for. Come experience everything this exceptional Lehi home has to offer!
Pending
Price cut: $10.1K (10/15)
$899,900
3961 N Morning Burst Ln, Lehi, UT 84043
4beds
4,473sqft
Single Family Residence
Built in 2020
0.32 Acres Lot
$893,500 Zestimate®
$201/sqft
$94/mo HOA
What's special
Desirable cul-de-sac settingLight-filled interiorStunning oversized kitchenGenerous gathering spacesBeautiful windowsAbundance of natural lightVersatile loft
- 56 days
- 410
- 37
Zillow last checked:
Listing updated:
Listed by:
Jennifer Mwea 801-520-0834,
Realtypath LLC (South Valley)
Source: UtahRealEstate.com,MLS#: 2184141
Facts & features
Interior
Bedrooms & bathrooms
- Bedrooms: 4
- Bathrooms: 3
- Full bathrooms: 2
- 1/2 bathrooms: 1
- Partial bathrooms: 1
- Main level bedrooms: 1
Rooms
- Room types: Master Bathroom, Den/Office, Great Room
Primary bedroom
- Level: First
Heating
- Forced Air, Central
Cooling
- Central Air, Ceiling Fan(s)
Appliances
- Included: Microwave, Disposal, Free-Standing Range
- Laundry: Electric Dryer Hookup
Features
- Separate Bath/Shower, Walk-In Closet(s), Vaulted Ceiling(s), Smart Thermostat
- Flooring: Carpet, Laminate, Tile
- Windows: Plantation Shutters, Window Coverings, Bay Window(s), Double Pane Windows
- Basement: Full
- Number of fireplaces: 1
- Fireplace features: Fireplace Insert, Insert, Gas Log
Interior area
- Total structure area: 4,473
- Total interior livable area: 4,473 sqft
- Finished area above ground: 2,647
Video & virtual tour
Property
Parking
- Total spaces: 9
- Parking features: Open, RV Access/Parking
- Attached garage spaces: 3
- Uncovered spaces: 6
Features
- Levels: Two
- Stories: 3
- Patio & porch: Porch, Patio, Open Porch, Open Patio
- Exterior features: Entry (Foyer), Lighting, Trampoline
- Pool features: Association
- Fencing: Full
- Has view: Yes
- View description: Mountain(s), Water
- Has water view: Yes
- Water view: Water
Lot
- Size: 0.32 Acres
- Features: Cul-De-Sac, Curb & Gutter, Sprinkler: Auto-Full, Drip Irrigation: Auto-Full
- Residential vegetation: Landscaping: Full, Mature Trees, Pines, Xeriscaped
Details
- Parcel number: 655600435
- Zoning description: Single-Family
Construction
Type & style
- Home type: SingleFamily
- Property subtype: Single Family Residence
Materials
- Asphalt, Brick, Stucco
- Roof: Asphalt
Condition
- Blt./Standing
- New construction: No
- Year built: 2020
Utilities & green energy
- Sewer: Public Sewer, Sewer: Public
- Water: Culinary
- Utilities for property: Natural Gas Connected, Electricity Connected, Sewer Connected, Water Connected
Community & HOA
Community
- Features: Clubhouse, Sidewalks
- Security: Video Door Bell(s)
- Subdivision: Crossing At Traverse
HOA
- Has HOA: Yes
- Amenities included: Clubhouse, Fitness Center, Playground, Pool
- HOA fee: $94 monthly
- HOA name: Shaylor
- HOA phone: 801-407-6777
Location
- Region: Lehi
Financial & listing details
- Price per square foot: $201/sqft
- Tax assessed value: $826,600
- Annual tax amount: $3,806
- Date on market: 9/9/2026
- Listing terms: Cash,Conventional,FHA,VA Loan
- Inclusions: Ceiling Fan, Fireplace Insert, Microwave, Range, Window Coverings, Trampoline, Video Door Bell(s), Smart Thermostat(s)
- Exclusions: Dryer, Refrigerator, Washer, Video Camera(s)
- Acres allowed for irrigation: 0
- Electric utility on property: Yes
- Road surface type: Paved
Estimated market value
$893,500
$849,000 - $938,000
$4,065/mo
Price history
| Date | Event | Price |
|---|---|---|
| 10/23/2026 | Pending sale | $899,900$201/sqft |
Source:  UtahRealEstate.com #2184141 Report a problem | ||
| 10/15/2026 | Price change | $899,900-1.1%$201/sqft |
Source: UtahRealEstate.com #2184141 Report a problem | ||
| 10/6/2026 | Price change | $910,000-2.2%$203/sqft |
Source: UtahRealEstate.com #2184141 Report a problem | ||
| 9/27/2026 | Pending sale | $930,000$208/sqft |
Source: UtahRealEstate.com #2184141 Report a problem | ||
| 9/17/2026 | Price change | $930,000-2.1%$208/sqft |
Source: UtahRealEstate.com #2184141 Report a problem | ||
| 9/9/2026 | Listed for sale | $950,000$212/sqft |
Source: UtahRealEstate.com #2184141 Report a problem | ||
Public tax history
| Year | Property taxes | Tax assessment |
|---|---|---|
| 2025 | $3,807 +12.7% | $826,600 +15% |
| 2024 | $3,377 +12.5% | $718,500 +3.6% |
| 2023 | $3,001 +6% | $693,400 +9.3% |
| 2022 | $2,832 +1.1% | $634,300 +121.1% |
| 2021 | $2,800 +63.3% | $286,825 +65.2% |
| 2020 | $1,715 +4% | $173,600 |
| 2019 | $1,649 | $173,600 |
Find assessor info on the county website
Monthly payment
Est. payment
Payment breakdown
Explore the cost of this home by adjusting the details. Changes won't be saved.Climate risks
Neighborhood: 84043
Nearby schools
Schools provided by the listing agent
- Elementary: Belmont
- Middle: Viewpoint Middle School
- High: Skyridge
- District: Alpine
Source: UtahRealEstate.com. This data may not be complete. We recommend contacting the local school district to confirm school assignments for this home.
Similar homes
- $899,9004 bd3 ba4.4k sqft1937 W Shadow Wood Dr, Lehi, UT 84043For Sale
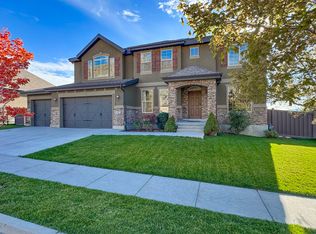
 MLS ID #2192229, Phil Richardson, Berkshire Hathaway HomeServices Utah Properties (Salt Lake). UtahRealEstate.com
- $897,0005 bd3 ba4k sqft4839 N Whisper Wood Dr #53, Lehi, UT 84048For Sale
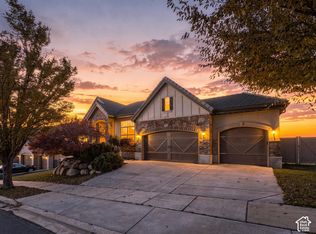 MLS ID #2194870, Christina Schmidt, Coldwell Banker Realty (Union Heights). UtahRealEstate.com
- $829,9005 bd4 ba3.7k sqft1646 N 2520 W, Lehi, UT 84043For Sale
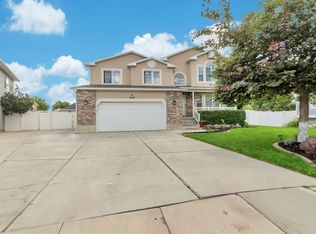 MLS ID #2183490, Sandee Miller, Realtypath LLC (Central). UtahRealEstate.com
- $839,9005 bd3 ba3.8k sqft3864 W Safflower Dr, Lehi, UT 84043For Sale
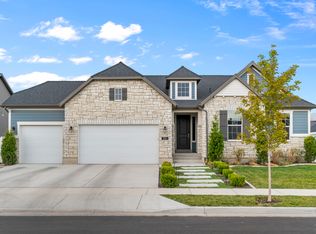 MLS ID #2184027, Jason Knight, Ivie Avenue Real Estate, LLC. UtahRealEstate.com
- $850,0005 bd4 ba3.6k sqft2978 S Puddle Ln, Saratoga Springs, UT 84045For SaleMLS ID #2195460, Wade Uresk, WU Enter Real Estate, PLLC. UtahRealEstate.com
- $1,075,0007 bd4 ba4.2k sqft1301 N 2350th St W, Lehi, UT 84043For SaleMLS ID #2167373, Lucy Filizola, Equity Real Estate (Results). UtahRealEstate.com
- $999,9006 bd4 ba4.4k sqft1195 W 2980 N, Lehi, UT 84043For SaleMLS ID #2143277, Jessica Mann, Bravo Realty Services, LLC. UtahRealEstate.com
- $900,0004 bd4 ba3.6k sqft14797 S Glacial Peak Dr, Draper, UT 84020For SaleMLS ID #2179901, Brent Moore, Moore Realty Advisors, LLC. UtahRealEstate.com
- $659,9005 bd4 ba2.8k sqft4062 N Heatherfield Ln, Lehi, UT 84043For SaleMLS ID #2191132, Dan Evans, Summit Realty, Inc.. UtahRealEstate.com
- $615,0003 bd3 ba2.6k sqft405 W 3175 N, Lehi, UT 84043For SaleMLS ID #2184030, Heather L Groom, KW Utah Realtors Keller Williams. UtahRealEstate.com
- $899,9005 bd4 ba4.3k sqft3712 E Butterfield Rd, Eagle Mountain, UT 84005For SaleMLS ID #2170635, Mike S Anderson, Real Broker, LLC. UtahRealEstate.com
- $827,0005 bd4 ba3.3k sqft236 Summer Leaf Dr, Draper, UT 84020For SaleMLS ID #2177600, Talon Cullimore, Wiser Real Estate, LLC. UtahRealEstate.com
- $899,9006 bd4 ba4.8k sqft2673 S Ivy Cir, Saratoga Springs, UT 84045For SaleMLS ID #2167229, Chuck O'Brien Jr., RE/MAX Associates. UtahRealEstate.com
- $925,0003 bd3 ba4.2k sqft1136 E Sunset Dunes Way, Draper, UT 84020For SaleMLS ID #2193892, Scott Steadman, Windermere Real Estate (Draper). UtahRealEstate.com
- $825,0006 bd5 ba3.9k sqft2311 N 1560 W, Pleasant Grove, UT 84062For SaleMLS ID #2192372, Alexandra McEwen, Better Homes and Gardens Real Estate Momentum (Lehi). UtahRealEstate.com
- $850,0004 bd3 ba4.5k sqft14628 S Windy Ridge Cir, Herriman, UT 84096For SaleMLS ID #2184653, Elizabeth Hansen, Adams Company/The. UtahRealEstate.com
- $954,9994 bd3 ba3.9k sqft558 N Hampton Ln, Lindon, UT 84042For SaleMLS ID #2176960, Adam Icenogle, Homie. UtahRealEstate.com
- $739,0004 bd3 ba3.7k sqft1514 W Majestic Dr, Saratoga Springs, UT 84045For SaleMLS ID #2168926, Bryce Anderson, Intermountain Properties. UtahRealEstate.com
- $889,9005 bd4 ba4.3k sqft3257 W Stoker Cv, South Jordan, UT 84095For SaleMLS ID #2170060, Daniel Talbert, Realtypath LLC. UtahRealEstate.com
