Enjoy added savings with one year of HOA fees paid by the seller, plus a 1% lender credit from the preferred lender, based on your loan amount and capped at $5,000. Tucked along the quiet, private side of Nechatel Drive, this beautifully maintained and move-in-ready townhome offers an exceptional combination of privacy, comfort, and convenience in one of Draper's most desirable locations. Fresh paint and new flooring create a polished, updated feel throughout, while thoughtful features including whole-home audio and central vacuum add everyday ease. A dedicated theater room is perfect for movie nights and entertaining, while the private fitness studio offers valuable flexibility and can easily be converted into an additional bedroom. The seller is willing to add a closet to the space, creating an easy option for an additional bedroom, guest suite, or home office. Set within a quiet, established community, this home offers a peaceful setting while remaining just minutes from I-15, parks, trails, shopping, dining, top-rated schools, and The Point development. With Draper continuing to grow and evolve, this is an exceptional opportunity to enjoy a low-maintenance lifestyle with flexible living spaces and convenient access to everything the area has to offer. Photographs included in the listing contain virtual staging of furniture, otherdecorand are intended forillustrative purposes only.
For sale
$650,000
318 E Nechatel Dr, Draper, UT 84020
4beds
3,257sqft
Townhouse
Built in 2006
2,613 Square Feet Lot
$-- Zestimate®
$200/sqft
$384/mo HOA
What's special
Whole-home audioPrivate fitness studioCentral vacuumDedicated theater room
- 15 days
- 325
- 28
Zillow last checked:
Listing updated:
Listed by:
Amy Volcic 801-953-4655,
Summit Sotheby's International Realty
Source: UtahRealEstate.com,MLS#: 2186324
Facts & features
Interior
Bedrooms & bathrooms
- Bedrooms: 4
- Bathrooms: 4
- Full bathrooms: 3
- 1/2 bathrooms: 1
- Partial bathrooms: 1
- Main level bedrooms: 1
Rooms
- Room types: Master Bathroom
Primary bedroom
- Level: First
Heating
- Central
Cooling
- Central Air, Ceiling Fan(s)
Appliances
- Included: Microwave, Refrigerator, Disposal, Gas Oven, Gas Range
- Laundry: Electric Dryer Hookup, Gas Dryer Hookup
Features
- Separate Bath/Shower, Central Vacuum, Walk-In Closet(s), Vaulted Ceiling(s)
- Flooring: Carpet, Tile
- Doors: Sliding Doors
- Windows: Blinds
- Basement: Full
- Number of fireplaces: 1
- Fireplace features: Gas Log
Interior area
- Total structure area: 3,257
- Total interior livable area: 3,257 sqft
- Finished area above ground: 1,954
- Finished area below ground: 1,303
Video & virtual tour
Property
Parking
- Total spaces: 6
- Parking features: Garage - Attached
- Attached garage spaces: 2
- Uncovered spaces: 4
Features
- Stories: 3
Lot
- Size: 2,613 Square Feet
- Features: Curb & Gutter, Sprinkler: Auto-Full
- Topography: Terrain
- Residential vegetation: Landscaping: Full, Mature Trees
Details
- Parcel number: 3407402008
- Zoning: 1504
- Zoning description: Single-Family
Construction
Type & style
- Home type: Townhouse
- Property subtype: Townhouse
Materials
- Stone, Stucco
- Roof: Asphalt
Condition
- Blt./Standing
- New construction: No
- Year built: 2006
- Major remodel year: 2016
Utilities & green energy
- Sewer: Public Sewer, Sewer: Public
- Water: Culinary
- Utilities for property: Natural Gas Connected, Electricity Connected, Sewer Connected, Water Connected
Community & HOA
Community
- Features: Sidewalks
- Subdivision: Traverse Chateaux Phase A Amended
HOA
- Has HOA: Yes
- Amenities included: Picnic Area, Playground, Sewer Paid, Trash, Water
- Services included: Sewer, Trash, Water
- HOA fee: $384 monthly
- HOA name: Treo Community Management
- HOA phone: 801-355-1136
Location
- Region: Draper
Financial & listing details
- Price per square foot: $200/sqft
- Tax assessed value: $541,100
- Annual tax amount: $2,782
- Date on market: 9/18/2026
- Listing terms: Cash,Conventional,FHA
- Inclusions: Ceiling Fan, Microwave, Refrigerator
- Acres allowed for irrigation: 0
- Electric utility on property: Yes
- Road surface type: Paved
Estimated market value
Not available
Estimated sales range
Not available
Not available
Price history
| Date | Event | Price |
|---|---|---|
| 9/18/2026 | Listed for sale | $650,000-7.1%$200/sqft |
Source:  UtahRealEstate.com #2186324 Report a problem UtahRealEstate.com #2186324 Report a problem | ||
| 9/10/2026 | Listing removed | $699,900$215/sqft |
Source: UtahRealEstate.com #2161483 Report a problem | ||
| 5/29/2026 | Listed for sale | $699,900+59.1%$215/sqft |
Source: UtahRealEstate.com #2161483 Report a problem | ||
| 5/4/2020 | Listing removed | $439,900$135/sqft |
Source: Ari Realty and Investments #1657639 Report a problem | ||
| 4/21/2020 | Price change | $439,900-3.3%$135/sqft |
Source: Ari Realty and Investments #1657639 Report a problem | ||
| 3/28/2020 | Price change | $455,000-3.2%$140/sqft |
Source: Ari Realty and Investments #1657639 Report a problem | ||
| 2/28/2020 | Listed for sale | $469,900$144/sqft |
Source: Ari Realty and Investments #1657639 Report a problem | ||
| 10/29/2014 | Listing removed | $1,800$1/sqft |
Source: Owner Report a problem | ||
| 10/20/2014 | Listed for rent | $1,800$1/sqft |
Source: Owner Report a problem | ||
Public tax history
| Year | Property taxes | Tax assessment |
|---|---|---|
| 2025 | $2,782 -1.6% | $297,605 +0.2% |
| 2024 | $2,828 +1% | $297,110 +1.8% |
| 2023 | $2,799 -1.6% | $291,885 +1.9% |
| 2022 | $2,844 +13.4% | $286,495 +32.7% |
| 2021 | $2,509 +2.8% | $215,875 +8.5% |
| 2020 | $2,440 -1.9% | $199,045 +0.4% |
| 2019 | $2,488 +1.6% | $198,330 +3.7% |
| 2018 | $2,450 +9.9% | $191,180 -39.2% |
| 2017 | $2,228 | $314,400 +10.2% |
| 2016 | $2,228 +7.7% | $285,200 +0.2% |
| 2015 | $2,068 | $284,500 +1.6% |
| 2014 | -- | $280,000 +2.6% |
| 2013 | -- | $272,800 +2.9% |
| 2012 | -- | $265,200 -2.6% |
| 2011 | -- | $272,400 -6.2% |
| 2010 | -- | $290,300 -2.6% |
| 2009 | -- | $298,200 -8.2% |
| 2008 | $1,987 | $324,800 +8.1% |
| 2007 | -- | $300,600 +406.9% |
| 2006 | -- | $59,300 |
Find assessor info on the county website
Monthly payment
Est. payment
Payment breakdown
Explore the cost of this home by adjusting the details. Changes won't be saved.Climate risks
Neighborhood: 84020
Nearby schools
Schools provided by the listing agent
- Elementary: Oak Hollow
- Middle: Draper Park
- High: Corner Canyon
- District: Canyons
Source: UtahRealEstate.com. This data may not be complete. We recommend contacting the local school district to confirm school assignments for this home.
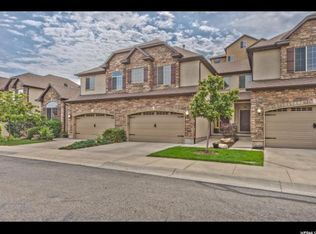
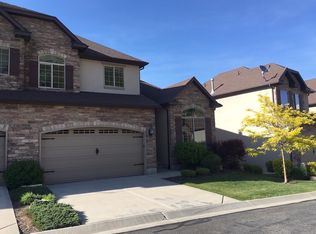
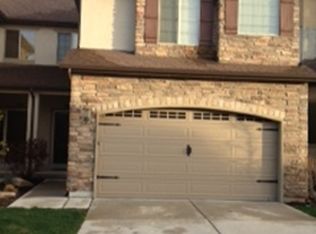
Similar homes
- $655,0004 bd3 ba2.8k sqft1370 E Meadow Valley Dr, Draper, UT 84020For Sale
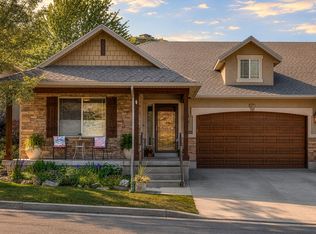
 MLS ID #2181635, Mike S Anderson, Real Broker, LLC. UtahRealEstate.com
 - $615,0004 bd3 ba2.5k sqft419 S Olive Way, Lehi, UT 84043For Sale
 MLS ID #2188894, Carlye Webb, Summit Sotheby's International Realty. UtahRealEstate.com
 - $639,0004 bd4 ba2.4k sqft7889 S 700 E, Sandy, UT 84070For Sale
 MLS ID #2182906, Brian Clark, Coldwell Banker Realty (Union Heights). UtahRealEstate.com
 - $640,0004 bd4 ba3.5k sqft5058 S Moray Ct, Holladay, UT 84117For Sale
 MLS ID #2175996, Matthew B Nelson, JWH Real Estate. UtahRealEstate.com
 - $739,0003 bd3 ba3.2k sqft12023 N Burgh Way, American Fork, UT 84003For SaleMLS ID #2185883, Joseph Ellis, Flat Rate Homes. UtahRealEstate.com
- $629,0003 bd3 ba2.6k sqft405 W 3175 N, Lehi, UT 84043For SaleMLS ID #2184030, Heather L Groom, KW Utah Realtors Keller Williams. UtahRealEstate.com
- $624,9004 bd4 ba2.3k sqft149 E Crescent Pine Ln, Sandy, UT 84070For SaleMLS ID #2165684, Emma Araujo, Coldwell Banker Realty (Salt Lake-Sugar House). UtahRealEstate.com
- $649,5005 bd3 ba3.5k sqft5377 W Iron King Dr, Herriman, UT 84096For SaleMLS ID #2184947, Kian Torimi, Selling Salt Lake. UtahRealEstate.com
- $585,0004 bd3 ba2.4k sqft1687 W Tribeca Way, West Jordan, UT 84088For SaleMLS ID #2189053, Juan C Tello, Utah Key Real Estate, LLC. UtahRealEstate.com
- $875,0006 bd4 ba3.9k sqft2187 E Eagle Crest Dr, Draper, UT 84020For SaleMLS ID #2170433, Jennifer Mwea, Realtypath LLC (South Valley). UtahRealEstate.com
- $609,9904 bd3 ba2.9k sqft4106 W Red Clover Dr, Lehi, UT 84043For SaleMLS ID #2177990, Jakie Pizana, Equity Real Estate (Advantage). UtahRealEstate.com
- $600,0004 bd3 ba3.3k sqft9012 N Suffolk Ln, Eagle Mountain, UT 84005For SaleMLS ID #2185857, R. Marley Orton, KW South Valley Keller Williams. UtahRealEstate.com
- $674,9005 bd4 ba4.1k sqft9023 N Kilkenny Way, Eagle Mountain, UT 84005For SaleMLS ID #2181207, Jared Fields, Real Broker, LLC. UtahRealEstate.com
- $640,0004 bd3 ba2k sqft8651 S Harvard Park Dr, Sandy, UT 84094For SaleMLS ID #2166517, Thomas Martinez, Equity Real Estate (Solid). UtahRealEstate.com
- $723,9006 bd3 ba2.6k sqft15 E 750 S, Lehi, UT 84043For SaleMLS ID #2184158, Kim Dixon, Berkshire Hathaway HomeServices Utah Properties (Salt Lake). UtahRealEstate.com
- $644,9004 bd4 ba2.7k sqft11366 S Abbey Mill Dr W, South Jordan, UT 84009For SaleMLS ID #2169305, Jesus M Rivas, Canyon Ridge Realty, Inc. UtahRealEstate.com
- $650,0005 bd3 ba3.2k sqft6407 S Everest Dr W, Salt Lake City, UT 84129For SaleMLS ID #2150430, Robyn Moody, Realty HQ. UtahRealEstate.com
- $449,5003 bd4 ba2k sqft14933 S Thunder Horse Ln W #194, Bluffdale, UT 84065For SaleMLS ID #2180591, Dave Clark, Clark & Associates Inc. / David C.. UtahRealEstate.com
- $645,0006 bd4 ba3.4k sqft172 W Stillwater Dr, Saratoga Springs, UT 84045For SaleMLS ID #2173291, Cameron Purles, Equity Real Estate (Solid). UtahRealEstate.com
