This charming ranch-style home is nestled in a highly coveted location and offers incredible potential for customization and adding your own personal touch. Enjoy breathtaking mountain views from the expansive deck-perfect for relaxing evenings or entertaining guests. The property features convenient RV parking, a storage shed for added functionality, and a beautifully maintained yard with plenty of space to enjoy the outdoors. With its desirable setting and inviting features, this home is a fantastic opportunity you won't want to miss. **Short sale, pending third party approval. Buyer to verify all information. Square footage figures are provided as a courtesy estimate only and were obtained from tax records. Buyer is advised to obtain an independent measurement.
For sale
$650,000
6407 S Everest Dr W, Salt Lake City, UT 84129
5beds
3,232sqft
Single Family Residence
Built in 1998
9,583 Square Feet Lot
$643,600 Zestimate®
$201/sqft
$100/mo HOA
What's special
Convenient rv parkingBreathtaking mountain views
- 131 days |
- 522 |
- 24 |
Zillow last checked:
Listing updated:
Listed by:
Robyn Moody 801-566-8288,
Realty HQ
Source: UtahRealEstate.com,MLS#: 2150430
Facts & features
Interior
Bedrooms & bathrooms
- Bedrooms: 5
- Bathrooms: 3
- Full bathrooms: 2
- 3/4 bathrooms: 1
- Main level bedrooms: 3
Rooms
- Room types: Master Bathroom
Primary bedroom
- Level: First
Heating
- Forced Air, Central
Cooling
- Central Air, Ceiling Fan(s)
Appliances
- Included: Freezer, Microwave, Disposal, Gas Range, Free-Standing Range
- Laundry: Electric Dryer Hookup
Features
- Separate Bath/Shower, Vaulted Ceiling(s), Granite Counters
- Flooring: Carpet, Laminate, Tile
- Basement: Full
- Number of fireplaces: 1
- Fireplace features: Gas Log
Interior area
- Total structure area: 3,232
- Total interior livable area: 3,232 sqft
- Finished area above ground: 1,658
- Finished area below ground: 1,495
Video & virtual tour
Property
Parking
- Total spaces: 3
- Parking features: Open, RV Access/Parking
- Attached garage spaces: 3
- Has uncovered spaces: Yes
Features
- Stories: 2
- Exterior features: Lighting
- Pool features: Association
- Fencing: Partial
- Has view: Yes
- View description: Mountain(s)
Lot
- Size: 9,583 Square Feet
- Features: Curb & Gutter
- Topography: Terrain
- Residential vegetation: Landscaping: Full
Details
- Parcel number: 2121179001
- Zoning: 1110
- Zoning description: Single-Family
- Special conditions: Short Sale,Third Party Approval
Construction
Type & style
- Home type: SingleFamily
- Architectural style: Rambler/Ranch
- Property subtype: Single Family Residence
Materials
- Brick, Stucco
- Roof: Asphalt
Condition
- Blt./Standing
- New construction: No
- Year built: 1998
- Major remodel year: 2012
Utilities & green energy
- Sewer: Public Sewer, Sewer: Public
- Water: Culinary
- Utilities for property: Natural Gas Connected, Electricity Connected, Sewer Connected, Water Connected
Green energy
- Energy generation: Solar
Community & HOA
Community
- Features: Sidewalks
- Security: Security Alarm, Security System
- Subdivision: Ivory Highlands Phase 1
HOA
- Has HOA: Yes
- Amenities included: Barbecue, Clubhouse, Trail(s), Picnic Area, Playground, Pool, Tennis Court(s)
- HOA fee: $100 monthly
- HOA name: FCS Management
- HOA phone: 801-256-0465
Location
- Region: Salt Lake City
Financial & listing details
- Price per square foot: $201/sqft
- Annual tax amount: $4,081
- Date on market: 4/7/2026
- Listing terms: Cash,Conventional,FHA,VA Loan
- Inclusions: Ceiling Fan, Freezer, Microwave, Range
- Acres allowed for irrigation: 0
- Electric utility on property: Yes
- Road surface type: Paved
Estimated market value
$643,600
$611,000 - $676,000
$3,014/mo
Price history
| Date | Event | Price |
|---|---|---|
| 4/14/2026 | Listed for sale | $650,000$201/sqft |
Source:  UtahRealEstate.com #2150430 Report a problem UtahRealEstate.com #2150430 Report a problem | ||
Public tax history
Tax history is unavailable.
Monthly payment
Est. payment
Payment breakdown
Explore the cost of this home by adjusting the details. Changes won't be saved.Climate risks
Neighborhood: 84129
Nearby schools
GreatSchools rating
- 6/10Calvin S. Smith SchoolGrades: PK-6Distance: 0.7 mi
- 4/10Bennion Junior High SchoolGrades: 6-9Distance: 0.4 mi
- 3/10Taylorsville High SchoolGrades: 9-12Distance: 1.8 mi
Schools provided by the listing agent
- Elementary: Bennion
- Middle: Bennion
- High: Taylorsville
- District: Granite
Source: UtahRealEstate.com. This data may not be complete. We recommend contacting the local school district to confirm school assignments for this home.
- $708,4005 bd2 ba1.6k sqft6407 S Everest Dr, Taylorsville, UT 84129Off Market
- $811,5004 bd2 ba3.4k sqft6427 S Everest Dr, Taylorsville, UT 84129Off Market
- $903,9006 bd3 ba3.1k sqft6395 S Everest Dr, Taylorsville, UT 84129Off Market
- $1,152,900-- bd-- ba-- sqft2913 W Ivory Way, West Jordan, UT 84084Off Market
- $660,3001 bd3 ba1.5k sqft2756 W Denali Dr, Taylorsville, UT 84129Off Market
- $541,500-- bd-- ba-- sqft2756 Denali Dr, Salt Lake City, UT 84129Off Market
- $645,0004 bd2 ba2.1k sqft6424 S Everest Dr, Taylorsville, UT 84129Off Market
- $660,1005 bd2 ba1.5k sqft6437 S Everest Dr, Taylorsville, UT 84129Off Market
A local agent can set up tours, give advice and negotiate with sellers.
Similar homes
- $495,0005 bd2 ba1.9k sqft4717 S Spicewood Cir W, Salt Lake City, UT 84129For Sale

 MLS ID #2179903, Alen Kantarevic, Signature Group Real Estate. UtahRealEstate.com
 - $529,9955 bd3 ba1.8k sqft3500 W 6875 S, West Jordan, UT 84084For Sale
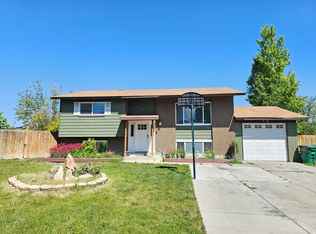 MLS ID #2180607, Alberto Magdaleno Guerrero, Equity Real Estate (Advantage). UtahRealEstate.com
 - $679,9005 bd3 ba2.6k sqft38 W Clay Park Dr, Salt Lake City, UT 84107For Sale
 MLS ID #2175438, Bryan Hurd, Real Broker, LLC. UtahRealEstate.com
 - $675,0004 bd3 ba2.5k sqft775 E 5900 S, Murray, UT 84107For Sale
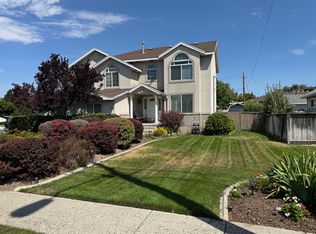 MLS ID #2174554, Mark Madsen, The Brownstone Partners. UtahRealEstate.com
 - $615,0004 bd2 ba3k sqft9873 S Orchard View Dr, South Jordan, UT 84095For SaleMLS ID #2177212, Rhonda Taylor, LPT REALTY, LLC. UtahRealEstate.com
- $715,0005 bd4 ba3.1k sqft10079 S 3200 W, South Jordan, UT 84095For SaleMLS ID #2165143, Laura Fidler, Summit Sotheby's International Realty. UtahRealEstate.com
- $575,0004 bd3 ba2k sqft972 E Sagehill Dr, Salt Lake City, UT 84124For SaleMLS ID #2179950, Jeremy Osguthorpe, Realtypath LLC (Platinum). UtahRealEstate.com
- $524,9005 bd4 ba2.6k sqft4034 Scarsborough Ln, West Jordan, UT 84084For SaleMLS ID #2169741, John Aguirre, Coldwell Banker Realty (Union Heights). UtahRealEstate.com
- $565,0004 bd2 ba2.5k sqft4072 S Peachwood Dr, West Valley City, UT 84119For SaleMLS ID #2177711, Maegan Lovelady, Hive Realty Group PLLC. UtahRealEstate.com
- $625,0004 bd2 ba2.3k sqft1028 E Annabelle Ln S, Sandy, UT 84094For SaleMLS ID #2178669, Anna Sears, Eleven11 Real Estate. UtahRealEstate.com
- $689,0005 bd3 ba3k sqft1317 E Knollwood Dr, Sandy, UT 84092For SaleMLS ID #2171441, Daphne Pearce, Unity Group Real Estate (Wasatch Back). UtahRealEstate.com
- $739,0004 bd4 ba3.4k sqft4016 W Kelvingrove Cir, South Jordan, UT 84009For SaleMLS ID #2155805, D. Landen Powell, Real Broker, LLC. UtahRealEstate.com
- $550,0004 bd2 ba2.8k sqft5797 Early Dawn Dr, West Jordan, UT 84081For SaleMLS ID #2153767, Christian Guerrero, Realtypath LLC. UtahRealEstate.com
- $620,0004 bd3 ba2.5k sqft1236 E Violet Dr S, Sandy, UT 84094For SaleMLS ID #2176079, Mahe Akbarian, Realtypath LLC (South Valley). UtahRealEstate.com
- $699,9994 bd4 ba3.2k sqft4304 W Blackshear Dr, South Jordan, UT 84009For SaleMLS ID #2170944, Sky Merhish, Masters Utah Real Estate. UtahRealEstate.com
- $659,9005 bd4 ba3.5k sqft5113 Buckeye View Way, Herriman, UT 84096For SaleMLS ID #2150133, Allen M. Adamson, Capital Advisors Real Estate. UtahRealEstate.com
- $630,0003 bd2 ba3.3k sqft6187 W Dinsmore Way S, West Jordan, UT 84081For SaleMLS ID #2172978, Brenda Lee Jones, Century 21 Everest. UtahRealEstate.com
- $644,9004 bd4 ba2.7k sqft11366 S Abbey Mill Dr W, South Jordan, UT 84009For SaleMLS ID #2169305, Jesus M Rivas, Canyon Ridge Realty, Inc. UtahRealEstate.com
- $579,9003 bd3 ba2.9k sqft5183 W Swift Water Way, West Jordan, UT 84081For SaleMLS ID #2157439, Kristin Deveraux, Vox Real Estate, LLC. UtahRealEstate.com
- $625,0004 bd3 ba3.4k sqft16222 S Coupler Ln, Bluffdale, UT 84065For SaleMLS ID #2178204, Marik M Borzoni, Windermere Real Estate (Draper). UtahRealEstate.com
