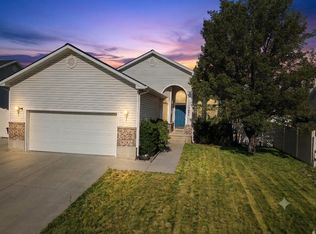
Turn-key, fully finished home with the space, upgrades, and savings today's buyers want. New carpet was recently installed, adding a fresh, move-in-ready feel throughout. Enjoy an open, light-filled floor plan with vaulted ceilings that create an inviting, spacious feel from the moment you walk in. A major bonus: owned solar, free and clear, which can significantly reduce or potentially eliminate your electric bill. No HOA means more freedom and fewer monthly expenses. A new central air condenser adds comfort and peace of mind. The gourmet kitchen is designed for everyday use and entertaining, with double ovens, a gas range, stainless steel appliances, and solid surface countertops. The layout flows easily into the main living areas, ideal for gatherings or quiet nights at home. Downstairs, the fully finished basement offers a large family room and an oversized bedroom, perfect for guests, a home office, or multi-generational living. Step outside to a fully fenced yard, covered patio, and RV parking with room for toys, trailers, and outdoor gear. The sprinkler system is in place and ready for repair, giving buyers a great opportunity to customize the yard to their needs. Located just two blocks from the elementary school, with parks and miles of paved walking trails nearby, this home combines convenience, comfort, and long-term value. Homes with this level of upgrades, location, and energy savings do not last. Home "Sold As-Is" with no warranty. Seller will not make any repairs or contribute any monetary allowances.
For sale
Price cut: $24.1K (8/1)
$659,900
5113 Buckeye View Way, Herriman, UT 84096
5beds
3,574sqft
Single Family Residence
Built in 2004
6,969 Square Feet Lot
$658,100 Zestimate®
$185/sqft
$-- HOA
What's special
Fully fenced yardCovered patioStainless steel appliancesSolid surface countertopsGas rangeDouble ovensOpen light-filled floor plan
- 127 days
- 527
- 18
Zillow last checked:
Listing updated:
Listed by:
Allen M. Adamson 801-380-1080,
Capital Advisors Real Estate
Source: UtahRealEstate.com,MLS#: 2150133
Facts & features
Interior
Bedrooms & bathrooms
- Bedrooms: 5
- Bathrooms: 4
- Full bathrooms: 3
- 1/2 bathrooms: 1
- Partial bathrooms: 1
- Main level bedrooms: 3
Rooms
- Room types: Den/Office, Updated Kitchen
Primary bedroom
- Level: First
Heating
- Forced Air, Central, Active Solar
Cooling
- Central Air, Ceiling Fan(s)
Appliances
- Included: Microwave, Range Hood, Refrigerator, Water Softener Owned, Gas Range, Free-Standing Range
- Laundry: Electric Dryer Hookup
Features
- Walk-In Closet(s), Vaulted Ceiling(s), Granite Counters
- Flooring: Carpet, Laminate, Tile
- Doors: French Doors
- Windows: Blinds, Part, Plantation Shutters, Window Coverings, Double Pane Windows
- Basement: Full
- Number of fireplaces: 1
Interior area
- Total structure area: 3,574
- Total interior livable area: 3,574 sqft
- Finished area above ground: 1,808
- Finished area below ground: 1,677
Property
Parking
- Total spaces: 6
- Parking features: RV Access/Parking
- Attached garage spaces: 2
- Uncovered spaces: 4
Accessibility
- Accessibility features: Accessible Hallway(s)
Features
- Stories: 2
- Patio & porch: Covered, Covered Deck, Covered Patio
- Exterior features: Lighting
- Has spa: Yes
- Spa features: Jetted Tub
- Fencing: Full
- Has view: Yes
- View description: Mountain(s)
Lot
- Size: 6,969 Square Feet
- Features: Curb & Gutter, Sprinkler: Manual-Full, Gentle Sloping
- Topography: Terrain Grad Slope
- Residential vegetation: Mature Trees
Details
- Parcel number: 3201204006
- Zoning: R1
- Zoning description: Single-Family
Construction
Type & style
- Home type: SingleFamily
- Architectural style: Rambler/Ranch
- Property subtype: Single Family Residence
Materials
- Stone, Stucco
- Roof: Asphalt
Condition
- Blt./Standing
- New construction: No
- Year built: 2004
- Major remodel year: 2015
Utilities & green energy
- Sewer: Public Sewer, Sewer: Public
- Water: Culinary, Secondary
- Utilities for property: Natural Gas Available, Natural Gas Connected, Electricity Available, Electricity Connected, Sewer Available, Sewer Connected, Water Available, Water Connected
Green energy
- Energy generation: Solar
Community & HOA
Community
- Features: Sidewalks
- Subdivision: Monarch Meadows Phase 9
HOA
- Has HOA: No
Location
- Region: Herriman
Financial & listing details
- Price per square foot: $185/sqft
- Annual tax amount: $3,570
- Date on market: 4/13/2026
- Listing terms: Cash,Conventional,FHA,VA Loan
- Inclusions: Ceiling Fan, Microwave, Range, Range Hood, Refrigerator, Water Softener: Own, Window Coverings
- Exclusions: Dryer, Washer
- Acres allowed for irrigation: 0
- Electric utility on property: Yes
- Road surface type: Paved
Estimated market value
$658,100
$625,000 - $691,000
$3,632/mo
Price history
| Date | Event | Price |
|---|---|---|
| 8/1/2026 | Price change | $659,900-3.5%$185/sqft |
Source:  UtahRealEstate.com #2150133 Report a problem UtahRealEstate.com #2150133 Report a problem | ||
| 7/25/2026 | Listed for sale | $684,000$191/sqft |
Source: UtahRealEstate.com #2150133 Report a problem | ||
| 7/14/2026 | Pending sale | $684,000$191/sqft |
Source: UtahRealEstate.com #2150133 Report a problem | ||
| 7/2/2026 | Price change | $684,000-2.1%$191/sqft |
Source: UtahRealEstate.com #2150133 Report a problem | ||
| 4/13/2026 | Listed for sale | $699,000$196/sqft |
Source: UtahRealEstate.com #2150133 Report a problem | ||
Public tax history
Tax history is unavailable.
Monthly payment
Est. payment
Payment breakdown
Explore the cost of this home by adjusting the details. Changes won't be saved.Climate risks
Neighborhood: 84096
Nearby schools
Schools provided by the listing agent
- Elementary: Foothills
- Middle: South Hills
- District: Jordan
Source: UtahRealEstate.com. This data may not be complete. We recommend contacting the local school district to confirm school assignments for this home.
- $701,6005 bd4 ba3.5k sqft5113 W Buckeye View Way, Riverton, UT 84096Off Market
- $660,9004 bd2 ba4k sqft5129 W Buckeye View Way, Riverton, UT 84096Off Market
- $741,7006 bd5 ba4.4k sqft5099 W Buckeye View Way, Riverton, UT 84096Off Market
- $663,9003 bd2 ba4.3k sqft5116 W Buckeye View Way, Riverton, UT 84096Off Market
Similar homes
- $640,0005 bd4 ba3.5k sqft13144 S Brickshire Ln, Herriman, UT 84096For Sale

 MLS ID #2174675, Jared English, Congress Realty Inc. UtahRealEstate.com
 - $570,0004 bd3 ba2.3k sqft12717 S Diamondback Dr, Riverton, UT 84096For Sale
 MLS ID #2159897, Josephine Whitmore, ERA Brokers Consolidated (Salt Lake). UtahRealEstate.com
 - $675,0006 bd3 ba2.7k sqft9572 S Lea Heather Way, West Jordan, UT 84081For Sale
 MLS ID #2180721, Curtis A Mayberry, Mountainland Realty, Inc. UtahRealEstate.com
 - $534,9003 bd2 ba2.1k sqft13646 S Premier Ln W, Herriman, UT 84096For Sale
 MLS ID #2171904, Mike D. Hancock, Century 21 Everest. UtahRealEstate.com
 - $639,9006 bd3 ba2.8k sqft8932 S 5170 W, West Jordan, UT 84088For SaleMLS ID #2178749, Bryce Anderson, Intermountain Properties. UtahRealEstate.com
- $675,0006 bd4 ba2.6k sqft12359 S Pesky Ln, Herriman, UT 84096For SaleMLS ID #2168678, John BC Ahfua, EXP Realty, LLC. UtahRealEstate.com
- $644,9004 bd4 ba2.7k sqft11366 S Abbey Mill Dr W, South Jordan, UT 84009For SaleMLS ID #2169305, Jesus M Rivas, Canyon Ridge Realty, Inc. UtahRealEstate.com
- $735,0004 bd4 ba3.1k sqft9446 S Michal Robert Ln, West Jordan, UT 84081For SaleMLS ID #2179131, Sabrina Hopper, Realtypath LLC (South Valley). UtahRealEstate.com
- $549,0005 bd4 ba2.5k sqft6060 W Castle Park Ln, Salt Lake City, UT 84118For SaleMLS ID #2181147, Dave Gourley, Trace Realty. UtahRealEstate.com
- $544,9005 bd3 ba2.3k sqft6432 S High Bluff Dr, West Valley City, UT 84118For SaleMLS ID #2181141, Dave Gourley, Trace Realty. UtahRealEstate.com
- $674,9005 bd4 ba3.6k sqft6935 W Dalmatian St, West Valley City, UT 84128For SaleMLS ID #2168593, Brandi Rich, Red Dot Realty PLLC. UtahRealEstate.com
- $679,9906 bd5 ba3k sqft9088 S Julie Ann Way, West Jordan, UT 84088For SaleMLS ID #2145257, Jakie Pizana, Equity Real Estate (Advantage). UtahRealEstate.com
- $650,0005 bd3 ba3k sqft6080 S 700 W, Murray, UT 84123For SaleMLS ID #2162510, Brad T Ashby, Equity Real Estate (NRE). UtahRealEstate.com
- $650,0005 bd3 ba3.2k sqft6407 S Everest Dr W, Salt Lake City, UT 84129For SaleMLS ID #2150430, Robyn Moody, Realty HQ. UtahRealEstate.com
- $849,9005 bd3 ba3.7k sqft3222 W McKaylee Cir, South Jordan, UT 84095For SaleMLS ID #2179501, Kobra Golzarfar, Equity Real Estate (NRE). UtahRealEstate.com
- $664,0005 bd2 ba2.4k sqft9892 Roseboro Rd, Sandy, UT 84092For SaleMLS ID #2166500, Reza Abtahi, Equity Real Estate (Solid). UtahRealEstate.com
- $959,0005 bd4 ba4.5k sqft3859 W Young Lucerne Cir, Riverton, UT 84065For SaleMLS ID #2162945, Maulik Shah, Amani Realty, PC. UtahRealEstate.com
- $895,0004 bd4 ba3.5k sqft3463 W 14400 S, Bluffdale, UT 84065For SaleMLS ID #2138856, Matthew D Parker, Realtypath LLC (Pro). UtahRealEstate.com
- $599,0005 bd4 ba3.6k sqft7532 N Castle Rock Rd E, Eagle Mountain, UT 84005For SaleMLS ID #2144280, David Rees, Equity Real Estate (Prosper Group). UtahRealEstate.com
