Beautifully maintained and move-in ready, this inviting two-story home offers over 3,500 finished square feet with 5 bedrooms and 3.5 bathrooms in Herriman Towne Center. The open main level features a dramatic two-story great room with fireplace, abundant natural light, and a well-appointed kitchen with granite countertops, stainless steel appliances, generous pantry, and dining area overlooking the backyard. Upstairs, the spacious primary suite includes a garden tub, separate shower, and large walk-in closet. The professionally finished basement adds a large gathering room, custom wet bar, bedroom, full bathroom, and flex room ideal for an office, fitness space, hobby area, or storage. Outside, enjoy a beautifully landscaped backyard with mature trees, a custom-covered outdoor living area, and spacious garden shed. Near parks, schools, shopping, dining, and trails, this home offers comfort, flexibility, and convenience in one of Herriman's most desirable neighborhoods.
For sale
Price increase: $70K (7/28)
$700,000
13144 S Brickshire Ln, Herriman, UT 84096
5beds
3,500sqft
:
Get pre-qualified$4,175/mo
Single Family Residence
Built in 2012
6,969 Square Feet Lot
$693,900 Zestimate®
$200/sqft
$12/mo HOA
What's special
Beautifully landscaped backyardSeparate showerDramatic two-story great roomLarge gathering roomGenerous pantryMature treesWell-appointed kitchen
- 6 days |
- 406 |
- 11 |
Zillow last checked:
Listing updated:
Listed by:
Jared English 888-881-4118,
Congress Realty Inc
Source: UtahRealEstate.com,MLS#: 2174675
Facts & features
Interior
Bedrooms & bathrooms
- Bedrooms: 5
- Bathrooms: 4
- Full bathrooms: 3
- 1/2 bathrooms: 1
- Partial bathrooms: 1
Rooms
- Room types: Den/Office
Primary bedroom
- Level: Second
Heating
- Central
Cooling
- Central Air, Ceiling Fan(s)
Appliances
- Included: Microwave, Refrigerator, Water Softener Owned
- Laundry: Electric Dryer Hookup
Features
- Wet Bar, Separate Bath/Shower, Walk-In Closet(s), Vaulted Ceiling(s), Granite Counters
- Flooring: Carpet, Hardwood, Tile
- Doors: Sliding Doors
- Windows: Blinds, Window Coverings
- Basement: Full
- Number of fireplaces: 1
Interior area
- Total structure area: 3,500
- Total interior livable area: 3,500 sqft
- Finished area above ground: 2,366
- Finished area below ground: 1,134
Property
Parking
- Total spaces: 2
- Parking features: Garage - Attached
- Attached garage spaces: 2
Features
- Levels: Two
- Stories: 3
- Patio & porch: Covered, Covered Patio
- Fencing: Full
Lot
- Size: 6,969 Square Feet
- Features: Sprinkler: Auto-Full
- Topography: Terrain
- Residential vegetation: Landscaping: Full
Details
- Additional structures: Storage Shed(s)
- Parcel number: 2636327002
- Zoning: 1105
- Zoning description: Single-Family
Construction
Type & style
- Home type: SingleFamily
- Property subtype: Single Family Residence
Materials
- Stone, Stucco
- Roof: Asphalt
Condition
- Blt./Standing
- New construction: No
- Year built: 2012
- Major remodel year: 2020
Utilities & green energy
- Sewer: Public Sewer, Sewer: Public
- Water: Culinary
- Utilities for property: Natural Gas Connected, Electricity Connected, Water Connected
Community & HOA
Community
- Features: Sidewalks
- Subdivision: Herriman Towne Center Plat E
HOA
- Has HOA: Yes
- HOA fee: $144 annually
Location
- Region: Herriman
Financial & listing details
- Price per square foot: $200/sqft
- Tax assessed value: $706,800
- Annual tax amount: $4,100
- Date on market: 7/28/2026
- Listing terms: Cash
- Inclusions: Ceiling Fan, Microwave, Refrigerator, Storage Shed(s), Water Softener: Own, Window Coverings
- Acres allowed for irrigation: 0
- Electric utility on property: Yes
- Road surface type: Paved
Estimated market value
$693,900
$659,000 - $729,000
$3,395/mo
Price history
| Date | Event | Price |
|---|---|---|
| 7/28/2026 | Price change | $700,000+11.1%$200/sqft |
Source:  UtahRealEstate.com #2174675 Report a problem UtahRealEstate.com #2174675 Report a problem | ||
| 6/27/2022 | Pending sale | $630,000$180/sqft |
Source: UtahRealEstate.com #1823556 Report a problem | ||
| 6/23/2022 | Listed for sale | $630,000$180/sqft |
Source: UtahRealEstate.com #1823556 Report a problem | ||
Public tax history
| Year | Property taxes | Tax assessment |
|---|---|---|
| 2025 | $4,209 +0.6% | $388,740 +3% |
| 2024 | $4,182 -1.3% | $377,245 +4.4% |
| 2023 | $4,235 +1.8% | $361,515 +2.1% |
| 2022 | $4,158 +22.3% | $353,925 +39.3% |
| 2021 | $3,399 +6.1% | $253,990 +12.6% |
| 2020 | $3,203 -1.1% | $225,610 +0.6% |
| 2019 | $3,239 +9.9% | $224,290 +12.8% |
| 2018 | $2,948 -0.9% | $198,770 -41.4% |
| 2017 | $2,975 +7.5% | $339,200 +7.6% |
| 2016 | $2,767 +3.2% | $315,300 -2.8% |
| 2015 | $2,681 -5.8% | $324,500 +1.7% |
| 2014 | $2,848 | $319,200 +12% |
| 2013 | -- | $285,000 +283.6% |
| 2012 | -- | $74,300 |
| 2011 | -- | $74,300 |
Find assessor info on the county website
Monthly payment
Est. payment
Payment breakdown
Explore the cost of this home by adjusting the details. Changes won't be saved.Climate risks
Neighborhood: 84096
Nearby schools
GreatSchools rating
- 6/10Silver Crest SchoolGrades: K-6Distance: 0.3 mi
- 7/10Copper Mountain Middle SchoolGrades: 7-9Distance: 1.3 mi
- 5/10Herriman High SchoolGrades: 10-12Distance: 1.1 mi
Schools provided by the listing agent
- Elementary: Silver Crest
- High: Herriman
- District: Jordan
Source: UtahRealEstate.com. This data may not be complete. We recommend contacting the local school district to confirm school assignments for this home.
- $614,5005 bd3 ba2.8k sqft13136 S Brickshire Ln, Herriman, UT 84096Off Market
- $684,2004 bd4 ba3.4k sqft13148 S Brickshire Ln, Herriman, UT 84096Off Market
- $637,3003 bd3 ba3.4k sqft13154 S Brickshire Ln, Herriman, UT 84096Off Market
- $581,6003 bd4 ba2.6k sqft13153 S Herriman Rose Blvd, Herriman, UT 84096Off Market
- $651,3004 bd4 ba3.4k sqft13147 S Herriman Rose Blvd, Herriman, UT 84096Off Market
- $562,4003 bd2 ba2.6k sqft13159 S Herriman Rose Blvd, Herriman, UT 84096Off Market
- $739,0004 bd3 ba4k sqft13162 Brickshire Ln, Herriman, UT 84096For Sale
- $546,3003 bd3 ba2.5k sqft13127 S Brickshire Ln, Herriman, UT 84096Off Market
A local agent can set up tours, give advice and negotiate with sellers.
Similar homes
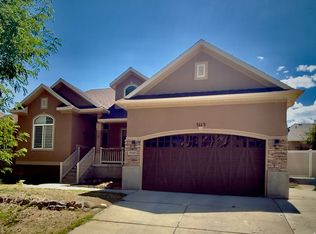
- $659,9005 bd4 ba3.5k sqft5113 Buckeye View Way, Herriman, UT 84096For Sale
 MLS ID #2150133, Allen M. Adamson, Capital Advisors Real Estate. UtahRealEstate.com
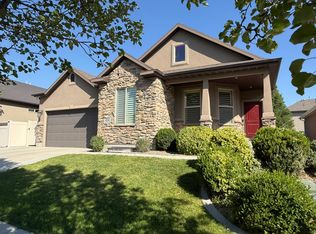
 - $625,0005 bd3 ba3.1k sqft4114 W Walnut Canyon Ln, South Jordan, UT 84009For Sale
 MLS ID #2175205, Jerome F Bennett, Realty Experts Inc. UtahRealEstate.com
 - $675,0006 bd4 ba2.6k sqft12359 S Pesky Ln, Herriman, UT 84096For Sale
 MLS ID #2168678, John BC Ahfua, EXP Realty, LLC. UtahRealEstate.com
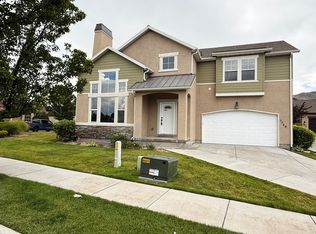
 - $539,9006 bd4 ba2.5k sqft5049 Fortrose Dr, Herriman, UT 84096For Sale
 MLS ID #2172550, Robert McDonald, XA Realty Group, LLC. UtahRealEstate.com
 - $535,0003 bd4 ba2.2k sqft5324 Stone Hayes Dr, Herriman, UT 84096For SaleMLS ID #2150147, Chin Tran, Imagine Real Estate, LLC. UtahRealEstate.com
- $699,9006 bd4 ba3k sqft828 W Valley View Way, Lehi, UT 84043For SaleMLS ID #2175584, Pamela Chyba, ListWithFreedom.com Inc. UtahRealEstate.com
- $748,5005 bd4 ba3.2k sqft4447 W Silent Rain Dr, South Jordan, UT 84009For SaleMLS ID #2166790, David A Brunet, Homie. UtahRealEstate.com
- $625,0004 bd4 ba3k sqft12358 S Remy Rd W, Herriman, UT 84096For SaleMLS ID #2130100, Sandra Chourio, Realtypath LLC (South Valley). UtahRealEstate.com
- $679,9003 bd3 ba2.8k sqft4786 W Furyk Ct, South Jordan, UT 84009For SaleMLS ID #2175659, Bryce Anderson, Intermountain Properties. UtahRealEstate.com
- $644,9004 bd4 ba2.7k sqft11366 S Abbey Mill Dr W, South Jordan, UT 84009For SaleMLS ID #2169305, Jesus M Rivas, Canyon Ridge Realty, Inc. UtahRealEstate.com
- $429,0003 bd3 ba2.6k sqft13124 S Cannavale Dr W, Herriman, UT 84096For SaleMLS ID #2166232, Anthony Powell, Simple Choice Real Estate. UtahRealEstate.com
- $889,9994 bd3 ba3.4k sqft3987 W Red Tail Dr S, Riverton, UT 84065For SaleMLS ID #2159152, Brian Clark, Coldwell Banker Realty (Union Heights). UtahRealEstate.com
- $739,9995 bd4 ba3k sqft11133 S Crescent Vista Ln, Sandy, UT 84070For SaleMLS ID #2170420, Richard R Lefler, Golden Spike Realty - North. UtahRealEstate.com
- $676,8005 bd4 ba3.9k sqft338 S 1230 E, Tooele, UT 84074For SaleMLS ID #2130528, Brandon S Murray, Realtypath LLC (Tooele Valley). UtahRealEstate.com
- $619,9906 bd3 ba2.8k sqft6569 N Fiona St, Eagle Mountain, UT 84005For SaleMLS ID #2174956, Moroni Gaona Villanueva, R and R Realty LLC. UtahRealEstate.com
- $645,0005 bd4 ba3.1k sqft5677 W 6655 S, West Jordan, UT 84081For SaleMLS ID #2159465, Lara Donat, Donat & Company LLC. UtahRealEstate.com
- $689,9005 bd4 ba3.6k sqft6935 W Dalmatian St, West Valley City, UT 84128For SaleMLS ID #2168593, Brandi Rich, Red Dot Realty PLLC. UtahRealEstate.com
- $625,0004 bd4 ba2k sqft11860 S Alysum Cir, Riverton, UT 84065For SaleMLS ID #2163458, Kelly Ellis, Equity Real Estate (Solid). UtahRealEstate.com
- $749,5005 bd3 ba2.8k sqft8291 S El Manicero Way E, Sandy, UT 84093For SaleMLS ID #2173315, Joan Pok, Signature Group Real Estate. UtahRealEstate.com
- $789,9005 bd4 ba3.2k sqft3426 W Willow Trail Loop, Lehi, UT 84043For SaleMLS ID #2174368, Dawn M Disney, Fathom Realty (Orem). UtahRealEstate.com
