Beautiful 5-bedroom, 3-bath home in a quiet South Jordan neighborhood! Built in 2012, this home features an open-concept kitchen, spacious finished basement, private backyard, and RV parking. Enjoy peace of mind with a new furnace installed in 2025. Refrigerator, Washer, dryer and water softener are included. Conveniently located near The District and Jordan Landing, offering excellent shopping, dining, entertainment, parks, and more. Located within the highly regarded Jordan School District, this home offers the perfect combination of space, comfort, modern updates, and an outstanding location for everyday living. Buyer to verify listing information and square footage.
For sale
$625,000
4114 W Walnut Canyon Ln, South Jordan, UT 84009
5beds
3,140sqft
:
Get pre-qualified$3,815/mo
Single Family Residence
Built in 2012
4,791 Square Feet Lot
$619,700 Zestimate®
$199/sqft
$59/mo HOA
What's special
Rv parkingPrivate backyardOpen-concept kitchenSpacious finished basement
- 3 days |
- 429 |
- 23 |
Zillow last checked:
Listing updated:
Listed by:
Jerome F Bennett 801-913-1385,
Realty Experts Inc
Source: UtahRealEstate.com,MLS#: 2175205
Facts & features
Interior
Bedrooms & bathrooms
- Bedrooms: 5
- Bathrooms: 3
- Full bathrooms: 2
- 3/4 bathrooms: 1
- Main level bedrooms: 3
Rooms
- Room types: Master Bathroom
Primary bedroom
- Level: First
Heating
- Forced Air, Central
Cooling
- Central Air
Appliances
- Included: Dryer, Refrigerator, Washer, Water Softener Owned, Disposal, Double Oven, Gas Range, Free-Standing Range
- Laundry: Electric Dryer Hookup
Features
- Separate Bath/Shower, Walk-In Closet(s), Vaulted Ceiling(s), Granite Counters
- Flooring: Carpet, Tile
- Windows: Blinds, Plantation Shutters, Double Pane Windows
- Basement: Full
- Number of fireplaces: 1
- Fireplace features: Gas Log
Interior area
- Total structure area: 3,140
- Total interior livable area: 3,140 sqft
- Finished area above ground: 1,514
- Finished area below ground: 1,626
Property
Parking
- Total spaces: 2
- Parking features: RV Access/Parking
- Garage spaces: 2
Features
- Stories: 2
- Patio & porch: Patio, Open Patio
- Exterior features: Entry (Foyer)
- Fencing: Full
Lot
- Size: 4,791 Square Feet
- Features: Sprinkler: Auto-Full
- Residential vegetation: Landscaping: Full
Details
- Parcel number: 2718284032
- Zoning: RES
- Zoning description: Single-Family
Construction
Type & style
- Home type: SingleFamily
- Architectural style: Rambler/Ranch
- Property subtype: Single Family Residence
Materials
- Stone, Stucco
- Roof: Asphalt
Condition
- Blt./Standing
- New construction: No
- Year built: 2012
- Major remodel year: 2021
Utilities & green energy
- Sewer: Public Sewer, Sewer: Public
- Water: Culinary
- Utilities for property: Natural Gas Connected, Electricity Connected, Sewer Connected, Water Connected
Community & HOA
Community
- Features: Sidewalks
- Subdivision: Oquirrh Park
HOA
- Has HOA: Yes
- Amenities included: Playground
- HOA fee: $59 monthly
Location
- Region: South Jordan
Financial & listing details
- Price per square foot: $199/sqft
- Tax assessed value: $646,000
- Annual tax amount: $3,257
- Date on market: 7/30/2026
- Listing terms: Cash,Conventional,FHA,VA Loan
- Inclusions: Dryer, Refrigerator, Washer, Water Softener: Own
- Acres allowed for irrigation: 0
- Electric utility on property: Yes
- Road surface type: Paved
Estimated market value
$619,700
$589,000 - $651,000
$2,166/mo
Price history
| Date | Event | Price |
|---|---|---|
| 7/30/2026 | Listed for sale | $625,000$199/sqft |
Source:  UtahRealEstate.com #2175205 Report a problem UtahRealEstate.com #2175205 Report a problem | ||
| 6/14/2013 | Sold | -- |
Source: Agent Provided Report a problem | ||
Public tax history
| Year | Property taxes | Tax assessment |
|---|---|---|
| 2025 | $3,257 -1% | $355,300 +3.4% |
| 2024 | $3,289 -2% | $343,475 +3.8% |
| 2023 | $3,358 -0.5% | $330,825 +1.6% |
| 2022 | $3,373 +21% | $325,710 +31.9% |
| 2021 | $2,786 +2.1% | $246,895 +8.9% |
| 2020 | $2,730 +1.8% | $226,710 +3.6% |
| 2019 | $2,681 +3.7% | $218,900 +6.4% |
| 2018 | $2,584 +2% | $205,755 -36.3% |
| 2017 | $2,533 +13.5% | $323,000 +5% |
| 2016 | $2,231 -0.5% | $307,700 +11.6% |
| 2015 | $2,243 +8.5% | $275,800 +6% |
| 2014 | $2,068 | $260,100 +12.4% |
| 2013 | -- | $231,400 +220.1% |
| 2012 | -- | $72,300 |
Find assessor info on the county website
Monthly payment
Est. payment
Payment breakdown
Explore the cost of this home by adjusting the details. Changes won't be saved.Climate risks
Neighborhood: 84009
Nearby schools
GreatSchools rating
- 7/10Welby SchoolGrades: K-6Distance: 1.2 mi
- 9/10Elk Ridge Middle SchoolGrades: 7-9Distance: 0.9 mi
- 8/10Bingham High SchoolGrades: 10-12Distance: 2.3 mi
Schools provided by the listing agent
- Elementary: Welby
- Middle: Elk Ridge
- High: Herriman
- District: Jordan
Source: UtahRealEstate.com. This data may not be complete. We recommend contacting the local school district to confirm school assignments for this home.
- $586,4005 bd3 ba3.2k sqft4092 W Juniper Hills Dr, South Jordan, UT 84009Off Market
- $587,3004 bd3 ba1.6k sqft4086 W Juniper Hills Dr, South Jordan, UT 84009Off Market
- $681,3004 bd2 ba1.9k sqft4128 W Walnut Canyon Ln, South Jordan, UT 84009Off Market
- $645,6003 bd2 ba1.7k sqft4122 W Walnut Canyon Ln, South Jordan, UT 84009Off Market
- $540,0005 bd3 ba2.4k sqft4096 W Juniper Hills Dr, South Jordan, UT 84009Off Market
- $---- bd-- ba-- sqft4096 W Juniper Hills Dr, South Jordan, UT 84095Off Market
- $540,5003 bd2 ba2.4k sqft4096 Juniper Hills Dr, South Jordan, UT 84095Off Market
- $572,4005 bd3 ba1.3k sqft4080 W Juniper Hills Dr, South Jordan, UT 84009Off Market
A local agent can set up tours, give advice and negotiate with sellers.
Similar homes
- $679,9003 bd3 ba2.8k sqft4786 W Furyk Ct, South Jordan, UT 84009For Sale

 MLS ID #2175659, Bryce Anderson, Intermountain Properties. UtahRealEstate.com
 - $644,9004 bd4 ba2.7k sqft11366 S Abbey Mill Dr W, South Jordan, UT 84009For Sale
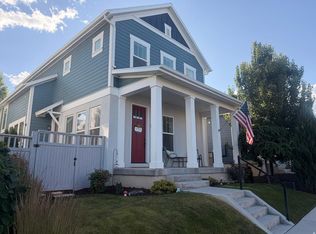 MLS ID #2169305, Jesus M Rivas, Canyon Ridge Realty, Inc. UtahRealEstate.com
 - $748,5005 bd4 ba3.2k sqft4447 W Silent Rain Dr, South Jordan, UT 84009For Sale
 MLS ID #2166790, David A Brunet, Homie. UtahRealEstate.com
 - $700,0005 bd4 ba3.5k sqft13144 S Brickshire Ln, Herriman, UT 84096For Sale
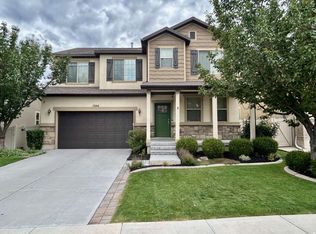 MLS ID #2174675, Jared English, Congress Realty Inc. UtahRealEstate.com
 - $619,9906 bd3 ba2.8k sqft6569 N Fiona St, Eagle Mountain, UT 84005For SaleMLS ID #2174956, Moroni Gaona Villanueva, R and R Realty LLC. UtahRealEstate.com
- $659,9005 bd4 ba3.5k sqft5113 Buckeye View Way, Herriman, UT 84096For SaleMLS ID #2150133, Allen M. Adamson, Capital Advisors Real Estate. UtahRealEstate.com
- $899,0006 bd3 ba4.5k sqft10227 S Otter Trail Dr, South Jordan, UT 84009For SaleMLS ID #2161208, Mike Crowder, In Depth Realty. UtahRealEstate.com
- $625,0004 bd4 ba2k sqft11860 S Alysum Cir, Riverton, UT 84065For SaleMLS ID #2163458, Kelly Ellis, Equity Real Estate (Solid). UtahRealEstate.com
- $620,0003 bd3 ba1.9k sqft3256 W Harvest Chase Dr, South Jordan, UT 84095For SaleMLS ID #2161176, SUSAN B DEHAAN, Utah Housing Realty Corp. UtahRealEstate.com
- $645,0005 bd4 ba3.1k sqft5677 W 6655 S, West Jordan, UT 84081For SaleMLS ID #2159465, Lara Donat, Donat & Company LLC. UtahRealEstate.com
- $489,9002 bd2 ba2.5k sqft10238 S Oquirrh Lake Rd W, South Jordan, UT 84095For SaleMLS ID #2169718, Bryce Anderson, Intermountain Properties. UtahRealEstate.com
- $699,9006 bd4 ba3k sqft828 W Valley View Way, Lehi, UT 84043For SaleMLS ID #2175584, Pamela Chyba, ListWithFreedom.com Inc. UtahRealEstate.com
- $650,0005 bd3 ba3.2k sqft6407 S Everest Dr W, Salt Lake City, UT 84129For SaleMLS ID #2150430, Robyn Moody, Realty HQ. UtahRealEstate.com
- $650,0005 bd3 ba3k sqft6080 S 700 W, Murray, UT 84123For SaleMLS ID #2162510, Brad T Ashby, Equity Real Estate (NRE). UtahRealEstate.com
- $660,0004 bd3 ba2.6k sqft781 E Sunset Ponds Dr, Draper, UT 84020For SaleMLS ID #2170870, David Wiser, Wiser Real Estate, LLC. UtahRealEstate.com
- $579,0004 bd3 ba2.3k sqft12717 S Diamondback Dr, Riverton, UT 84096For SaleMLS ID #2159897, Josephine Whitmore, ERA Brokers Consolidated (Salt Lake). UtahRealEstate.com
- $539,9005 bd3 ba2.6k sqft4034 Scarsborough Ln, West Jordan, UT 84084For SaleMLS ID #2169741, John Aguirre, Coldwell Banker Realty (Union Heights). UtahRealEstate.com
- $649,9904 bd3 ba2k sqft11798 S Spiraea Way, Draper, UT 84020For SaleMLS ID #2171899, Michael Borzoni, Windermere Real Estate (Draper). UtahRealEstate.com
- $430,0003 bd4 ba2.2k sqft10416 S Sage Luigi Ct, South Jordan, UT 84009For SaleMLS ID #2154995, Lindsey Andrus, South Rim Realty. UtahRealEstate.com
- $599,0003 bd3 ba2.8k sqft2492 W Tierra Rose Dr S, Salt Lake City, UT 84129For SaleMLS ID #2170252, Brian Clark, Coldwell Banker Realty (Union Heights). UtahRealEstate.com
