BEAUTIFUL and spacious home with large backyard and deck. This home has been completely remodeled. Who doesn't love a gorgeous main level master suite and laundry room?! Main level also has a 26 foot tall great room, separate living room, vaulted foyer and new kitchen with glass tile and quartz countertops.Upstairs offers two bedrooms with new paint/carpet and an updated full bathroom. The walk-out basement has its own patio, kitchen (mother -in-law apartment), large cold storage, two bedrooms (with large closets), fireplace, big family room, double sink bathroom and a 2nd laundry room (with sink and storage). Don't miss this great layout with lots of open, designated space on each level. (Basement is currently rented until the end of July) This house is located in a highly desirable area with only two blocks away from the Daybreak lake, restaurants, recreation center, pools, parks, trails and schools. Tree lined street with family neighborhood. Comfy front porch. Side garage. Easy to show! Square footage figures are provided as a courtesy estimate only and were obtained from county records. Buyer is advised to obtain an independent measurement.
For sale
Price cut: $11.5K (7/25)
$748,500
4447 W Silent Rain Dr, South Jordan, UT 84009
5beds
3,216sqft
:
Get pre-qualified$4,557/mo
Single Family Residence
Built in 2004
7,405 Square Feet Lot
$741,600 Zestimate®
$233/sqft
$105/mo HOA
What's special
Side garageLarge backyard and deckLarge cold storageVaulted foyerComfy front porchTree lined streetBeautiful and spacious home
- 44 days |
- 481 |
- 24 |
Zillow last checked:
Listing updated:
Listed by:
David A Brunet 801-636-3028,
Homie,
Robert Ross 520-940-0583,
Homie
Source: UtahRealEstate.com,MLS#: 2166790
Facts & features
Interior
Bedrooms & bathrooms
- Bedrooms: 5
- Bathrooms: 4
- Full bathrooms: 3
- 1/2 bathrooms: 1
- Partial bathrooms: 1
- Main level bedrooms: 1
Rooms
- Room types: Master Bathroom, Great Room, Updated Kitchen
Primary bedroom
- Level: First
Heating
- Central
Cooling
- Central Air
Appliances
- Included: Range Hood, Refrigerator, Disposal, Gas Range
- Laundry: Electric Dryer Hookup
Features
- Basement Apartment, Separate Bath/Shower, Walk-In Closet(s), Vaulted Ceiling(s), Granite Counters
- Flooring: Carpet, Tile, Concrete
- Doors: Sliding Doors
- Windows: Blinds, Drapes
- Basement: Walk-Out Access,Basement Entrance
- Number of fireplaces: 1
Interior area
- Total structure area: 3,216
- Total interior livable area: 3,216 sqft
- Finished area above ground: 1,907
- Finished area below ground: 1,309
Property
Parking
- Total spaces: 6
- Parking features: Garage - Attached
- Attached garage spaces: 2
- Uncovered spaces: 4
Features
- Stories: 3
- Patio & porch: Porch, Patio, Open Porch, Open Patio
- Pool features: Association
- Has spa: Yes
- Spa features: Jetted Tub
- Fencing: Full
- Has view: Yes
- View description: Mountain(s)
Lot
- Size: 7,405 Square Feet
- Features: Curb & Gutter, Sprinkler: Auto-Full, Drip Irrigation: Auto-Full, Private
- Residential vegetation: Fruit Trees, Landscaping: Full, Mature Trees, Vegetable Garden
Details
- Parcel number: 2719186004
- Zoning: 1114
- Zoning description: Single-Family
Construction
Type & style
- Home type: SingleFamily
- Architectural style: Bungalow/Cottage
- Property subtype: Single Family Residence
Materials
- Stucco
- Roof: Asphalt
Condition
- Blt./Standing
- New construction: No
- Year built: 2004
- Major remodel year: 2015
Utilities & green energy
- Water: Culinary
- Utilities for property: Natural Gas Connected, Electricity Connected, Sewer Connected, Water Connected
Community & HOA
Community
- Features: Sidewalks
HOA
- Has HOA: Yes
- Amenities included: Barbecue, Biking Trails, Fire Pit, Fitness Center, Trail(s), Picnic Area, Playground, Pool, Tennis Court(s)
- HOA fee: $105 monthly
- HOA name: Daybreak Community Assoc.
- HOA phone: 801-254-8006
Location
- Region: South Jordan
Financial & listing details
- Price per square foot: $233/sqft
- Tax assessed value: $637,100
- Annual tax amount: $3,200
- Date on market: 6/19/2026
- Listing terms: Cash,Conventional,FHA,VA Loan
- Inclusions: Range, Range Hood, Refrigerator
- Acres allowed for irrigation: 0
- Electric utility on property: Yes
- Road surface type: Paved
Estimated market value
$741,600
$705,000 - $779,000
$2,777/mo
Price history
| Date | Event | Price |
|---|---|---|
| 7/25/2026 | Price change | $748,500-1.5%$233/sqft |
Source:  UtahRealEstate.com #2166790 Report a problem UtahRealEstate.com #2166790 Report a problem | ||
| 7/10/2026 | Price change | $760,000-1.9%$236/sqft |
Source: UtahRealEstate.com #2166790 Report a problem | ||
| 6/26/2026 | Price change | $775,000+20.2%$241/sqft |
Source: UtahRealEstate.com #2166790 Report a problem | ||
| 8/18/2023 | Pending sale | $645,000$201/sqft |
Source: UtahRealEstate.com #1886760 Report a problem | ||
| 8/14/2023 | Price change | $645,000-1.5%$201/sqft |
Source: UtahRealEstate.com #1886760 Report a problem | ||
| 7/18/2023 | Price change | $655,000-2.2%$204/sqft |
Source: UtahRealEstate.com #1886760 Report a problem | ||
| 7/5/2023 | Listed for sale | $670,000+204.5%$208/sqft |
Source: UtahRealEstate.com #1886760 Report a problem | ||
| 2/29/2012 | Sold | -- |
Source: Agent Provided Report a problem | ||
| 1/13/2012 | Price change | $220,000-8.3%$68/sqft |
Source: EXIT Realty Success #1068980 Report a problem | ||
| 1/11/2012 | Price change | $240,000+9.1%$75/sqft |
Source: Exit Realty Success #1068980 Report a problem | ||
| 12/29/2011 | Listed for sale | $220,000+7.1%$68/sqft |
Source: EXIT REALTY SUCCESS #1068980 Report a problem | ||
| 4/25/2011 | Sold | -- |
Source: Public Record Report a problem | ||
| 3/16/2011 | Listed for sale | $205,500$64/sqft |
Source: Keller Williams South Valley #1019569 Report a problem | ||
| 12/30/2010 | Sold | -- |
Source: Public Record Report a problem | ||
Public tax history
| Year | Property taxes | Tax assessment |
|---|---|---|
| 2025 | $3,212 -3.3% | $350,405 +1% |
| 2024 | $3,321 -0.7% | $346,830 +5.2% |
| 2023 | $3,345 -3% | $329,560 -1% |
| 2022 | $3,447 +29.3% | $332,915 +40.9% |
| 2021 | $2,667 +3.8% | $236,280 +10.8% |
| 2020 | $2,568 +0.4% | $213,290 +2.1% |
| 2019 | $2,559 +2.9% | $208,890 +5.5% |
| 2018 | $2,488 +2% | $198,055 -41.6% |
| 2017 | $2,438 +4% | $339,300 +9.3% |
| 2016 | $2,344 +3.6% | $310,300 +4% |
| 2015 | $2,262 +1.1% | $298,500 +6.2% |
| 2014 | $2,238 | $281,200 +7.2% |
| 2013 | -- | $262,400 +10.6% |
| 2012 | -- | $237,300 -5.4% |
| 2011 | -- | $250,900 -1.7% |
| 2010 | -- | $255,300 -1.1% |
| 2009 | -- | $258,100 -15.9% |
| 2008 | $1,906 | $306,800 +0.7% |
| 2007 | -- | $304,700 +11.6% |
| 2006 | -- | $273,000 +3% |
| 2005 | -- | $265,000 |
Find assessor info on the county website
Monthly payment
Est. payment
Payment breakdown
Explore the cost of this home by adjusting the details. Changes won't be saved.Climate risks
Neighborhood: 84009
Nearby schools
GreatSchools rating
- 7/10Daybreak SchoolGrades: K-6Distance: 0.4 mi
- 8/10Creekside Middle SchoolGrades: 7-9Distance: 1.7 mi
- 5/10Herriman High SchoolGrades: 10-12Distance: 2.3 mi
Schools provided by the listing agent
- Elementary: Daybreak
- High: Herriman
- District: Jordan
Source: UtahRealEstate.com. This data may not be complete. We recommend contacting the local school district to confirm school assignments for this home.
- $605,2003 bd3 ba1.6k sqft4457 W Silent Rain Dr, South Jordan, UT 84009Off Market
- $918,2006 bd3 ba4.9k sqft4433 W Silent Rain Dr, South Jordan, UT 84009Off Market
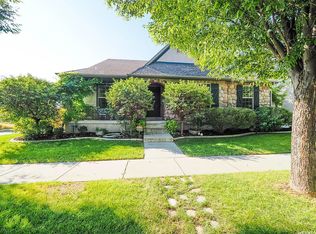
- $929,6007 bd4 ba4.9k sqft4432 W New Spring Rd, South Jordan, UT 84009Off Market
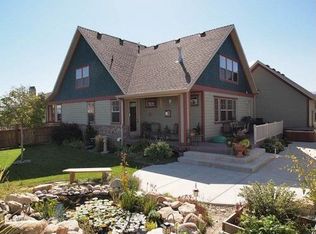
- $723,7005 bd3 ba3.1k sqft4444 W New Spring Rd, South Jordan, UT 84009Off Market
- $504,7004 bd2 ba1.3k sqft4448 W Silent Rain Dr, South Jordan, UT 84009Off Market
- $505,4002 bd2 ba2k sqft4456 W Silent Rain Dr, South Jordan, UT 84009Off Market
- $506,4003 bd2 ba1.4k sqft4467 W Silent Rain Dr, South Jordan, UT 84009Off Market
- $808,6006 bd4 ba4.5k sqft4442 W Silent Rain Dr, South Jordan, UT 84009Off Market
A local agent can set up tours, give advice and negotiate with sellers.
Similar homes
- $644,9004 bd4 ba2.7k sqft11366 S Abbey Mill Dr W, South Jordan, UT 84009For Sale
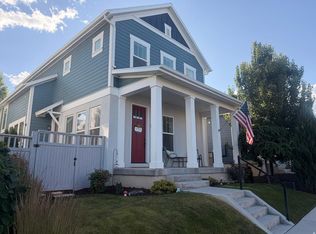
 MLS ID #2169305, Jesus M Rivas, Canyon Ridge Realty, Inc. UtahRealEstate.com
 - $679,9003 bd3 ba2.8k sqft4786 W Furyk Ct, South Jordan, UT 84009For Sale
 MLS ID #2175659, Bryce Anderson, Intermountain Properties. UtahRealEstate.com
 - $739,9995 bd4 ba3k sqft11133 S Crescent Vista Ln, Sandy, UT 84070For Sale
 MLS ID #2170420, Richard R Lefler, Golden Spike Realty - North. UtahRealEstate.com
 - $724,0004 bd4 ba2.9k sqft743 S 560th St W, Lehi, UT 84043For Sale
 MLS ID #2176531, Cory F Quackenbush, Quackenbush Realty. UtahRealEstate.com
 - $889,9994 bd3 ba3.4k sqft3987 W Red Tail Dr S, Riverton, UT 84065For SaleMLS ID #2159152, Brian Clark, Coldwell Banker Realty (Union Heights). UtahRealEstate.com
- $659,9005 bd4 ba3.5k sqft5113 Buckeye View Way, Herriman, UT 84096For SaleMLS ID #2150133, Allen M. Adamson, Capital Advisors Real Estate. UtahRealEstate.com
- $895,0004 bd4 ba3.5k sqft3463 W 14400 S, Bluffdale, UT 84065For SaleMLS ID #2138856, Matthew D Parker, Realtypath LLC (Pro). UtahRealEstate.com
- $679,9906 bd5 ba3k sqft9088 S Julie Ann Way, West Jordan, UT 84088For SaleMLS ID #2145257, Jakie Pizana, Equity Real Estate (Advantage). UtahRealEstate.com
- $789,0004 bd4 ba2.9k sqft944 E Bernay Cir, Sandy, UT 84094For SaleMLS ID #2167676, Steve G Bills, RANLife Real Estate Inc. UtahRealEstate.com
- $635,0005 bd4 ba3.1k sqft5677 W 6655 S, West Jordan, UT 84081For SaleMLS ID #2159465, Lara Donat, Donat & Company LLC. UtahRealEstate.com
- $820,0005 bd4 ba2.4k sqft3855 S 4000 W, West Valley City, UT 84120For SaleMLS ID #2174273, Linda L Lopez, Solis & Lopez Real Estate, LLC. UtahRealEstate.com
- $689,9005 bd4 ba3.6k sqft6935 W Dalmatian St, West Valley City, UT 84128For SaleMLS ID #2168593, Brandi Rich, Red Dot Realty PLLC. UtahRealEstate.com
- $799,9005 bd5 ba3.8k sqft6344 S Adirondack Way, Taylorsville, UT 84129For SaleMLS ID #2158618, John Von Gunten, Equity Real Estate (West). UtahRealEstate.com
- $625,0004 bd4 ba2k sqft11860 S Alysum Cir, Riverton, UT 84065For SaleMLS ID #2163458, Kelly Ellis, Equity Real Estate (Solid). UtahRealEstate.com
- $715,0005 bd4 ba3.4k sqft6021 W Autumn Vistas Dr S, West Valley City, UT 84128For SaleMLS ID #2173544, Alma Namazi, Realtypath LLC (Executives). UtahRealEstate.com
- $789,9005 bd4 ba3.2k sqft3426 W Willow Trail Loop, Lehi, UT 84043For SaleMLS ID #2174368, Dawn M Disney, Fathom Realty (Orem). UtahRealEstate.com
- $559,9005 bd4 ba2.2k sqft4173 W 5010 S, Salt Lake City, UT 84118For SaleMLS ID #2177229, Cori Vanderbeek, Intermountain Properties. UtahRealEstate.com
- $620,0004 bd3 ba2.5k sqft1236 E Violet Dr S, Sandy, UT 84094For SaleMLS ID #2176079, Mahe Akbarian, Realtypath LLC (South Valley). UtahRealEstate.com
- $579,0004 bd3 ba2.3k sqft12717 S Diamondback Dr, Riverton, UT 84096For SaleMLS ID #2159897, Josephine Whitmore, ERA Brokers Consolidated (Salt Lake). UtahRealEstate.com
- $699,9006 bd4 ba3k sqft828 W Valley View Way, Lehi, UT 84043For SaleMLS ID #2175584, Pamela Chyba, ListWithFreedom.com Inc. UtahRealEstate.com
