Beautifully updated home in desirable Deer Mountain Estates. New kitchen Island with overhead cabinets just installed. New flooring in laundry room and carpet in adjacent bedroom just installed. No HOA! Home sit's on .54 acre with 2 large concrete patio's. One with a hot tub below a covered pergola, and the second with a large basketball play area. This fully fenced yard offers many options, possible detached garage, swimming pool or both. RV parking. Large storage shed included. Basement has an additional entrance from inside the oversized 3 car garage, epoxy flooring. Possible ADU with an approved application from Riverton City. Basement offers 2 bedrooms, full bathroom, kitchen, family room, 2 oversized pantries, an exercise room, laundry room, and an oversized cold storage room. Updated roof, furnace, a/c, water heater approximately 2021. Updated flooring, lighting. Electric built in fireplace in master. Great curb appeal. This home is minutes from Herriman village, shopping, restaurants, freeway access, etc.
For sale
Price cut: $24.5K (7/18)
$899,999
3987 W Red Tail Dr S, Riverton, UT 84065
4beds
3,420sqft
:
Get pre-qualified$5,353/mo
Single Family Residence
Built in 1997
0.54 Acres Lot
$887,200 Zestimate®
$263/sqft
$-- HOA
What's special
Rv parkingFully fenced yardUpdated roofLarge storage shed includedBeautifully updated homeGreat curb appealLarge basketball play area
- 53 days |
- 551 |
- 44 |
Zillow last checked:
Listing updated:
Listed by:
Brian Clark 801-599-3311,
Coldwell Banker Realty (Union Heights)
Source: UtahRealEstate.com,MLS#: 2159152
Facts & features
Interior
Bedrooms & bathrooms
- Bedrooms: 4
- Bathrooms: 3
- Full bathrooms: 3
- Main level bedrooms: 2
Rooms
- Room types: Master Bathroom, Den/Office, Second Kitchen
Primary bedroom
- Level: First
Heating
- Forced Air, Central
Cooling
- Central Air, Ceiling Fan(s)
Appliances
- Included: Microwave, Water Softener Owned, Gas Range, Free-Standing Range
Features
- Basement Apartment, Separate Bath/Shower, Walk-In Closet(s), Granite Counters
- Flooring: Carpet, Laminate, Tile
- Windows: Blinds, Window Coverings, Bay Window(s), Double Pane Windows
- Basement: Entrance,Full,Basement Entrance
- Number of fireplaces: 2
- Fireplace features: Gas Log
Interior area
- Total structure area: 3,420
- Total interior livable area: 3,420 sqft
- Finished area above ground: 1,632
- Finished area below ground: 1,698
Property
Parking
- Total spaces: 9
- Parking features: RV Access/Parking
- Garage spaces: 3
- Uncovered spaces: 6
Features
- Stories: 2
- Patio & porch: Patio, Open Patio
- Exterior features: Basketball Standard
- Spa features: Hot Tub
- Fencing: Full
- Has view: Yes
- View description: Mountain(s)
Lot
- Size: 0.54 Acres
- Features: Corner Lot, Curb & Gutter, Sprinkler: Auto-Full
- Topography: Terrain
- Residential vegetation: Landscaping: Full, Mature Trees
Details
- Additional structures: Outbuilding, Storage Shed(s)
- Parcel number: 3305152001
- Zoning: R-1
- Zoning description: Single-Family
- Other equipment: Satellite Dish
Construction
Type & style
- Home type: SingleFamily
- Architectural style: Rambler/Ranch
- Property subtype: Single Family Residence
Materials
- Brick, Stucco
- Roof: Asphalt
Condition
- Blt./Standing
- New construction: No
- Year built: 1997
Utilities & green energy
- Sewer: Public Sewer, Sewer: Public
- Water: Culinary, Secondary
- Utilities for property: Natural Gas Available, Electricity Available, Sewer Available, Water Available
Community & HOA
Community
- Features: Sidewalks
- Subdivision: Deer Mountain Estates
HOA
- Has HOA: No
Location
- Region: Riverton
Financial & listing details
- Price per square foot: $263/sqft
- Annual tax amount: $3,871
- Date on market: 5/19/2026
- Listing terms: Cash,Conventional,FHA,VA Loan
- Inclusions: Basketball Standard, Ceiling Fan, Hot Tub, Microwave, Range, Satellite Dish, Storage Shed(s), Water Softener: Own, Window Coverings
- Exclusions: Dryer, Refrigerator, Washer
- Acres allowed for irrigation: 0
- Electric utility on property: Yes
- Road surface type: Paved
Estimated market value
$887,200
$843,000 - $932,000
$3,165/mo
Price history
| Date | Event | Price |
|---|---|---|
| 7/18/2026 | Price change | $899,999-2.7%$263/sqft |
Source:  UtahRealEstate.com #2159152 Report a problem UtahRealEstate.com #2159152 Report a problem | ||
| 7/8/2026 | Listed for sale | $924,500-0.1%$270/sqft |
Source: UtahRealEstate.com #2159152 Report a problem | ||
| 6/25/2026 | Listing removed | $925,000$270/sqft |
Source: UtahRealEstate.com #2159152 Report a problem | ||
| 5/20/2026 | Listed for sale | $925,000$270/sqft |
Source: UtahRealEstate.com #2159152 Report a problem | ||
Public tax history
Tax history is unavailable.
Monthly payment
Est. payment
Payment breakdown
Explore the cost of this home by adjusting the details. Changes won't be saved.Climate risks
Neighborhood: 84065
Nearby schools
GreatSchools rating
- NARidge View ElementaryGrades: K-6Distance: 0.7 mi
- 6/10South Hills Middle SchoolGrades: 7-9Distance: 0.2 mi
- 5/10Mountain Ridge HighGrades: 10-12Distance: 0.8 mi
Schools provided by the listing agent
- Elementary: Ridge View
- Middle: South Hills
- District: Jordan
Source: UtahRealEstate.com. This data may not be complete. We recommend contacting the local school district to confirm school assignments for this home.
- $---- bd-- ba-- sqft3988 W Red Tail Dr, Riverton, UT 84065Off Market
- $772,0004 bd2 ba3.3k sqft3987 W Red Tail Dr, Riverton, UT 84065Off Market

- $1,087,7006 bd4 ba4.2k sqft13651 S 4000 W, Riverton, UT 84065Off Market

- $1,603,8005 bd4 ba4.9k sqft3973 W Red Tail Dr, Riverton, UT 84065Off Market

- $--2 bd2 ba1.5k sqft3974 W Red Tail Dr #B, Riverton, UT 84065Off Market
- $1,031,9004 bd3 ba2.4k sqft3974 W Red Tail Dr, Riverton, UT 84065Off Market
- $1,091,3004 bd4 ba3.9k sqft4013 W Red Tail Dr, Riverton, UT 84065Off Market
- $1,051,7007 bd3 ba4.2k sqft3957 W Red Tail Dr, Riverton, UT 84065Off Market
A local agent can set up tours, give advice and negotiate with sellers.
Similar homes
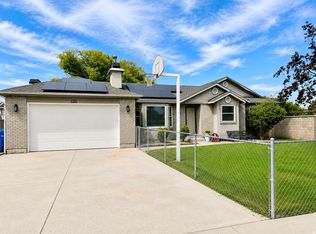
- $629,0005 bd3 ba2.9k sqft2620 W 12875 S, Riverton, UT 84065For Sale
 MLS ID #2155676, Lisa I. Montoya, Equity Real Estate (Advantage). UtahRealEstate.com
 - $625,0004 bd4 ba2k sqft11860 S Alysum Cir, Riverton, UT 84065For Sale
 MLS ID #2163458, Kelly Ellis, Equity Real Estate (Solid). UtahRealEstate.com
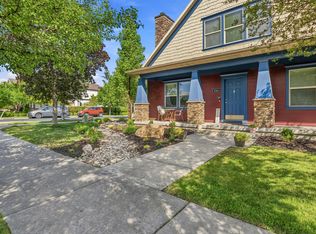
 - $625,0004 bd4 ba3.2k sqft4366 W Degray Dr, South Jordan, UT 84009For Sale
 MLS ID #2173582, Robyn Buckwalter, KW South Valley Keller Williams. UtahRealEstate.com
 - $899,0006 bd3 ba4.5k sqft10227 S Otter Trail Dr, South Jordan, UT 84009For Sale
 MLS ID #2161208, Mike Crowder, In Depth Realty. UtahRealEstate.com
 - $899,0006 bd4 ba3.9k sqft2187 E Eagle Crest Dr, Draper, UT 84020For SaleMLS ID #2170433, Jennifer Mwea, Realtypath LLC (South Valley). UtahRealEstate.com
- $748,5005 bd4 ba3.2k sqft4447 W Silent Rain Dr, South Jordan, UT 84009For SaleMLS ID #2166790, David A Brunet, Homie. UtahRealEstate.com
- $1,020,0007 bd6 ba5k sqft14114 S Watchmen Way, Herriman, UT 84096For SaleMLS ID #2150850, Mike Crowder, In Depth Realty. UtahRealEstate.com
- $749,5005 bd3 ba2.8k sqft8291 S El Manicero Way E, Sandy, UT 84093For SaleMLS ID #2173315, Joan Pok, Signature Group Real Estate. UtahRealEstate.com
- $765,9005 bd3 ba3.2k sqft6341 W Annandale Way, West Jordan, UT 84081For SaleMLS ID #2163158, Kelsey Cunningham, Real Broker, LLC. UtahRealEstate.com
- $998,0007 bd4 ba4.1k sqft7413 S 5810 W, West Jordan, UT 84081For SaleMLS ID #2169459, Starry Chantharath, Starry Realty, Inc. UtahRealEstate.com
- $649,9004 bd4 ba2.7k sqft11366 S Abbey Mill Dr W, South Jordan, UT 84009For SaleMLS ID #2169305, Jesus M Rivas, Canyon Ridge Realty, Inc. UtahRealEstate.com
- $1,300,0007 bd5 ba4.4k sqft6984 W Boulder Ridge Cir, Herriman, UT 84096For SaleMLS ID #2171260, Jamie Pearce-Zufelt, Berkshire Hathaway HomeServices Utah Properties (Salt Lake). UtahRealEstate.com
- $729,9005 bd4 ba3.5k sqft5664 W Boulder Creek Rd, West Jordan, UT 84081For SaleMLS ID #2165572, Jeffrey Callahan, Equity Real Estate. UtahRealEstate.com
- $725,0005 bd4 ba3.4k sqft6021 W Autumn Vistas Dr S, West Valley City, UT 84128For SaleMLS ID #2173544, Alma Namazi, Realtypath LLC (Executives). UtahRealEstate.com
- $789,9994 bd3 ba3.6k sqft1584 E Petunia Way, Sandy, UT 84092For SaleMLS ID #2092480, Alexia Jacobson, Quick Realty, LLC. UtahRealEstate.com
- $709,9005 bd5 ba2.3k sqft903 E Avila Dr S, Sandy, UT 84094For SaleMLS ID #2170082, Danny Gutierrez, TruNet Real Estate LLC. UtahRealEstate.com
- $679,9906 bd5 ba3k sqft9088 S Julie Ann Way, West Jordan, UT 84088For SaleMLS ID #2145257, Jakie Pizana, Equity Real Estate (Advantage). UtahRealEstate.com
- $883,0004 bd3 ba2k sqft1938 S Texas St, Salt Lake City, UT 84108For SaleMLS ID #2159110, Andrea M Jones, Unity Group Real Estate LLC. UtahRealEstate.com
- $449,9993 bd3 ba2.1k sqft4818 W Victorine St, Riverton, UT 84096For SaleMLS ID #2164141, Wendy Osborn, Equity Real Estate (Advantage). UtahRealEstate.com
- $999,5006 bd4 ba4.7k sqft1368 W Wasatch Dr, Saratoga Springs, UT 84045For SaleMLS ID #2170989, John Von Gunten, Equity Real Estate (West). UtahRealEstate.com
