This one is a MUST SEE! Incredible move-in ready townhome with high end hickory kitchen cabinets! Large master suite with vaulted ceilings, walk-in closet, and luxurious on-suite with dual sinks, soaking tub, seperate shower and private toilet room. Grand bedrooms all have walk-in bathrooms and nice bathrooms. Upstairs laundry is super convenient to bedrooms. 2 year old A/C & brand new water heater. Huge basement flex room could be used for anything you want. Private patio & quiet neighborhood. New paint throughout. Easy to show! Incredible community with pool & clubhouse and right next to large city park and walking trails. Great location! Easy distance to schools, shopping and Mountain View Corridor. On the border of Riverton/ Herriman and South Jordan. Awesome neighborhood Clubhouse and Pool. Most utilities are covered in HOA.
For sale
Price cut: $15K (7/1)
$449,999
4818 W Victorine St, Riverton, UT 84096
3beds
2,130sqft
:
Get pre-qualified$2,878/mo
Townhouse
Built in 2006
435 Square Feet Lot
$446,400 Zestimate®
$211/sqft
$235/mo HOA
What's special
New paint throughoutPrivate patioHuge basement flex roomLarge master suiteVaulted ceilingsWalk-in closet
- 43 days |
- 158 |
- 12 |
Zillow last checked:
Listing updated:
Listed by:
Wendy Osborn 801-634-5624,
Equity Real Estate (Advantage)
Source: UtahRealEstate.com,MLS#: 2164141
Facts & features
Interior
Bedrooms & bathrooms
- Bedrooms: 3
- Bathrooms: 3
- Full bathrooms: 3
Rooms
- Room types: Master Bathroom
Primary bedroom
- Level: Second,Basement
Heating
- Central
Cooling
- Central Air
Appliances
- Included: Microwave, Refrigerator, Disposal, Free-Standing Range
- Laundry: Electric Dryer Hookup
Features
- Separate Bath/Shower, Walk-In Closet(s), Floor Drains, Vaulted Ceiling(s)
- Flooring: Carpet, Tile
- Doors: Sliding Doors
- Windows: Blinds, Window Coverings
- Basement: Daylight,Full
- Has fireplace: No
Interior area
- Total structure area: 2,130
- Total interior livable area: 2,130 sqft
- Finished area above ground: 1,556
- Finished area below ground: 545
Property
Parking
- Total spaces: 6
- Parking features: Covered
- Attached garage spaces: 2
- Uncovered spaces: 4
Accessibility
- Accessibility features: Grip-Accessible Features
Features
- Stories: 3
- Patio & porch: Patio, Open Patio
- Has private pool: Yes
- Pool features: In Ground, Association
- Has spa: Yes
- Spa features: Jetted Tub
- Fencing: Full
- Has view: Yes
- View description: Mountain(s)
Lot
- Size: 435 Square Feet
- Residential vegetation: Landscaping: Full
Details
- Parcel number: 3201284019
- Zoning: 1504
- Zoning description: Multi-Family
Construction
Type & style
- Home type: Townhouse
- Property subtype: Townhouse
Materials
- Asphalt, Stone, Stucco
- Roof: Asphalt
Condition
- Blt./Standing
- New construction: No
- Year built: 2006
- Major remodel year: 2015
Utilities & green energy
- Water: Culinary
- Utilities for property: Natural Gas Connected, Electricity Connected, Sewer Connected, Water Connected
Community & HOA
Community
- Features: Clubhouse
- Subdivision: The Villas At Monarch Meadows
HOA
- Has HOA: Yes
- Amenities included: Clubhouse, Fitness Center, Insurance, Maintenance, Picnic Area, Playground, Pool, Sewer Paid, Trash, Water
- Services included: Insurance, Maintenance Grounds, Sewer, Trash, Water
- HOA fee: $235 monthly
- HOA name: Evolution Management
- HOA phone: 801-708-0525
Location
- Region: Riverton
Financial & listing details
- Price per square foot: $211/sqft
- Tax assessed value: $434,400
- Annual tax amount: $2,402
- Date on market: 6/10/2026
- Listing terms: Cash,Conventional,FHA,VA Loan
- Inclusions: Microwave, Range, Refrigerator, Window Coverings
- Acres allowed for irrigation: 0
- Electric utility on property: Yes
- Road surface type: Paved
Estimated market value
$446,400
$424,000 - $469,000
$2,219/mo
Price history
| Date | Event | Price |
|---|---|---|
| 7/1/2026 | Price change | $449,999-3.2%$211/sqft |
Source:  UtahRealEstate.com #2164141 Report a problem UtahRealEstate.com #2164141 Report a problem | ||
| 6/10/2026 | Listed for sale | $465,000$218/sqft |
Source: UtahRealEstate.com #2164141 Report a problem | ||
Public tax history
| Year | Property taxes | Tax assessment |
|---|---|---|
| 2025 | $2,402 -2.7% | $238,920 +1.7% |
| 2024 | $2,467 -3% | $234,850 +2.9% |
| 2023 | $2,543 -10.5% | $228,250 -8.8% |
| 2022 | $2,843 +34.5% | $250,250 +51.1% |
| 2021 | $2,114 -3.5% | $165,660 +3.5% |
| 2020 | $2,191 +5.4% | $160,105 +7.3% |
| 2019 | $2,078 +5.1% | $149,270 +9.5% |
| 2018 | $1,977 +1882.4% | $136,290 -40.6% |
| 2017 | $100 +19.6% | $229,300 +8.9% |
| 2016 | $83 +104% | $210,600 +5.1% |
| 2015 | $41 | $200,400 +1% |
| 2014 | -- | $198,400 +21.1% |
| 2013 | -- | $163,800 +6.6% |
| 2012 | -- | $153,600 -16.7% |
| 2011 | -- | $184,300 |
| 2010 | -- | $184,300 -10% |
| 2009 | -- | $204,800 -5.9% |
| 2008 | $1,419 | $217,700 +17.6% |
| 2007 | -- | $185,100 |
Find assessor info on the county website
Monthly payment
Est. payment
Payment breakdown
Explore the cost of this home by adjusting the details. Changes won't be saved.Climate risks
Neighborhood: 84096
Nearby schools
GreatSchools rating
- 6/10Foothills SchoolGrades: K-6Distance: 0.3 mi
- 6/10South Hills Middle SchoolGrades: 7-9Distance: 1 mi
- 5/10Mountain Ridge HighGrades: 10-12Distance: 0.7 mi
Schools provided by the listing agent
- Elementary: Foothills
- Middle: South Hills
- District: Jordan
Source: UtahRealEstate.com. This data may not be complete. We recommend contacting the local school district to confirm school assignments for this home.
- $---- bd-- ba-- sqft4812 W Victorine St, Herriman, UT 84096Off Market
- $413,7003 bd3 ba2.2k sqft4824 W Victorine St, Riverton, UT 84096Off Market

- $---- bd-- ba-- sqft4824 W Victorine St, Herriman, UT 84096Off Market
- $427,0003 bd3 ba2.2k sqft4824 Victorine St, Riverton, UT 84096Off Market
- $429,2004 bd3 ba1.9k sqft4808 W Victorine St, Herriman, UT 84096Off Market
- $440,5003 bd3 ba2.1k sqft4828 W Victorine St, Herriman, UT 84096Off Market
- $448,0004 bd3 ba1.9k sqft4808 W Victorine St, Riverton, UT 84096Off Market
- $439,6003 bd3 ba2.2k sqft4806 W Victorine St, Herriman, UT 84096Off Market
A local agent can set up tours, give advice and negotiate with sellers.
Similar homes
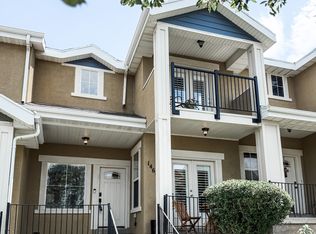
- $449,9003 bd3 ba2k sqft14603 S Pebble Rose Dr, Herriman, UT 84096For Sale
 MLS ID #2171301, Kari Moes, Equity Real Estate (Solid). UtahRealEstate.com
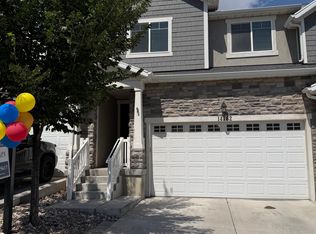
 - $459,9993 bd3 ba2.2k sqft14762 S Patten Ln, South Jordan, UT 84096For Sale
 MLS ID #2165336, Mathew L Richards, Realife Realty, LLC. UtahRealEstate.com
 - $490,0003 bd3 ba2.4k sqft13933 S Little Ridge Ln, Herriman, UT 84096For Sale
 MLS ID #2160617, Jennifer Yeo, Presidio Real Estate. UtahRealEstate.com
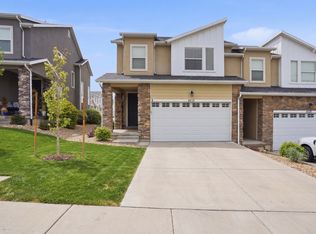
 - $469,9993 bd3 ba2.4k sqft4432 W Hill Shadow Way, Herriman, UT 84096For Sale
 MLS ID #2152288, Adam Icenogle, Homie. UtahRealEstate.com
 - $378,9903 bd2 ba1.2k sqft13536 S Poole Dr #E101, Herriman, UT 84096For SaleMLS ID #2162868, Javier Parada, EXP Realty, LLC. UtahRealEstate.com
- $535,0003 bd4 ba2.2k sqft5324 Stone Hayes Dr, Herriman, UT 84096For SaleMLS ID #2150147, Chin Tran, Imagine Real Estate, LLC. UtahRealEstate.com
- $479,5004 bd4 ba2.3k sqft4722 W Noyo Ln, South Jordan, UT 84009For SaleMLS ID #2166798, Michelle Rea, Olympus Real Estate LLC. UtahRealEstate.com
- $329,9003 bd2 ba1.2k sqft13536 S Poole Dr W #E-302, Riverton, UT 84096For SaleMLS ID #2160084, Charles D Medalie, Reeve Real Estate. UtahRealEstate.com
- $575,0003 bd3 ba2.9k sqft12148 S Autumn Day Ln #242, Herriman, UT 84096For SaleMLS ID #2169201, Leon N Corsey, Equity Real Estate (Solid). UtahRealEstate.com
- $430,0002 bd3 ba1.3k sqft11091 S Owen Ridge Way W, South Jordan, UT 84095For SaleMLS ID #2170508, Norma Erekson, Realtypath LLC (South Valley). UtahRealEstate.com
- $475,0003 bd4 ba2.3k sqft1954 N Hill Crest Rd, Saratoga Springs, UT 84045For SaleMLS ID #2167817, Jody Tautu, EXP Realty, LLC. UtahRealEstate.com
- $394,9003 bd3 ba1.6k sqft6317 W South Jordan Pkwy, South Jordan, UT 84009For SaleMLS ID #2116222, J Pablo Sanchez, Equity Real Estate (Solid). UtahRealEstate.com
- $445,0003 bd3 ba2.2k sqft3587 W Grassland Dr, Lehi, UT 84043For SaleMLS ID #2139968, Tak Fan Siu, Equity Real Estate (Results). UtahRealEstate.com
- $484,9993 bd3 ba2.3k sqft4114 W Harmony Dr, Lehi, UT 84043For SaleMLS ID #2161951, Jennifer Yeo, Presidio Real Estate. UtahRealEstate.com
- $499,9002 bd2 ba2.5k sqft10238 S Oquirrh Lake Rd W, South Jordan, UT 84095For SaleMLS ID #2169718, Bryce Anderson, Intermountain Properties. UtahRealEstate.com
- $435,0003 bd3 ba1.6k sqft164 W Barry Links Way, South Salt Lake, UT 84115For SaleMLS ID #2167657, Robert Naylor, Century 21 Everest. UtahRealEstate.com
- $399,9992 bd3 ba1.1k sqft14797 S Chandlerpoint Way, Draper, UT 84020For SaleMLS ID #2169682, Bryce Anderson, Intermountain Properties. UtahRealEstate.com
- $569,9004 bd3 ba2.7k sqft1359 W Stewart Falls Dr S, Riverton, UT 84065For SaleMLS ID #2149496, Chelsea Layne Baker, Intermountain Properties. UtahRealEstate.com
- $545,0003 bd3 ba1.5k sqft6779 S Sienna Park Ln E, Midvale, UT 84047For SaleMLS ID #2173676, Brielle Summers, Summit Sotheby's International Realty. UtahRealEstate.com
- $414,9004 bd4 ba2.1k sqft146 E Carbonell Way N, Saratoga Springs, UT 84045For SaleMLS ID #2133897, Curtis McDougal, Mc Dougal & Associates Realtors, LLC. UtahRealEstate.com
