PRICE REDUCTION - Welcome home to this beautifully maintained 3-bedroom, 2.5-bath end-unit townhome in Herriman. Ideally situated with no rear neighbors and backing directly to Arches Park for added privacy and scenic views. Filled with abundant light, the open-concept great room flows seamlessly into a stylish modern kitchen, creating the perfect space for entertaining family and friends. The spacious main level primary suite offers the convenience of single-level living with a private ensuite bath and walk in closet. Upstairs, you will find two spacious bedrooms and a rare loft that overlooking the living room and kitchen, providing the perfect flex space for a home office, playroom, or additional living area. The full unfinished basement offers endless possibilities to customize and expand as your needs grow. Combining comfort, functionality, and an unbeatable location, this exceptional home is one you won't want to miss. Schedule your showing today before it's gone!
For sale
Price cut: $6K (8/4)
$569,000
12148 S Autumn Day Ln #242, Herriman, UT 84096
3beds
2,911sqft
Townhouse
Built in 2023
1,742 Square Feet Lot
$564,300 Zestimate®
$195/sqft
$144/mo HOA
What's special
Filled with abundant lightOpen-concept great roomPrivate ensuite bathStylish modern kitchen
- 55 days |
- 100 |
- 7 |
Zillow last checked:
Listing updated:
Listed by:
Leon N Corsey 801-502-9081,
Equity Real Estate (Solid)
Source: UtahRealEstate.com,MLS#: 2169201
Facts & features
Interior
Bedrooms & bathrooms
- Bedrooms: 3
- Bathrooms: 3
- Full bathrooms: 2
- 1/2 bathrooms: 1
- Partial bathrooms: 1
- Main level bedrooms: 1
Rooms
- Room types: Master Bathroom, Great Room
Primary bedroom
- Level: First
Heating
- Forced Air, Central, >= 95% efficiency
Cooling
- Central Air
Appliances
- Included: Microwave, Water Softener Owned, Gas Range
- Laundry: Electric Dryer Hookup
Features
- Flooring: Carpet, Tile
- Windows: Plantation Shutters, Double Pane Windows
- Basement: Full
- Has fireplace: No
Interior area
- Total structure area: 2,911
- Total interior livable area: 2,911 sqft
- Finished area above ground: 1,862
Property
Parking
- Total spaces: 2
- Parking features: Garage - Attached
- Attached garage spaces: 2
Features
- Levels: Two
- Stories: 3
- Patio & porch: Patio, Open Patio
- Has view: Yes
- View description: Mountain(s)
Lot
- Size: 1,742 Square Feet
- Features: Sprinkler: Auto-Full
- Residential vegetation: Landscaping: Full
Details
- Parcel number: 2625151191
- Zoning: 1210
- Zoning description: Single-Family
Construction
Type & style
- Home type: Townhouse
- Property subtype: Townhouse
Materials
- Asphalt, Clapboard/Masonite, Stucco
- Roof: Aluminum,Asphalt
Condition
- Blt./Standing
- New construction: No
- Year built: 2023
- Major remodel year: 2024
Utilities & green energy
- Sewer: Public Sewer, Sewer: Public
- Water: Culinary
- Utilities for property: Natural Gas Connected, Electricity Connected, Sewer Connected, Water Connected
Community & HOA
Community
- Features: Sidewalks
- Subdivision: 84096
HOA
- Has HOA: Yes
- Amenities included: Maintenance, Picnic Area, Playground, Snow Removal
- Services included: Maintenance Grounds
- HOA fee: $144 monthly
- HOA name: MIHI Management
- HOA phone: 801-835-2403
Location
- Region: Herriman
Financial & listing details
- Price per square foot: $195/sqft
- Annual tax amount: $2,989
- Date on market: 6/29/2026
- Listing terms: Cash,Conventional,FHA,VA Loan
- Inclusions: Microwave, Range, Water Softener: Own
- Exclusions: Alarm System, Dryer, Refrigerator, Washer, Video Door Bell(s)
- Acres allowed for irrigation: 0
- Electric utility on property: Yes
- Road surface type: Paved
Estimated market value
$564,300
$536,000 - $593,000
$2,679/mo
Price history
| Date | Event | Price |
|---|---|---|
| 8/4/2026 | Price change | $569,000-1%$195/sqft |
Source:  UtahRealEstate.com #2169201 Report a problem UtahRealEstate.com #2169201 Report a problem | ||
| 7/15/2026 | Price change | $575,000-1.7%$198/sqft |
Source: UtahRealEstate.com #2169201 Report a problem | ||
| 7/2/2026 | Price change | $585,000-0.8%$201/sqft |
Source: UtahRealEstate.com #2169201 Report a problem | ||
| 5/31/2024 | Listed for sale | $589,900$203/sqft |
Source: UtahRealEstate.com #2002264 Report a problem | ||
Public tax history
Tax history is unavailable.
Monthly payment
Est. payment
Payment breakdown
Explore the cost of this home by adjusting the details. Changes won't be saved.Climate risks
Neighborhood: 84096
Nearby schools
GreatSchools rating
- 7/10Bastian SchoolGrades: K-6Distance: 0.4 mi
- 7/10Copper Mountain Middle SchoolGrades: 7-9Distance: 0.3 mi
- 5/10Herriman High SchoolGrades: 10-12Distance: 0.7 mi
Schools provided by the listing agent
- Elementary: Bastian
- Middle: Copper Mountain
- High: Herriman
- District: Jordan
Source: UtahRealEstate.com. This data may not be complete. We recommend contacting the local school district to confirm school assignments for this home.
- $537,2003 bd3 ba2.9k sqft12148 S Autumn Day Ln, Herriman, UT 84096Off Market
- $496,0003 bd2 ba1.7k sqft12152 S Autumn Day Ln, Herriman, UT 84096Off Market
- $463,000-- bd-- ba-- sqft12161 S Autumn Day Ln, Herriman, UT 84096Off Market
- $517,7003 bd2 ba1.6k sqft12142 S Autumn Day Ln, Herriman, UT 84096Off Market
- $468,0003 bd3 ba1.6k sqft12154 S Autumn Day Ln, Herriman, UT 84096Off Market
- $--2 bd1 ba1.6k sqft12138 S Autumn Day Ln, Herriman, UT 84096Sold
- $567,8003 bd2 ba1.8k sqft12156 S Autumn Day Ln, Herriman, UT 84096Off Market
- $502,6003 bd2 ba1.7k sqft12157 S Autumn Day Ln, Herriman, UT 84096Off Market
A local agent can set up tours, give advice and negotiate with sellers.
Similar homes
- $490,0003 bd3 ba2.4k sqft13933 S Little Ridge Ln, Herriman, UT 84096For Sale

 MLS ID #2160617, Jennifer Yeo, Presidio Real Estate. UtahRealEstate.com
 - $570,0004 bd3 ba2.3k sqft12717 S Diamondback Dr, Riverton, UT 84096For Sale
 MLS ID #2159897, Josephine Whitmore, ERA Brokers Consolidated (Salt Lake). UtahRealEstate.com
 - $449,9993 bd3 ba2.2k sqft14762 S Patten Ln, South Jordan, UT 84096For Sale
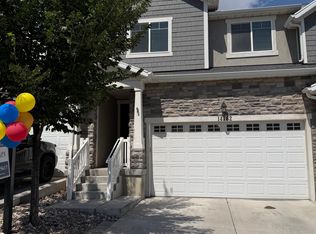 MLS ID #2165336, Mathew L Richards, Realife Realty, LLC. UtahRealEstate.com
 - $579,5006 bd4 ba2.5k sqft10821 S Indigo Sky Way, South Jordan, UT 84009For Sale
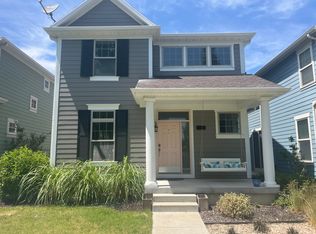 MLS ID #2179051, Marissa Blake, Utah Home Central. UtahRealEstate.com
 - $675,0006 bd4 ba2.6k sqft12359 S Pesky Ln, Herriman, UT 84096For SaleMLS ID #2168678, John BC Ahfua, EXP Realty, LLC. UtahRealEstate.com
- $625,0004 bd4 ba3k sqft12358 S Remy Rd W, Herriman, UT 84096For SaleMLS ID #2130100, Sandra Chourio, Realtypath LLC (South Valley). UtahRealEstate.com
- $599,9903 bd3 ba1.7k sqft6594 W Gosling Dr #277, South Jordan, UT 84009New ConstructionUtahRealEstate.com
- $620,0003 bd3 ba1.9k sqft3256 W Harvest Chase Dr, South Jordan, UT 84095For SaleMLS ID #2161176, SUSAN B DEHAAN, Utah Housing Realty Corp. UtahRealEstate.com
- $675,0006 bd3 ba2.7k sqft9572 S Lea Heather Way, West Jordan, UT 84081For SaleMLS ID #2180721, Curtis A Mayberry, Mountainland Realty, Inc. UtahRealEstate.com
- $679,9003 bd3 ba2.8k sqft4786 W Furyk Ct, South Jordan, UT 84009For SaleMLS ID #2175659, Bryce Anderson, Intermountain Properties. UtahRealEstate.com
- $479,5003 bd4 ba2k sqft14933 S Thunder Horse Ln W #194, Bluffdale, UT 84065For SaleMLS ID #2180591, Dave Clark, Clark & Associates Inc. / David C.. UtahRealEstate.com
- $499,9904 bd4 ba2.1k sqft11014 S Lake Ave #146, South Jordan, UT 84009For SaleMLS ID #2180596, Ryan Bailey, Destination Real Estate. UtahRealEstate.com
- $614,0003 bd3 ba2.2k sqft11149 S Kestrel Rise Rd, South Jordan, UT 84009For SaleMLS ID #2145975, Jayden Schouten, Simple Choice Real Estate. UtahRealEstate.com
- $569,9005 bd3 ba2.2k sqft3296 W 8475 S, West Jordan, UT 84088For SaleMLS ID #2179013, Jeffrey Nolte, Realtypath LLC (Preferred). UtahRealEstate.com
- $547,9903 bd3 ba2.7k sqft6767 W Salt Marsh Rd #458, South Jordan, UT 84009New ConstructionUtahRealEstate.com
- $644,9004 bd4 ba2.7k sqft11366 S Abbey Mill Dr W, South Jordan, UT 84009For SaleMLS ID #2169305, Jesus M Rivas, Canyon Ridge Realty, Inc. UtahRealEstate.com
- $619,9005 bd4 ba2.9k sqft11467 S Abbey Mill Dr, South Jordan, UT 84009For SaleMLS ID #2162742, Bethia Wright, Unity Group Real Estate LLC. UtahRealEstate.com
- $445,5003 bd3 ba1.6k sqft6691 W Skip Rock Rd, South Jordan, UT 84009For SaleMLS ID #2162369, Pamela Formby, Equity Real Estate (Advantage). UtahRealEstate.com
- $549,9903 bd3 ba2.8k sqft6759 W Salt Marsh Rd #456, South Jordan, UT 84009New ConstructionUtahRealEstate.com
- $507,4994 bd4 ba2.8k sqft5958 W 8100 S, West Jordan, UT 84081For SaleMLS ID #2098405, Alex Williams, FC Real Estate. UtahRealEstate.com
