**Seller offering 10k in closing costs or rate buy down** Set within a beautifully maintained community, this fully remodeled townhome delivers the rare combination of refined updates, affordability, and unmatched access. Just steps from the UTA TRAX station, downtown commuting becomes effortless. Inside, nearly every surface has been thoughtfully reimagined. Rich hardwood and LVP flooring flow throughout, while every bathroom has been completely renovated with a fresh, modern aesthetic. The kitchen serves as the centerpiece of the home, featuring updated countertops, a designer backsplash, a newly added gas line for the range, and a peninsula that creates a more open, inviting layout for gathering and entertaining. Fiber Internet and yard maintenance are included in the HOA!
For sale
$435,000
164 W Barry Links Way, South Salt Lake, UT 84115
3beds
1,620sqft
:
Get pre-qualified$2,980/mo
Townhouse
Built in 2007
871 Square Feet Lot
$432,000 Zestimate®
$269/sqft
$365/mo HOA
What's special
Designer backsplashFresh modern aestheticUpdated countertops
- 29 days |
- 382 |
- 44 |
Zillow last checked:
Listing updated:
Listed by:
Robert Naylor 801-803-9501,
Century 21 Everest
Source: UtahRealEstate.com,MLS#: 2167657
Facts & features
Interior
Bedrooms & bathrooms
- Bedrooms: 3
- Bathrooms: 3
- Full bathrooms: 1
- 3/4 bathrooms: 1
- 1/2 bathrooms: 1
- Partial bathrooms: 1
Rooms
- Room types: Master Bathroom, Great Room
Primary bedroom
- Level: Third
Heating
- Central
Cooling
- Central Air
Appliances
- Included: Microwave, Refrigerator, Disposal, Gas Oven, Gas Range, Free-Standing Range
- Laundry: Electric Dryer Hookup
Features
- Walk-In Closet(s), Smart Thermostat
- Flooring: Hardwood, Tile
- Windows: Blinds, Drapes, Window Coverings
- Has fireplace: No
Interior area
- Total structure area: 1,620
- Total interior livable area: 1,620 sqft
- Finished area above ground: 1,620
Property
Parking
- Total spaces: 2
- Parking features: Garage - Attached
- Attached garage spaces: 2
Features
- Stories: 3
- Patio & porch: Patio, Open Patio
- Exterior features: Balcony
Lot
- Size: 871 Square Feet
- Features: Sprinkler: Auto-Full
- Residential vegetation: Landscaping: Full, Mature Trees
Details
- Parcel number: 1536279110
- Zoning: 5101
- Zoning description: Single-Family
- Other equipment: Workbench
Construction
Type & style
- Home type: Townhouse
- Property subtype: Townhouse
Materials
- Brick, Stucco
- Foundation: Slab
- Roof: Asphalt
Condition
- Blt./Standing
- New construction: No
- Year built: 2007
- Major remodel year: 2025
Utilities & green energy
- Water: Culinary
- Utilities for property: Natural Gas Connected, Electricity Connected, Sewer Connected, Water Connected
Community & HOA
Community
- Features: Clubhouse
- Subdivision: Waverly Station Ph 4
HOA
- Has HOA: Yes
- Amenities included: Clubhouse, Fitness Center, Insurance, Maintenance, Picnic Area, Playground, Snow Removal, Trash, Water
- Services included: Insurance, Maintenance Grounds, Trash, Water
- HOA fee: $365 monthly
- HOA name: Emily Daughton
- HOA phone: 801-955-5126
Location
- Region: South Salt Lake
Financial & listing details
- Price per square foot: $269/sqft
- Tax assessed value: $409,000
- Annual tax amount: $2,521
- Date on market: 6/24/2026
- Listing terms: Cash,Conventional,FHA,VA Loan
- Inclusions: Microwave, Range, Refrigerator, Window Coverings, Workbench, Smart Thermostat(s)
- Exclusions: Dryer, Washer
- Acres allowed for irrigation: 0
- Electric utility on property: Yes
Estimated market value
$432,000
$410,000 - $454,000
$2,309/mo
Price history
| Date | Event | Price |
|---|---|---|
| 7/22/2026 | Price change | $3,250-7.1%$2/sqft |
Source: Zillow Rentals Report a problem | ||
| 6/25/2026 | Listed for sale | $435,000$269/sqft |
Source:  UtahRealEstate.com #2167657 Report a problem UtahRealEstate.com #2167657 Report a problem | ||
| 6/24/2026 | Listed for rent | $3,500+16.7%$2/sqft |
Source: Zillow Rentals Report a problem | ||
| 8/27/2025 | Listing removed | $3,000$2/sqft |
Source: Zillow Rentals Report a problem | ||
| 8/19/2025 | Listed for rent | $3,000$2/sqft |
Source: Zillow Rentals Report a problem | ||
| 3/6/2023 | Pending sale | $435,000$269/sqft |
Source: UtahRealEstate.com #1856376 Report a problem | ||
| 1/4/2023 | Listed for sale | $435,000$269/sqft |
Source: UtahRealEstate.com #1856376 Report a problem | ||
| 1/1/2023 | Listing removed | $435,000$269/sqft |
Source: UtahRealEstate.com #1818644 Report a problem | ||
| 8/25/2022 | Price change | $435,000-1.1%$269/sqft |
Source: UtahRealEstate.com #1818644 Report a problem | ||
| 8/16/2022 | Price change | $440,000-2.2%$272/sqft |
Source: UtahRealEstate.com #1818644 Report a problem | ||
| 7/24/2022 | Price change | $450,000-4.3%$278/sqft |
Source: UtahRealEstate.com #1818644 Report a problem | ||
| 7/17/2022 | Price change | $470,000-2.1%$290/sqft |
Source: UtahRealEstate.com #1818644 Report a problem | ||
| 7/5/2022 | Price change | $480,000-2%$296/sqft |
Source: UtahRealEstate.com #1818644 Report a problem | ||
| 6/25/2022 | Price change | $490,000-2%$302/sqft |
Source: UtahRealEstate.com #1818644 Report a problem | ||
| 6/5/2022 | Listed for sale | $499,900$309/sqft |
Source: UtahRealEstate.com #1818644 Report a problem | ||
Public tax history
| Year | Property taxes | Tax assessment |
|---|---|---|
| 2025 | $2,521 -1.9% | $224,950 +1.6% |
| 2024 | $2,569 +14.6% | $221,485 +15.7% |
| 2023 | $2,242 -2.2% | $191,455 -1.4% |
| 2022 | $2,293 +18.9% | $194,150 +21.9% |
| 2021 | $1,930 +6.6% | $159,335 +11.9% |
| 2020 | $1,810 -3% | $142,450 0% |
| 2019 | $1,866 +13.4% | $142,505 +12.8% |
| 2018 | $1,645 -4.3% | $126,280 -42.9% |
| 2017 | $1,719 +8.5% | $221,000 +2.9% |
| 2016 | $1,584 +1.9% | $214,700 +16.7% |
| 2015 | $1,555 +9.1% | $183,900 +5.5% |
| 2014 | $1,426 | $174,300 +7.9% |
| 2013 | -- | $161,500 -8.7% |
| 2012 | -- | $176,900 -6.4% |
| 2011 | -- | $188,900 -9.3% |
| 2010 | -- | $208,200 -2.1% |
| 2009 | -- | $212,600 -2% |
| 2008 | $1,307 | $217,000 |
Find assessor info on the county website
Monthly payment
Est. payment
Payment breakdown
Explore the cost of this home by adjusting the details. Changes won't be saved.Climate risks
Neighborhood: 84115
Nearby schools
GreatSchools rating
- 4/10Lincoln SchoolGrades: PK-6Distance: 0.9 mi
- 5/10Granite Park Junior High SchoolGrades: 6-8Distance: 1.2 mi
- 2/10Cottonwood High SchoolGrades: 9-12Distance: 3.7 mi
Schools provided by the listing agent
- Elementary: James E. Moss
- Middle: Granite Park
- High: Cottonwood
- District: Granite
Source: UtahRealEstate.com. This data may not be complete. We recommend contacting the local school district to confirm school assignments for this home.
- $405,7003 bd2 ba1.6k sqft166 W Barry Links Way, South Salt Lake, UT 84115Off Market
- $399,0002 bd3 ba1.6k sqft162 W Barry Links Way, Salt Lake City, UT 84115For Sale
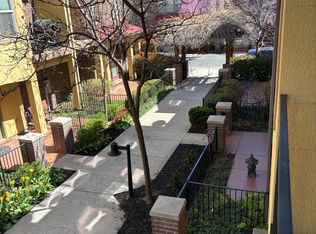
- $410,9003 bd3 ba1.6k sqft160 W Barry Links Way, South Salt Lake, UT 84115Off Market
- $439,8003 bd3 ba1.8k sqft168 W Barry Links Way, South Salt Lake, UT 84115Off Market
- $422,8003 bd3 ba1.6k sqft165 W Barry Links Way, South Salt Lake, UT 84115Off Market
- $--3 bd2 ba1.8k sqft163 W Barry Links Way, South Salt Lake, UT 84115Sold
- $2,6003 bd3 ba1.9k sqft158 W Barry Links Way, South Salt Lake, UT 84115For Rent
- $402,1002 bd3 ba1.6k sqft165 W Lady Bank Way, South Salt Lake, UT 84115Off Market
A local agent can set up tours, give advice and negotiate with sellers.
Similar homes
- $399,0002 bd3 ba1.6k sqft162 W Barry Links Way, Salt Lake City, UT 84115For Sale
 MLS ID #2127147, Sheron Walker, Realtypath LLC (Platinum). UtahRealEstate.com
 - $475,0003 bd3 ba1.8k sqft736 W Kirkbride Ave, South Salt Lake, UT 84119For Sale
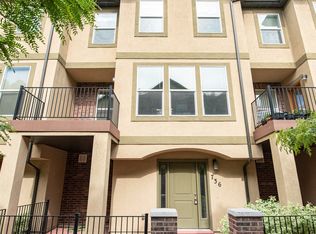 MLS ID #2157825, Christine Wunderli, Foothills Realty LLC. UtahRealEstate.com
 - $400,0004 bd3 ba1.7k sqft4716 McCallan Way, Salt Lake City, UT 84107For Sale
 MLS ID #2161952, Heather Krebs, Business Sales Group. UtahRealEstate.com
 - $399,0004 bd3 ba1.4k sqft6076 S Liberty Oaks Cv Unit 1, Murray, UT 84107For Sale
 MLS ID #2168456, Kourosh H. Zadeh, Equity Real Estate (Solid). UtahRealEstate.com
 - $428,9003 bd4 ba1.7k sqft9511 S Fairway View Dr, Sandy, UT 84070For SaleMLS ID #2163557, Terri Pehrson, KW South Valley Keller Williams. UtahRealEstate.com
- $545,0003 bd3 ba1.5k sqft6779 S Sienna Park Ln E, Midvale, UT 84047For SaleMLS ID #2173676, Brielle Summers, Summit Sotheby's International Realty. UtahRealEstate.com
- $324,9003 bd2 ba1.2k sqft3848 S Salt River Way Unit 3, South Salt Lake, UT 84119For SaleMLS ID #2167697, Robert McDonald, XA Realty Group, LLC. UtahRealEstate.com
- $419,0003 bd1 ba1k sqft10 W Valley Dr S, Salt Lake City, UT 84107For SaleMLS ID #2169315, Heidi Hasenberg, Realtypath LLC. UtahRealEstate.com
- $430,0002 bd3 ba1.3k sqft11091 S Owen Ridge Way W, South Jordan, UT 84095For SaleMLS ID #2170508, Norma Erekson, Realtypath LLC (South Valley). UtahRealEstate.com
- $519,9003 bd1 ba1.2k sqft242 E Downington Ave, Salt Lake City, UT 84115For SaleMLS ID #2161142, Jerome F Bennett, Realty Experts Inc. UtahRealEstate.com
- $399,0003 bd3 ba2.2k sqft5685 W Pelican Ridge Ln, West Valley City, UT 84118For SaleMLS ID #2155385, Gabriela Orona, Presidio Real Estate (South Valley). UtahRealEstate.com
- $439,9004 bd3 ba2k sqft7117 S 1245 W, West Jordan, UT 84084For SaleMLS ID #2157125, M Lourdes Brinton, Century 21 Everest. UtahRealEstate.com
- $449,9993 bd3 ba2.1k sqft4818 W Victorine St, Riverton, UT 84096For SaleMLS ID #2164141, Wendy Osborn, Equity Real Estate (Advantage). UtahRealEstate.com
- $447,0004 bd3 ba2.2k sqft5167 W Duet Dr, Herriman, UT 84096For SaleMLS ID #2170602, Sandra Chourio, Realtypath LLC (South Valley). UtahRealEstate.com
- $400,0003 bd1 ba1.1k sqft350 N 1100 W, West Bountiful, UT 84087For SaleMLS ID #2173726, Steven Sanders, Cresent Ridge Realty LLC. UtahRealEstate.com
- $399,9992 bd3 ba1.1k sqft14797 S Chandlerpoint Way, Draper, UT 84020For SaleMLS ID #2169682, Bryce Anderson, Intermountain Properties. UtahRealEstate.com
- $460,0004 bd2 ba1.7k sqft5971 S 4000 W, Salt Lake City, UT 84129For SaleMLS ID #2167134, Douglas K Orchard, Century 21 Everest. UtahRealEstate.com
- $449,9002 bd3 ba1.4k sqft25 E Center St #73, North Salt Lake, UT 84054For SaleMLS ID #2165141, Ann Reid, Coldwell Banker Realty (Union Heights). UtahRealEstate.com
- $485,0002 bd3 ba1.5k sqft674 N Oakley St #F102, Salt Lake City, UT 84116For SaleMLS ID #2143653, J. Michael Kener, Coldwell Banker Realty (Salt Lake-Sugar House). UtahRealEstate.com
- $424,9003 bd3 ba2.1k sqft15091 S Reins Way W, Riverton, UT 84065For SaleMLS ID #2163583, Reed J Udy, Simple Choice Real Estate. UtahRealEstate.com
