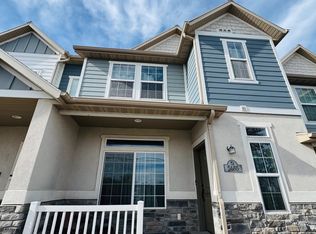
Location, Lifestyle, and Space-This Murray Townhome Has It All! Welcome to Inverness Square, one of Murray's most desirable and established townhome communities. Surrounded by mature trees and classic brick architecture, this beautifully updated home offers the perfect combination of comfort, convenience, and value. With 4 bedrooms, 3 bathrooms, and 1,776 square feet, there's room for everyone to spread out and feel at home. The spacious floor plan features new kitchen cabinets, creating a fresh and inviting space for cooking, gathering, and entertaining. Downstairs, the fully finished basement adds incredible versatility with a conforming fourth bedroom, additional bathroom, and flexible living space perfect for guests, a home office, workout room, or media area. One of the biggest advantages of this home is its unbeatable location. Just minutes from Intermountain Medical Center, St. Mark's Hospital, TRAX, I-15, shopping, dining, parks, and trails, you'll enjoy easy access to everything you need while still living in a quiet, established neighborhood. Fashion Place Mall, Murray City Hall, and countless local amenities are right around the corner. As an added bonus, brand-new carpet will be installed before closing, and buyers will have the opportunity to select from available carpet samples, allowing you to add your own personal touch before moving in. Whether you're looking for your first home, more space for a growing household, or a low-maintenance property in a prime central location, this Murray gem checks all the boxes. Don't miss your chance to make it yours!
For sale
Price cut: $14K (7/10)
$400,000
4716 McCallan Way, Salt Lake City, UT 84107
4beds
1,776sqft
:
Get pre-qualified$2,594/mo
Townhouse
Built in 2006
871 Square Feet Lot
$398,600 Zestimate®
$225/sqft
$190/mo HOA
What's special
Classic brick architectureBeautifully updated homeSurrounded by mature treesNew kitchen cabinetsConforming fourth bedroomFully finished basementSpacious floor plan
- 54 days |
- 520 |
- 51 |
Zillow last checked:
Listing updated:
Listed by:
Heather Krebs 801-201-6866,
Business Sales Group
Source: UtahRealEstate.com,MLS#: 2161952
Facts & features
Interior
Bedrooms & bathrooms
- Bedrooms: 4
- Bathrooms: 3
- Full bathrooms: 3
Rooms
- Room types: Master Bathroom
Primary bedroom
- Level: Second
Heating
- Forced Air, Central
Cooling
- Central Air
Appliances
- Included: Microwave, Refrigerator, Disposal, Free-Standing Range
- Laundry: Electric Dryer Hookup
Features
- Floor Drains, Vaulted Ceiling(s)
- Flooring: Carpet, Vinyl
- Doors: Sliding Doors
- Windows: Blinds, Double Pane Windows
- Basement: Full
- Has fireplace: No
Interior area
- Total structure area: 1,776
- Total interior livable area: 1,776 sqft
- Finished area above ground: 1,216
- Finished area below ground: 560
Property
Parking
- Total spaces: 3
- Parking features: Covered, Open
- Carport spaces: 1
- Uncovered spaces: 2
Features
- Stories: 3
- Has view: Yes
- View description: Mountain(s)
Lot
- Size: 871 Square Feet
- Features: Sprinkler: Auto-Full
- Residential vegetation: Landscaping: Full
Details
- Parcel number: 2101453137
Construction
Type & style
- Home type: Townhouse
- Property subtype: Townhouse
Materials
- Aluminum Siding, Brick
- Roof: Asphalt
Condition
- Blt./Standing
- New construction: No
- Year built: 2006
- Major remodel year: 2010
Utilities & green energy
- Sewer: Public Sewer, Sewer: Public
- Water: Culinary
- Utilities for property: Natural Gas Connected, Electricity Connected, Sewer Connected, Water Connected
Community & HOA
Community
- Features: Sidewalks
- Subdivision: Inverness Square
HOA
- Has HOA: Yes
- Amenities included: Cable TV, Insurance, Sewer Paid, Snow Removal, Trash, Water
- Services included: Cable TV, Insurance, Sewer, Trash, Water
- HOA fee: $190 monthly
- HOA name: desert edge property
- HOA phone: 801-265-9004
Location
- Region: Salt Lake City
Financial & listing details
- Price per square foot: $225/sqft
- Annual tax amount: $1,559
- Date on market: 6/1/2026
- Listing terms: Cash,Conventional,FHA,VA Loan
- Inclusions: Microwave, Range, Refrigerator
- Exclusions: Dryer, Washer
- Acres allowed for irrigation: 0
- Electric utility on property: Yes
- Road surface type: Paved
Estimated market value
$398,600
$379,000 - $419,000
$2,225/mo
Price history
| Date | Event | Price |
|---|---|---|
| 7/10/2026 | Price change | $400,000-3.4%$225/sqft |
Source:  UtahRealEstate.com #2161952 Report a problem UtahRealEstate.com #2161952 Report a problem | ||
| 7/5/2026 | Price change | $414,000-0.2%$233/sqft |
Source: UtahRealEstate.com #2161952 Report a problem | ||
| 6/1/2026 | Listed for sale | $415,000$234/sqft |
Source: UtahRealEstate.com #2161952 Report a problem | ||
Public tax history
Tax history is unavailable.
Monthly payment
Est. payment
Payment breakdown
Explore the cost of this home by adjusting the details. Changes won't be saved.Climate risks
Neighborhood: 84107
Nearby schools
GreatSchools rating
- 8/10Horizon SchoolGrades: K-6Distance: 1.1 mi
- 5/10Hillcrest Junior High SchoolGrades: 7-9Distance: 1.2 mi
- 5/10Murray High SchoolGrades: 10-12Distance: 1.2 mi
Schools provided by the listing agent
- Elementary: Horizon
- Middle: Riverview
- High: Murray
- District: Murray
Source: UtahRealEstate.com. This data may not be complete. We recommend contacting the local school district to confirm school assignments for this home.
- $361,3003 bd2 ba1.2k sqft4716 S McCallan Way, Murray, UT 84107Off Market
- $394,5003 bd3 ba1.7k sqft4714 S McCallan Way, Salt Lake City, UT 84107Off Market
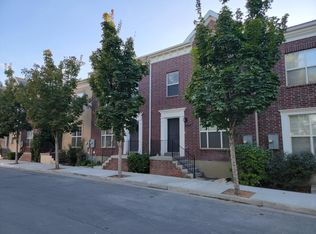
- $380,5003 bd4 ba1.7k sqft4718 S McCallan Way, Murray, UT 84107Off Market
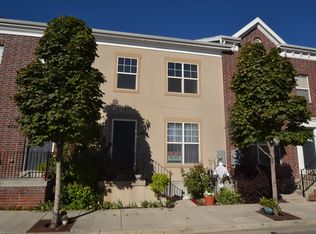
- $390,7003 bd2 ba1.2k sqft4712 S McCallan Way, Murray, UT 84107Off Market
- $386,0002 bd3 ba1.7k sqft4722 S McCallan Way, Murray, UT 84107Off Market
- $373,6003 bd4 ba1.7k sqft4713 S Falkirk Dr, Murray, UT 84107Off Market
- $---- bd-- ba-- sqft4713 S Falkirk Dr, Salt Lake City, UT 84107Off Market
- $390,6004 bd3 ba1.2k sqft4717 S Falkirk Dr, Murray, UT 84107Off Market
A local agent can set up tours, give advice and negotiate with sellers.
Similar homes
- $399,0004 bd3 ba1.4k sqft6076 S Liberty Oaks Cv Unit 1, Murray, UT 84107For Sale

 MLS ID #2168456, Kourosh H. Zadeh, Equity Real Estate (Solid). UtahRealEstate.com
 - $424,9003 bd3 ba1.6k sqft164 W Barry Links Way, South Salt Lake, UT 84115For Sale
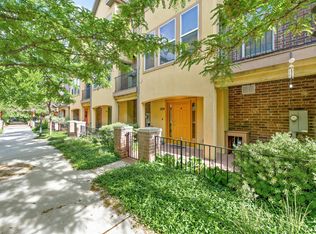 MLS ID #2167657, Robert Naylor, Century 21 Everest. UtahRealEstate.com
 - $399,0002 bd3 ba1.6k sqft162 W Barry Links Way, Salt Lake City, UT 84115For Sale
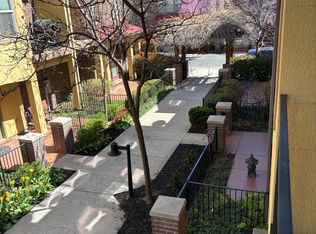 MLS ID #2127147, Sheron Walker, Realtypath LLC (Platinum). UtahRealEstate.com
 - $399,0003 bd3 ba2.2k sqft5685 W Pelican Ridge Ln, West Valley City, UT 84118For Sale
 MLS ID #2155385, Gabriela Orona, Presidio Real Estate (South Valley). UtahRealEstate.com
 - $475,0003 bd3 ba1.8k sqft736 W Kirkbride Ave, South Salt Lake, UT 84119For SaleMLS ID #2157825, Christine Wunderli, Foothills Realty LLC. UtahRealEstate.com
- $420,0003 bd3 ba1.8k sqft7881 S Cool Creek Way, West Jordan, UT 84081For SaleMLS ID #2170357, Michael Bay, Equity Real Estate (Solid). UtahRealEstate.com
- $439,9004 bd3 ba2k sqft7117 S 1245 W, West Jordan, UT 84084For SaleMLS ID #2157125, M Lourdes Brinton, Century 21 Everest. UtahRealEstate.com
- $399,9992 bd3 ba1.1k sqft14797 S Chandlerpoint Way, Draper, UT 84020For SaleMLS ID #2169682, Bryce Anderson, Intermountain Properties. UtahRealEstate.com
- $550,0004 bd4 ba1.8k sqft627 S Jake Garn Blvd, Salt Lake City, UT 84104For SaleMLS ID #2173712, Haydee Lara, Realtypath LLC. UtahRealEstate.com
- $410,0004 bd2 ba1.2k sqft5128 W Longmore Dr S, Salt Lake City, UT 84118For SaleMLS ID #2169979, Lisbeth Lawrence Perez, Equity Real Estate (Premier Elite). UtahRealEstate.com
- $419,9005 bd2 ba1.7k sqft5926 S Blue Meadow Dr W, Salt Lake City, UT 84129For SaleMLS ID #2163971, Jacinda Allen, Ulrich REALTORS, Inc.. UtahRealEstate.com
- $447,0004 bd3 ba2.2k sqft5167 W Duet Dr, Herriman, UT 84096For SaleMLS ID #2170602, Sandra Chourio, Realtypath LLC (South Valley). UtahRealEstate.com
- $360,0002 bd2 ba1.4k sqft5246 W Cool Water Way, West Jordan, UT 84081For SaleMLS ID #2170356, Michael Bay, Equity Real Estate (Solid). UtahRealEstate.com
- $415,0004 bd2 ba1.9k sqft5350 W 5150 S, Kearns, UT 84118For SaleMLS ID #2083115, Kevin Wright, Real Estate Essentials. UtahRealEstate.com
- $309,9003 bd3 ba1.4k sqft548 E Cobblestone Ln S #56, Midvale, UT 84047For SaleMLS ID #2154329, Allen Holton, Equity 1st Realty Group, LLC. UtahRealEstate.com
- $420,0002 bd3 ba1.3k sqft11091 S Owen Ridge Way W, South Jordan, UT 84095For SaleMLS ID #2170508, Norma Erekson, Realtypath LLC (South Valley). UtahRealEstate.com
- $324,9003 bd2 ba1.2k sqft3848 S Salt River Way Unit 3, South Salt Lake, UT 84119For SaleMLS ID #2167697, Robert McDonald, XA Realty Group, LLC. UtahRealEstate.com
- $424,9003 bd3 ba2.1k sqft15091 S Reins Way W, Riverton, UT 84065For SaleMLS ID #2163583, Reed J Udy, Simple Choice Real Estate. UtahRealEstate.com
- $394,9003 bd3 ba1.6k sqft6317 W South Jordan Pkwy, South Jordan, UT 84009For SaleMLS ID #2116222, J Pablo Sanchez, Equity Real Estate (Solid). UtahRealEstate.com
- $455,0003 bd3 ba2.3k sqft1564 W Kinloch Way S, West Valley City, UT 84119For SaleMLS ID #2168364, Holly A. Parkin, United Real Estate Advantage. UtahRealEstate.com
