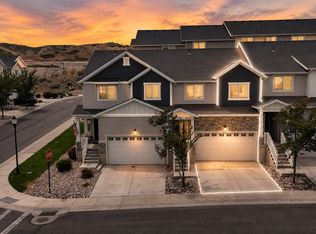
OPEN HOUSE SATURDAY, 7/11/26 from 11:00 am to 1:00 pm. Stunning, meticulously maintained end-unit townhome in Herriman offering over 2,200 sq. ft. of pristine living space! Enjoy extra privacy with no west-side neighbors. The bright, open-concept main floor features stylish cabinetry, a spacious kitchen with a large island and bar seating, a generous informal dining area, and laminate flooring. Refrigerator, washer, and dryer are all included!. Upstairs, retreat to oversized bedrooms, including a grand primary suite with dual closets and a massive second bedroom with an extra-large walk-in closet. The 99% fully finished basement provides incredible flexibility, featuring a spacious 4th bedroom (or a great family room) and a convenient kitchenette equipped with a sink, fridge, and custom cabinets. Additional features include an attached 2-car garage with hanging storage and a built-in radon mitigation system. Unbeatable location near shopping, Mountain View Corridor, Herriman Rec Center, the library, and top schools like Salt Lake Academy. Plus, it's only a 7-minute drive to Mountain View Village Mall and a quick 8 minutes to the new Ballpark at America First Square (home of the Salt Lake Bees)! Square footage figures are provided solely as an estimate and are based on county records; buyers are advised to obtain an independent measurement. Buyer to verify all.
For sale
$447,000
5167 W Duet Dr, Herriman, UT 84096
4beds
2,223sqft
Townhouse
Built in 2019
1,306 Square Feet Lot
$445,000 Zestimate®
$201/sqft
$145/mo HOA
What's special
Stylish cabinetryLaminate flooringGenerous informal dining areaBright open-concept main floorOversized bedrooms
- 48 days |
- 298 |
- 24 |
Zillow last checked:
Listing updated:
Listed by:
Sandra Chourio 385-528-6527,
Realtypath LLC (South Valley)
Source: UtahRealEstate.com,MLS#: 2170602
Facts & features
Interior
Bedrooms & bathrooms
- Bedrooms: 4
- Bathrooms: 3
- Full bathrooms: 3
Heating
- Forced Air, Central, >= 95% efficiency
Cooling
- Central Air
Appliances
- Included: Dryer, Refrigerator, Washer, Disposal, Gas Range, Free-Standing Range
- Laundry: Electric Dryer Hookup
Features
- Wet Bar, Separate Bath/Shower, Walk-In Closet(s)
- Flooring: Carpet, Laminate, Vinyl
- Doors: Sliding Doors
- Windows: Blinds, Double Pane Windows
- Basement: Full
- Has fireplace: No
Interior area
- Total structure area: 2,223
- Total interior livable area: 2,223 sqft
- Finished area above ground: 1,601
- Finished area below ground: 615
Property
Parking
- Total spaces: 4
- Parking features: Garage - Attached
- Attached garage spaces: 2
- Uncovered spaces: 2
Features
- Levels: Two
- Stories: 3
- Patio & porch: Patio, Open Patio
- Exterior features: Lighting
Lot
- Size: 1,306 Square Feet
- Features: Corner Lot, Sprinkler: Auto-Full
- Residential vegetation: Landscaping: Full
Details
- Parcel number: 2625452029
- Zoning: RES
- Zoning description: Multi-Family
Construction
Type & style
- Home type: Townhouse
- Property subtype: Townhouse
Materials
- Stone, Stucco
- Roof: Asphalt
Condition
- Blt./Standing
- New construction: No
- Year built: 2019
Utilities & green energy
- Water: Culinary
- Utilities for property: Natural Gas Connected, Electricity Connected, Power Not Connected, Water Connected
Community & HOA
Community
- Subdivision: Miller Crossing
HOA
- Has HOA: Yes
- Amenities included: Insurance, Maintenance, Trash, Water
- Services included: Insurance, Maintenance Grounds, Trash, Water
- HOA fee: $145 monthly
- HOA phone: 801-835-5243
Location
- Region: Herriman
Financial & listing details
- Price per square foot: $201/sqft
- Tax assessed value: $461,000
- Annual tax amount: $2,745
- Date on market: 7/6/2026
- Listing terms: Cash,Conventional,FHA,VA Loan
- Inclusions: Dryer, Refrigerator, Washer
- Exclusions: Gas Grill/BBQ, Video Door Bell(s)
- Acres allowed for irrigation: 0
- Electric utility on property: Yes
Estimated market value
$445,000
$423,000 - $467,000
$2,543/mo
Price history
| Date | Event | Price |
|---|---|---|
| 7/9/2026 | Listed for sale | $447,000$201/sqft |
Source:  UtahRealEstate.com #2170602 Report a problem UtahRealEstate.com #2170602 Report a problem | ||
| 6/15/2024 | Listing removed | -- |
Source: Zillow Rentals Report a problem | ||
| 5/29/2024 | Price change | $2,795-3.5%$1/sqft |
Source: Zillow Rentals Report a problem | ||
| 5/11/2024 | Price change | $2,895-1.7%$1/sqft |
Source: Zillow Rentals Report a problem | ||
| 4/26/2024 | Price change | $2,945-1.7%$1/sqft |
Source: Zillow Rentals Report a problem | ||
| 4/9/2024 | Listed for rent | $2,995$1/sqft |
Source: Zillow Rentals Report a problem | ||
Public tax history
| Year | Property taxes | Tax assessment |
|---|---|---|
| 2025 | $2,745 +0.5% | $253,550 +2.9% |
| 2024 | $2,730 -2.2% | $246,290 +3.3% |
| 2023 | $2,793 -7.7% | $238,370 -7.5% |
| 2022 | $3,027 +16.2% | $257,620 +32.3% |
| 2021 | $2,606 +16.2% | $194,700 +23.3% |
| 2020 | $2,242 +307.5% | $157,905 +314.4% |
| 2019 | $550 | $38,100 |
Find assessor info on the county website
Monthly payment
Est. payment
Payment breakdown
Explore the cost of this home by adjusting the details. Changes won't be saved.Climate risks
Neighborhood: 84096
Nearby schools
GreatSchools rating
- 7/10Bastian SchoolGrades: K-6Distance: 0.7 mi
- 7/10Copper Mountain Middle SchoolGrades: 7-9Distance: 0.8 mi
- 5/10Herriman High SchoolGrades: 10-12Distance: 1 mi
Schools provided by the listing agent
- Elementary: Bastian
- Middle: Copper Mountain
- High: Herriman
- District: Jordan
Source: UtahRealEstate.com. This data may not be complete. We recommend contacting the local school district to confirm school assignments for this home.
- $2,2903 bd2 ba2.3k sqft5142 W Duet Dr, Herriman, UT 84096For Rent

- $370,8001 bd1 ba1.6k sqft5142 W Duet Dr #1, Herriman, UT 84096Off Market

- $440,0003 bd2 ba1.6k sqft5146 W Duet Dr, Herriman, UT 84096Off Market
- $463,7003 bd2 ba1.6k sqft12386 S Andante Dr, Herriman, UT 84096Off Market
- $471,1003 bd2 ba1.7k sqft12384 S Andante Dr, Herriman, UT 84096Off Market
- $442,2003 bd2 ba2.3k sqft12382 S Andante Dr, Herriman, UT 84096Off Market
- $444,3003 bd2 ba1.6k sqft5148 W Duet Dr, Herriman, UT 84096Off Market
- $468,4003 bd2 ba1.6k sqft5137 W Duet Dr, Herriman, UT 84096Off Market
A local agent can set up tours, give advice and negotiate with sellers.
Similar homes
- $465,0003 bd4 ba2.2k sqft4333 W Bronson Ln #26, Herriman, UT 84096For Sale
 MLS ID #2179306, Maria Teresa Macias, Coldwell Banker Realty (Salt Lake-Sugar House). UtahRealEstate.com
 - $449,9993 bd3 ba2.2k sqft14762 S Patten Ln, South Jordan, UT 84096For Sale
 MLS ID #2165336, Mathew L Richards, Realife Realty, LLC. UtahRealEstate.com
 - $479,5003 bd4 ba2k sqft14933 S Thunder Horse Ln W #194, Bluffdale, UT 84065For Sale
 MLS ID #2180591, Dave Clark, Clark & Associates Inc. / David C.. UtahRealEstate.com
 - $580,0005 bd4 ba2.5k sqft13142 S Bilston Ln W, Herriman, UT 84096For Sale
 MLS ID #2175451, Margaux Anderson, Found It LLC. UtahRealEstate.com
 - $464,9003 bd3 ba2k sqft15464 S Midnight View Way, Bluffdale, UT 84065For SaleMLS ID #2174375, Rachelle Woods, Alliance Group Real Estate, LLC. UtahRealEstate.com
- $454,9004 bd4 ba2.4k sqft2070 N 3930 W, Lehi, UT 84043For SaleMLS ID #2151929, Troy L Hodell, Equity Real Estate (NRE). UtahRealEstate.com
- $450,0003 bd3 ba2.1k sqft3964 W Cool Spring Ave, Lehi, UT 84043For SaleMLS ID #2171147, Bronsynn Russell, LRG Collective. UtahRealEstate.com
- $475,0004 bd4 ba2.5k sqft7873 N Windhover Rd, Eagle Mountain, UT 84005For SaleMLS ID #2180565, Semisi Livai, Equity Real Estate (South Valley). UtahRealEstate.com
- $467,0004 bd4 ba2.2k sqft2726 W Stockwell Ct, Salt Lake City, UT 84129For SaleMLS ID #2172092, Kyle Barratt, R and R Realty LLC. UtahRealEstate.com
- $444,9004 bd4 ba2.2k sqft3808 S Galatia Rd W, Magna, UT 84044For SaleMLS ID #2173975, Rodolfo Rangel, Utah Key Real Estate, LLC (Rangel Team). UtahRealEstate.com
- $384,5003 bd3 ba1.6k sqft6317 W South Jordan Pkwy, South Jordan, UT 84009For SaleMLS ID #2116222, J Pablo Sanchez, Equity Real Estate (Solid). UtahRealEstate.com
- $520,0005 bd4 ba2.2k sqft10805 S Pine Grove Way, South Jordan, UT 84009For SaleMLS ID #2176064, Brian Dowuona-Hammond, HAVOYA REAL ESTATE, LLC. UtahRealEstate.com
- $380,0002 bd3 ba1.3k sqft3788 W Mandrake View Ct, South Jordan, UT 84095For SaleMLS ID #2173174, Tuiono Malakai, Equity Real Estate (South Valley). UtahRealEstate.com
- $377,5003 bd2 ba1.2k sqft13536 S Poole Dr #E101, Herriman, UT 84096For SaleMLS ID #2162868, Javier Parada, EXP Realty, LLC. UtahRealEstate.com
- $469,9004 bd4 ba2.3k sqft514 S 900 W, American Fork, UT 84003For SaleMLS ID #2177413, Ryan Kramer, RE/MAX Associates. UtahRealEstate.com
- $418,0003 bd3 ba2.2k sqft577 S Gooseneck Way, Saratoga Springs, UT 84045For SaleMLS ID #2175488, Taylor Larsen, Realtypath LLC (Elite). UtahRealEstate.com
- $472,0003 bd4 ba2.3k sqft1954 N Hill Crest Rd, Saratoga Springs, UT 84045For SaleMLS ID #2167817, Jody Tautu, EXP Realty, LLC. UtahRealEstate.com
- $507,4994 bd4 ba2.8k sqft5958 W 8100 S, West Jordan, UT 84081For SaleMLS ID #2098405, Alex Williams, FC Real Estate. UtahRealEstate.com
- $450,0003 bd2 ba1.7k sqft8899 W Cyprus St, Copperton, UT 84006For SaleMLS ID #2178688, Joshua Sherwin, Real Broker, LLC. UtahRealEstate.com
- $399,9994 bd3 ba1.8k sqft8446 W Beckville Dr S, Magna, UT 84044For SaleMLS ID #2163753, Marcella Torrez, Ascent Real Estate Group LLC. UtahRealEstate.com
