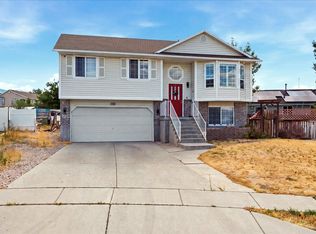
Wonderful starter home with great potential! Bright and clean, ready for a new family. Home is located within walking distance o schools and close to shopping, parks, and everyday conveniences. Features hardwood flooring, granite countertops, spacious kitchen, bay windows, basement entrance, RV parking, and a fully fenced backyard. This home could use a little TLC, making it a great opportunity for buyers looking t5o add their own personal touch. Priced to sell quickly, don"t miss this excellent value.
For sale
Price cut: $21K (7/20)
$410,000
5128 W Longmore Dr S, Salt Lake City, UT 84118
4beds
1,280sqft
Single Family Residence
Built in 1986
6,098 Square Feet Lot
$409,900 Zestimate®
$320/sqft
$-- HOA
What's special
- 46 days |
- 236 |
- 18 |
Zillow last checked:
Listing updated:
Listed by:
Lisbeth Lawrence Perez 801-891-2230,
Equity Real Estate (Premier Elite)
Source: UtahRealEstate.com,MLS#: 2169979
Facts & features
Interior
Bedrooms & bathrooms
- Bedrooms: 4
- Bathrooms: 2
- Full bathrooms: 2
- Main level bedrooms: 2
Rooms
- Room types: Updated Kitchen
Heating
- Forced Air, Central
Cooling
- Central Air
Appliances
- Included: Range Hood, Disposal, Built-In Range
- Laundry: Electric Dryer Hookup
Features
- Floor Drains, Granite Counters
- Flooring: Hardwood, Laminate, Tile
- Windows: Blinds, Full, Bay Window(s)
- Basement: Full,Walk-Out Access,Basement Entrance
- Has fireplace: No
Interior area
- Total structure area: 1,280
- Total interior livable area: 1,280 sqft
- Finished area above ground: 818
- Finished area below ground: 462
Property
Parking
- Total spaces: 4
- Parking features: RV Access/Parking
- Attached garage spaces: 1
- Uncovered spaces: 3
Features
- Levels: Split-Entry/Bi-Level
- Stories: 2
- Patio & porch: Porch, Open Porch
- Exterior features: Balcony
- Fencing: Partial
Lot
- Size: 6,098 Square Feet
- Features: Curb & Gutter, Private
- Residential vegetation: Landscaping: Part
Details
- Parcel number: 2013455016
- Zoning: 1106
- Zoning description: Single-Family
Construction
Type & style
- Home type: SingleFamily
- Property subtype: Single Family Residence
Materials
- Roof: Asphalt
Condition
- Blt./Standing
- New construction: No
- Year built: 1986
- Major remodel year: 2006
Utilities & green energy
- Sewer: Public Sewer, Sewer: Public
- Water: Culinary
- Utilities for property: Natural Gas Available, Electricity Available, Sewer Available, Water Available
Community & HOA
Community
- Features: Sidewalks
- Subdivision: Park
HOA
- Has HOA: No
Location
- Region: Salt Lake City
Financial & listing details
- Price per square foot: $320/sqft
- Annual tax amount: $3,891
- Date on market: 7/6/2026
- Listing terms: Cash,Conventional,FHA,VA Loan
- Inclusions: Range, Range Hood
- Acres allowed for irrigation: 0
- Electric utility on property: Yes
- Road surface type: Paved
Estimated market value
$409,900
$389,000 - $430,000
$2,245/mo
Price history
| Date | Event | Price |
|---|---|---|
| 7/20/2026 | Price change | $410,000-4.9%$320/sqft |
Source:  UtahRealEstate.com #2169979 Report a problem UtahRealEstate.com #2169979 Report a problem | ||
| 7/6/2026 | Listed for sale | $431,000$337/sqft |
Source: UtahRealEstate.com #2169979 Report a problem | ||
Public tax history
Tax history is unavailable.
Monthly payment
Est. payment
Payment breakdown
Explore the cost of this home by adjusting the details. Changes won't be saved.Climate risks
Neighborhood: Park Wood
Nearby schools
GreatSchools rating
- 3/10Beehive SchoolGrades: PK-6Distance: 0.6 mi
- 3/10Thomas Jefferson Junior High SchoolGrades: 6-8Distance: 0.8 mi
- 3/10Kearns High SchoolGrades: 9-12Distance: 0.9 mi
Schools provided by the listing agent
- Elementary: Beehive
- Middle: Thomas Jefferson
- High: Kearns
- District: Granite
Source: UtahRealEstate.com. This data may not be complete. We recommend contacting the local school district to confirm school assignments for this home.
- $443,0004 bd2 ba1.2k sqft5128 W Longmore Dr, Salt Lake City, UT 84118Off Market
- $437,7004 bd2 ba1.5k sqft5136 W Longmore Dr, Kearns, UT 84118Off Market
- $377,2002 bd1 ba790 sqft5120 W Longmore Dr, Salt Lake City, UT 84118Off Market
- $394,4003 bd1 ba1.1k sqft5110 W Longmore Dr, Salt Lake City, UT 84118Off Market
- $--5 bd2 ba1.4k sqft5146 W Longmore Dr, Kearns, UT 84118Sold
- $438,9004 bd2 ba1.4k sqft5125 W Loomis Ln, Salt Lake City, UT 84118Off Market
- $445,6004 bd1 ba1.4k sqft5133 W Loomis Ln, Kearns, UT 84118Off Market
- $417,1004 bd1 ba1.4k sqft5133 Loomis Ln, Kearns, UT 84118Off Market
A local agent can set up tours, give advice and negotiate with sellers.
Similar homes
- $425,0005 bd2 ba1.7k sqft5767 W Dale Amour Dr, Salt Lake City, UT 84118For Sale

 MLS ID #2175706, Maria Collantes, LA QUINTA REALTY LLC. UtahRealEstate.com
 - $415,0004 bd2 ba1.2k sqft3782 S Tail Trail Ct, Magna, UT 84044For Sale
 MLS ID #2179600, Brett Hess, KW WESTFIELD. UtahRealEstate.com
 - $450,0004 bd2 ba1.7k sqft5971 S 4000 W, Salt Lake City, UT 84129For Sale
 MLS ID #2167134, Douglas K Orchard, Century 21 Everest. UtahRealEstate.com
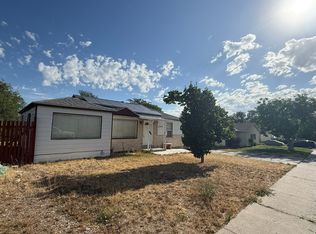
 - $339,0003 bd1 ba1k sqft4546 W 5570 S, Kearns, UT 84118For Sale
 MLS ID #2171128, Shauntel Hansell, KW South Valley Keller Williams. UtahRealEstate.com
 - $464,9006 bd2 ba1.7k sqft5558 S 4170 W, Kearns, UT 84118For SaleMLS ID #2148203, Mike Ulrich, Ulrich REALTORS, Inc.. UtahRealEstate.com
- $450,0004 bd2 ba1.8k sqft3759 W Ettenmore Cir, Salt Lake City, UT 84129For SaleMLS ID #2175967, Kevin W Smith, Harmon Real Estate Inc.. UtahRealEstate.com
- $509,0003 bd2 ba1.3k sqft4775 W 4895 S, Kearns, UT 84118For SaleMLS ID #2134302, Rene Romero, Realtypath LLC (International). UtahRealEstate.com
- $495,0005 bd2 ba1.9k sqft4717 S Spicewood Cir W, Salt Lake City, UT 84129For SaleMLS ID #2179903, Alen Kantarevic, Signature Group Real Estate. UtahRealEstate.com
- $449,9004 bd2 ba1.6k sqft6695 S Somerset Dr, West Jordan, UT 84084For SaleMLS ID #2143925, Yesenia Gonzalez, Signature Group Real Estate. UtahRealEstate.com
- $529,9955 bd3 ba1.8k sqft3500 W 6875 S, West Jordan, UT 84084For SaleMLS ID #2180607, Alberto Magdaleno Guerrero, Equity Real Estate (Advantage). UtahRealEstate.com
- $399,9004 bd2 ba1.5k sqft3543 W Barnfield Way, West Valley City, UT 84119For SaleMLS ID #2176586, Joshua Duke Black, Aspen Ridge Real Estate LLC. UtahRealEstate.com
- $455,0004 bd2 ba1.7k sqft4457 S Cherry Hollow Cir, West Valley City, UT 84120For SaleMLS ID #2143623, Javier M Poveda, Fathom Realty (Orem). UtahRealEstate.com
- $499,9004 bd2 ba1.2k sqft6603 S Slalom Way, West Jordan, UT 84084For SaleMLS ID #2175930, Nitesha C Armstrong, Commerce Property Solutions LLC. UtahRealEstate.com
- $444,9004 bd2 ba1.5k sqft3400 W 5620 S, Salt Lake City, UT 84129For SaleMLS ID #2131827, Kevin McCombs, Elite Plus Real Estate, LLC. UtahRealEstate.com
- $484,9005 bd2 ba1.7k sqft4432 S Woodgrove Dr, West Valley City, UT 84120For SaleMLS ID #2171643, Patrick Hernandez, Presidio Real Estate (River Heights). UtahRealEstate.com
- $459,0003 bd2 ba1.4k sqft6050 S Prairie View Dr, Salt Lake City, UT 84129For SaleMLS ID #2170315, Doris M Parke, Equity Real Estate (Select). UtahRealEstate.com
- $440,0003 bd2 ba1.7k sqft3043 W Green Acre Dr S, West Jordan, UT 84088For SaleMLS ID #2168802, Tuiono Malakai, Equity Real Estate (South Valley). UtahRealEstate.com
- $415,0004 bd4 ba1.8k sqft8843 S Humboldt Ct, West Jordan, UT 84081For SaleMLS ID #2174339, Lanell Wright, All West Inc.. UtahRealEstate.com
- $464,9992 bd2 ba1.4k sqft4606 W 3855 S, West Valley City, UT 84120For SaleMLS ID #2177494, Carlos Xavier Tovar, Realtypath LLC (Advantage). UtahRealEstate.com
- $420,0003 bd3 ba1.8k sqft7881 S Cool Creek Way, West Jordan, UT 84081For SaleMLS ID #2170357, Michael Bay, Equity Real Estate (Solid). UtahRealEstate.com
