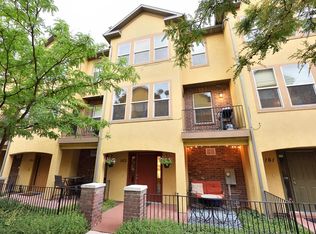
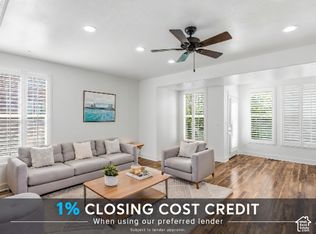
Stylish, Updated Townhome with Easy TRAX Access Near Downtown Salt Lake City! Enjoy the convenience of city living in this well-maintained townhome, ideally located within walking distance of TRAX and close to dining, entertainment, shopping, and downtown Salt Lake City. Thoughtfully updated in 2022, this home offers a comfortable, low-maintenance lifestyle with modern touches throughout. Inside, you'll find an inviting open layout with fresh paint, updated lighting, and ceiling fans that create a bright and comfortable living space. The kitchen features a stainless steel farmhouse sink, while a Nest thermostat adds convenient temperature control. A Ring doorbell provides added security and peace of mind. The washer and dryer were also replaced in 2022. Both bedrooms feature spacious walk-in closets, providing generous storage that is hard to find in a townhome. Whether you're looking for a convenient primary residence, an urban retreat, or a property close to transit and downtown amenities, this townhome offers a great combination of location, comfort, and practicality. Square footage is estimated from county records. Buyer and buyer's agent to verify all information, including square footage and measurements. Schedule your private showing today!
For sale
$415,000
165 W Lady Bank Way, South Salt Lake, UT 84115
2beds
1,600sqft
Townhouse
Built in 2007
871 Square Feet Lot
$410,800 Zestimate®
$259/sqft
$365/mo HOA
What's special
Fresh paintGenerous storageCeiling fansInviting open layoutUpdated lighting
- 27 days
- 140
- 10
Zillow last checked:
Listing updated:
Listed by:
McKayla Magleby 801-226-3837,
Evergreen Real Estate, LLC
Source: UtahRealEstate.com,MLS#: 2188032
Facts & features
Interior
Bedrooms & bathrooms
- Bedrooms: 2
- Bathrooms: 3
- Full bathrooms: 2
- 1/2 bathrooms: 1
- Partial bathrooms: 1
Rooms
- Room types: Master Bathroom
Heating
- Forced Air, Central
Cooling
- Central Air
Appliances
- Included: Dryer, Microwave, Refrigerator, Washer, Disposal, Built-In Range
Features
- Walk-In Closet(s)
- Flooring: Tile
- Windows: Blinds, Double Pane Windows
- Basement: None
- Has fireplace: No
Interior area
- Total structure area: 1,600
- Total interior livable area: 1,600 sqft
- Finished area above ground: 1,600
Property
Parking
- Total spaces: 2
- Parking features: Garage
- Garage spaces: 2
Features
- Stories: 3
- Patio & porch: Covered, Patio, Covered Patio, Open Patio
- Exterior features: Balcony, Entry (Foyer), Lighting
Lot
- Size: 871 Square Feet
- Features: Sprinkler: Auto-Full
- Topography: Terrain
- Residential vegetation: Landscaping: Full, Mature Trees
Details
- Parcel number: 1536279098
- Zoning: 1101
- Zoning description: Single-Family
Construction
Type & style
- Home type: Townhouse
- Property subtype: Townhouse
Materials
- Brick, Stucco
- Roof: Asphalt
Condition
- Blt./Standing
- New construction: No
- Year built: 2007
- Major remodel year: 2019
Utilities & green energy
- Water: Culinary
Community & HOA
Community
- Features: Sidewalks
- Subdivision: Waverly Station Ph 4
HOA
- Has HOA: Yes
- Amenities included: Barbecue, Clubhouse, Earthquake Insurance, Fitness Center, Insurance, Maintenance, Picnic Area, Security, Sewer Paid, Snow Removal, Trash, Water
- Services included: Insurance, Maintenance Grounds, Sewer, Trash, Water
- HOA fee: $365 monthly
- HOA name: Emily Daughton
- HOA phone: 801-399-5883
Location
- Region: South Salt Lake
Financial & listing details
- Price per square foot: $259/sqft
- Tax assessed value: $409,000
- Annual tax amount: $2,278
- Date on market: 9/29/2026
- Listing terms: Cash,Conventional,FHA,Lease Option
- Inclusions: Dryer, Microwave, Refrigerator, Washer
- Acres allowed for irrigation: 0
- Road surface type: Paved
Estimated market value
$410,800
$390,000 - $431,000
$2,087/mo
Price history
| Date | Event | Price |
|---|---|---|
| 9/29/2026 | Listed for sale | $415,000+6.7%$259/sqft |
Source:  UtahRealEstate.com #2188032 Report a problem UtahRealEstate.com #2188032 Report a problem | ||
| 9/21/2026 | Listed for rent | $2,100+62.2%$1/sqft |
Source: Zillow Rentals Report a problem | ||
| 7/1/2025 | Listing removed | $389,000$243/sqft |
Source: UtahRealEstate.com #2052183 Report a problem | ||
| 5/28/2025 | Price change | $389,000-4%$243/sqft |
Source: UtahRealEstate.com #2052183 Report a problem | ||
| 4/28/2025 | Listed for sale | $405,000$253/sqft |
Source: UtahRealEstate.com #2052183 Report a problem | ||
| 4/19/2025 | Pending sale | $405,000$253/sqft |
Source: UtahRealEstate.com #2052183 Report a problem | ||
| 3/18/2025 | Price change | $405,000-2.4%$253/sqft |
Source: UtahRealEstate.com #2052183 Report a problem | ||
| 2/11/2025 | Price change | $415,000-1.2%$259/sqft |
Source: UtahRealEstate.com #2052183 Report a problem | ||
| 1/17/2025 | Price change | $420,000-1.2%$263/sqft |
Source: UtahRealEstate.com #2052183 Report a problem | ||
| 12/12/2024 | Price change | $425,000-1.2%$266/sqft |
Source: UtahRealEstate.com #2052183 Report a problem | ||
| 11/25/2024 | Listed for sale | $430,000-4.4%$269/sqft |
Source: UtahRealEstate.com #2052183 Report a problem | ||
| 11/25/2024 | Listing removed | $449,900$281/sqft |
Source: UtahRealEstate.com #2031273 Report a problem | ||
| 10/27/2024 | Listed for sale | $449,900+9.7%$281/sqft |
Source: UtahRealEstate.com #2031273 Report a problem | ||
| 4/20/2022 | Listing removed | -- |
Source: UtahRealEstate.com #1801274 Report a problem | ||
| 4/8/2022 | Pending sale | $410,000$256/sqft |
Source: UtahRealEstate.com #1801274 Report a problem | ||
| 4/6/2022 | Listed for sale | $410,000+57.8%$256/sqft |
Source: UtahRealEstate.com #1801274 Report a problem | ||
| 10/24/2018 | Sold | -- |
Source: Agent Provided Report a problem | ||
| 9/19/2018 | Pending sale | $259,900$162/sqft |
Source: CENTURY 21 Everest Realty Group #1552983 Report a problem | ||
| 9/7/2018 | Listed for sale | $259,900$162/sqft |
Source: Century 21 Everest Realty Group #1552983 Report a problem | ||
| 12/11/2014 | Listing removed | $1,295$1/sqft |
Source: Zillow Rental Network Report a problem | ||
| 11/19/2014 | Listed for rent | $1,295$1/sqft |
Source: BMG Rentals Report a problem | ||
Public tax history
| Year | Property taxes | Tax assessment |
|---|---|---|
| 2025 | $2,521 -1.9% | $224,950 +1.6% |
| 2024 | $2,569 +12.7% | $221,485 +13.8% |
| 2023 | $2,278 +1% | $194,590 +1.9% |
| 2022 | $2,256 +18.9% | $190,960 +21.9% |
| 2021 | $1,897 +6.6% | $156,640 +11.9% |
| 2020 | $1,779 -3% | $140,030 -0.1% |
| 2019 | $1,835 +11.5% | $140,140 +11% |
| 2018 | $1,645 +1116.5% | $126,280 -42.9% |
| 2017 | $135 -91.5% | $221,000 +2.9% |
| 2016 | $1,584 -2.6% | $214,700 +16.7% |
| 2015 | $1,626 +14% | $183,900 +5.5% |
| 2014 | $1,426 | $174,300 +7.7% |
| 2013 | -- | $161,900 -8.7% |
| 2012 | -- | $177,400 -6.3% |
| 2011 | -- | $189,400 -3.4% |
| 2010 | -- | $196,000 -1.7% |
| 2009 | -- | $199,300 -8.2% |
| 2008 | $1,307 | $217,000 |
Find assessor info on the county website
Monthly payment
Est. payment
Payment breakdown
Explore the cost of this home by adjusting the details. Changes won't be saved.Climate risks
Neighborhood: 84115
Nearby schools
Schools provided by the listing agent
- Elementary: James E. Moss
- Middle: Granite Park
- High: Cottonwood
- District: Granite
Source: UtahRealEstate.com. This data may not be complete. We recommend contacting the local school district to confirm school assignments for this home.
- $--2 bd3 ba1.6k sqft167 W Lady Bank Way, South Salt Lake, UT 84115Sold

- $373,5002 bd2 ba1.6k sqft163 W Lady Bank Way, South Salt Lake, UT 84115Off Market
- $399,6003 bd3 ba1.6k sqft161 W Lady Bank Way, South Salt Lake, UT 84115Off Market
- $446,5003 bd2 ba1.7k sqft169 W Lady Bank Way, Salt Lake City, UT 84115Off Market

Similar homes
- $399,0002 bd3 ba1.6k sqft3714 S Markinch Way, South Salt Lake, UT 84115For Sale
 MLS ID #2189134, James Comas, Real Estate Essentials. UtahRealEstate.com
 - $439,9994 bd3 ba1.9k sqft3750 S Prairiewood Dr, South Salt Lake, UT 84115For Sale
 MLS ID #2164886, Amie Larsen, Deluxe Utah Real Estate. UtahRealEstate.com
 - $430,0004 bd4 ba2k sqft251 E Ailee Ln, Millcreek, UT 84107For Sale
 MLS ID #2189060, Haley Santistevan, Real Broker, LLC. UtahRealEstate.com
 - $375,0002 bd2 ba1.2k sqft4268 S Main St, Murray, UT 84107For Sale
 MLS ID #2185457, Mallory Claire Hightower, Attention to Detail Realty LLC. UtahRealEstate.com
 - $425,0003 bd3 ba1.9k sqft4692 W Talavera Way, Kearns, UT 84118For SaleMLS ID #2187133, Patricia Tann, Tanngent Realty. UtahRealEstate.com
- $369,9002 bd3 ba1.6k sqft2792 S Asbury Ln, West Valley City, UT 84120For SaleMLS ID #2186975, Bret Rackham, Real Broker, LLC. UtahRealEstate.com
- $422,9003 bd3 ba1.7k sqft1407 W Stone Meadow Dr, West Jordan, UT 84088For SaleMLS ID #2181004, Kaden Hayes, Wiser Real Estate, LLC. UtahRealEstate.com
- $335,0002 bd2 ba920 sqft2150 S Main St Ste 408, Salt Lake City, UT 84115For SaleMLS ID #2176563, Thu N Bui, LRG Collective. UtahRealEstate.com
- $460,0003 bd3 ba1.7k sqft856 W San Savino Way, Midvale, UT 84047For SaleMLS ID #2178309, Myan Burton, Realife Realty, LLC. UtahRealEstate.com
- $449,0003 bd2 ba1.5k sqft2983 W Sussex Pl, West Valley City, UT 84119For SaleMLS ID #2188351, Rick Bentley, Coldwell Banker Realty (Union Heights). UtahRealEstate.com
- $375,0003 bd3 ba1.5k sqft3952 W Serenity View Dr, West Jordan, UT 84084For SaleMLS ID #2185082, Darren Mansell, Mansell Real Estate Inc. UtahRealEstate.com
- $525,0003 bd2 ba1.7k sqft2233 S 500 E APT 100, Salt Lake City, UT 84106For SaleMLS ID #2176871, Julie Maxwell-Behn, Realtypath LLC (Allegiant). UtahRealEstate.com
- $465,0003 bd3 ba1.9k sqft3833 W Cardenden Ln #231, Salt Lake City, UT 84129For SaleMLS ID #2185029, Jim Barber, Windermere Real Estate (Layton Branch). UtahRealEstate.com
- $325,0003 bd2 ba1.2k sqft3754 S Carlisle Park Pl Unit 1, West Valley City, UT 84119For SaleMLS ID #2169776, Michelle Malmgren, Equity Real Estate (Buckley). UtahRealEstate.com
- $420,0003 bd2 ba1.4k sqft1747 W Pirgos Ln S, South Jordan, UT 84095For SaleMLS ID #2174519, Ava Lieb, Homie. UtahRealEstate.com
- $370,0002 bd3 ba1.1k sqft11978 S Fort Draper Ave E, Draper, UT 84020For SaleMLS ID #2189883, Liz Sears, EXP Realty, LLC. UtahRealEstate.com
- $320,0002 bd2 ba1k sqft1571 W 3255 S Unit 12B, West Valley, UT 84119For SaleMLS ID #2191362, Barry Brown, Bear Realty. UtahRealEstate.com
- $489,5003 bd4 ba2k sqft7176 S Villa Place Dr E, Midvale, UT 84047For SaleMLS ID #2181827, Rachel Kitterer, Chapman-Richards & Associates, Inc.. UtahRealEstate.com
- $329,9002 bd2 ba1.2k sqft5976 S Sultan Cir, Murray, UT 84107For SaleMLS ID #2174776, Nikole Andersen, Berkshire Hathaway HomeServices Utah Properties (Moab). UtahRealEstate.com
