Move-in ready, fully remodeled row-end townhome in the desirable Cottages on 9th community. Featuring 3 bedrooms and 2.5 bathrooms, this beautifully updated home has been thoughtfully renovated throughout with high-end finishes. The kitchen has been completely redesigned with custom cabinetry, a large island, premium natural quartzite countertops-a high-end stone known to be harder than granite-and an added pantry. The home features 9-foot ceilings on the main level and vaulted ceilings upstairs, creating a bright, open feel throughout. Nearly every surface has been updated, including engineered hardwood flooring, new carpet, remodeled bathrooms, interior paint, light fixtures, outlets, hardware, and major mechanical systems, including the furnace, A/C, and water heater. The attached garage features durable epoxy flooring for a clean, finished look. Conveniently located near Fort Union shopping, restaurants, freeway access, and the Cottonwood Canyons. HOA amenities include a clubhouse, fitness room, pool, and common area maintenance. Square footage figures are provided as a courtesy estimate from county records. Buyer is advised to obtain an independent measurement.
For sale
Price increase: $130K (7/22)
$545,000
6779 S Sienna Park Ln E, Midvale, UT 84047
3beds
1,508sqft
Townhouse
Built in 2005
2,178 Square Feet Lot
$-- Zestimate®
$361/sqft
$365/mo HOA
What's special
Premium natural quartzite countertopsEngineered hardwood flooringInterior paintNew carpetLight fixturesAttached garageLarge island
- 2 hours |
- 17 |
- 3 |
Zillow last checked:
Listing updated:
Listed by:
Brielle Summers 801-836-2275,
Summit Sotheby's International Realty
Source: UtahRealEstate.com,MLS#: 2173676
Facts & features
Interior
Bedrooms & bathrooms
- Bedrooms: 3
- Bathrooms: 3
- Full bathrooms: 2
- 1/2 bathrooms: 1
- Partial bathrooms: 1
Rooms
- Room types: Master Bathroom, Updated Kitchen
Primary bedroom
- Level: Second
Heating
- Forced Air, Central
Cooling
- Central Air, Ceiling Fan(s)
Appliances
- Included: Portable Dishwasher, Dryer, Microwave, Range Hood, Refrigerator, Washer, Disposal, Free-Standing Range
- Laundry: Electric Dryer Hookup
Features
- Separate Bath/Shower, Walk-In Closet(s), Vaulted Ceiling(s), Smart Thermostat
- Flooring: Carpet, Hardwood, Tile
- Windows: Drapes, Window Coverings
- Basement: None
- Has fireplace: No
Interior area
- Total structure area: 1,508
- Total interior livable area: 1,508 sqft
- Finished area above ground: 1,508
Video & virtual tour
Property
Parking
- Total spaces: 3
- Parking features: Garage - Attached
- Attached garage spaces: 1
- Uncovered spaces: 2
Features
- Stories: 2
- Patio & porch: Porch, Patio, Open Porch, Open Patio
- Has private pool: Yes
- Pool features: In Ground, Association
- Fencing: Partial
- Has view: Yes
- View description: Mountain(s)
Lot
- Size: 2,178 Square Feet
- Features: Corner Lot, Sprinkler: Auto-Full
- Residential vegetation: Landscaping: Full, Mature Trees
Details
- Parcel number: 2220328075
- Zoning: 5104
- Zoning description: Single-Family
Construction
Type & style
- Home type: Townhouse
- Property subtype: Townhouse
Materials
- Asphalt, Stone, Stucco
- Roof: Asphalt
Condition
- Blt./Standing
- New construction: No
- Year built: 2005
- Major remodel year: 2026
Utilities & green energy
- Water: Culinary
- Utilities for property: Natural Gas Connected, Electricity Connected, Sewer Connected, Water Connected
Community & HOA
Community
- Features: Clubhouse, Sidewalks
- Subdivision: Cottages
HOA
- Has HOA: Yes
- Amenities included: Clubhouse, Fitness Center, Maintenance, Picnic Area, Pool, Sewer Paid, Snow Removal, Trash
- Services included: Maintenance Grounds, Sewer, Trash
- HOA fee: $365 monthly
- HOA name: IAMHOA - Tracie Frame
- HOA phone: 801-893-1755
Location
- Region: Midvale
Financial & listing details
- Price per square foot: $361/sqft
- Annual tax amount: $2,799
- Date on market: 7/22/2026
- Listing terms: Cash,Conventional,FHA,VA Loan
- Inclusions: Ceiling Fan, Dishwasher: Portable, Dryer, Microwave, Range, Range Hood, Refrigerator, Washer, Window Coverings, Smart Thermostat(s)
- Acres allowed for irrigation: 0
- Electric utility on property: Yes
Estimated market value
Not available
Estimated sales range
Not available
Not available
Price history
| Date | Event | Price |
|---|---|---|
| 7/22/2026 | Price change | $545,000+31.3%$361/sqft |
Source:  UtahRealEstate.com #2173676 Report a problem UtahRealEstate.com #2173676 Report a problem | ||
| 3/21/2026 | Pending sale | $415,000$275/sqft |
Source: UtahRealEstate.com #2096033 Report a problem | ||
| 1/28/2026 | Listed for sale | $415,000$275/sqft |
Source: UtahRealEstate.com #2096033 Report a problem | ||
| 1/23/2026 | Pending sale | $415,000$275/sqft |
Source: UtahRealEstate.com #2096033 Report a problem | ||
| 11/21/2025 | Price change | $415,000-1.2%$275/sqft |
Source: UtahRealEstate.com #2096033 Report a problem | ||
| 7/2/2025 | Listed for sale | $420,000$279/sqft |
Source: UtahRealEstate.com #2096033 Report a problem | ||
Public tax history
Tax history is unavailable.
Monthly payment
Est. payment
Payment breakdown
Explore the cost of this home by adjusting the details. Changes won't be saved.Climate risks
Neighborhood: 84047
Nearby schools
GreatSchools rating
- 9/10Ridgecrest SchoolGrades: K-5Distance: 1.3 mi
- 5/10Hillcrest High SchoolGrades: 8-12Distance: 0.7 mi
- 3/10Midvale Middle SchoolGrades: 6-8Distance: 2.4 mi
Schools provided by the listing agent
- Elementary: Ridgecrest
- Middle: Midvale
- High: Hillcrest
- District: Canyons
Source: UtahRealEstate.com. This data may not be complete. We recommend contacting the local school district to confirm school assignments for this home.
- $403,0003 bd2 ba1.3k sqft6779 S Sienna Park Ln, Midvale, UT 84047Off Market

- $429,9003 bd3 ba1.5k sqft6781 S Sienna Park Ln, Midvale, UT 84047Off Market

- $432,5003 bd3 ba1.4k sqft6773 S Sienna Park Ln, Midvale, UT 84047Off Market

- $419,2003 bd2 ba1.5k sqft6779 Sienna Park Ln, Midvale, UT 84047Off Market

- $434,6003 bd2 ba1.4k sqft6783 S Sienna Park Ln, Midvale, UT 84047Off Market
- $421,2003 bd2 ba1.3k sqft6771 S Sienna Park Ln, Midvale, UT 84047Off Market
- $420,4003 bd3 ba1.6k sqft6756-6756 S Sienna Park Ln, Midvale, UT 84047Off Market
- $427,8003 bd2 ba1.4k sqft6785 S Sienna Park Ln, Midvale, UT 84047Off Market
A local agent can set up tours, give advice and negotiate with sellers.
Similar homes
- $575,0003 bd3 ba2k sqft542 E Land Rush Dr, Midvale, UT 84047For Sale
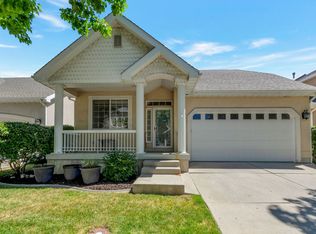
 MLS ID #2167626, Brady Tanner, PRIME RESIDENTIAL BROKERS. UtahRealEstate.com
 - $500,0004 bd2 ba1.8k sqft8032 S Adams St, Midvale, UT 84047For Sale
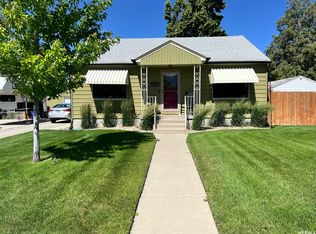 MLS ID #2159413, Linda Geer, Coldwell Banker Realty (Union Heights). UtahRealEstate.com
 - $319,9003 bd3 ba1.4k sqft548 E Cobblestone Ln S #56, Midvale, UT 84047For Sale
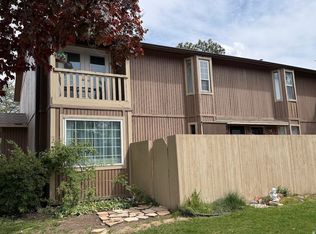 MLS ID #2154329, Allen Holton, Equity 1st Realty Group, LLC. UtahRealEstate.com
 - $510,0005 bd4 ba2.2k sqft710 E Sandy Point Dr, Sandy, UT 84094For Sale
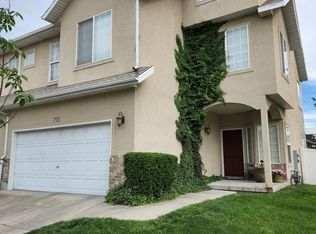 MLS ID #2163113, Monte J Garcia, RE/MAX Associates. UtahRealEstate.com
 - $529,9005 bd3 ba1.7k sqft173 W Durdham Ln, Sandy, UT 84070For SaleMLS ID #2168872, John Armstrong, Ari Realty and Investments. UtahRealEstate.com
- $399,0004 bd3 ba1.4k sqft6076 S Liberty Oaks Cv Unit 1, Murray, UT 84107For SaleMLS ID #2168456, Kourosh H. Zadeh, Equity Real Estate (Solid). UtahRealEstate.com
- $435,0003 bd3 ba1.6k sqft164 W Barry Links Way, South Salt Lake, UT 84115For SaleMLS ID #2167657, Robert Naylor, Century 21 Everest. UtahRealEstate.com
- $400,0002 bd2 ba1.2k sqft1205 E Privet Dr #1-107, Salt Lake City, UT 84121For SaleMLS ID #2061017, Drew Heslop, Equity Real Estate. UtahRealEstate.com
- $559,9004 bd2 ba1.7k sqft373 E 10450 S, Sandy, UT 84070For SaleMLS ID #2164447, Patricia Rivera, Utah Key Real Estate, LLC (Beehive). UtahRealEstate.com
- $400,0004 bd3 ba1.7k sqft4716 McCallan Way, Salt Lake City, UT 84107For SaleMLS ID #2161952, Heather Krebs, Business Sales Group. UtahRealEstate.com
- $610,0003 bd2 ba1.6k sqft9573 S Buttonwood Dr, Sandy, UT 84092For SaleMLS ID #2163830, Jared English, Congress Realty Inc. UtahRealEstate.com
- $599,9004 bd3 ba2k sqft972 E Sagehill Dr, Salt Lake City, UT 84124For SaleMLS ID #2160039, Michele McOmber, McOmber Team Real Estate. UtahRealEstate.com
- $620,0003 bd3 ba1.9k sqft3256 W Harvest Chase Dr, South Jordan, UT 84095For SaleMLS ID #2161176, SUSAN B DEHAAN, Utah Housing Realty Corp. UtahRealEstate.com
- $619,9994 bd2 ba1.8k sqft8957 S Powder Horn Ct E, Sandy, UT 84093For SaleMLS ID #2165841, Robert D Heyn, McOmber Team Real Estate. UtahRealEstate.com
- $420,0003 bd3 ba1.8k sqft7881 S Cool Creek Way, West Jordan, UT 84081For SaleMLS ID #2170357, Michael Bay, Equity Real Estate (Solid). UtahRealEstate.com
- $430,0002 bd3 ba1.3k sqft11091 S Owen Ridge Way W, South Jordan, UT 84095For SaleMLS ID #2170508, Norma Erekson, Realtypath LLC (South Valley). UtahRealEstate.com
- $495,0004 bd4 ba2.2k sqft3012 Tower Hill Way, West Valley City, UT 84120For SaleMLS ID #2167344, Hector Hivan Flores Castro, Elite Plus Real Estate, LLC. UtahRealEstate.com
- $550,0004 bd3 ba2.1k sqft297 W Bricker Rd, Draper, UT 84020For SaleMLS ID #2154963, Bryce Anderson, Intermountain Properties. UtahRealEstate.com
- $464,9993 bd3 ba1.8k sqft4235 W Anasazi Park Ct, Riverton, UT 84096For SaleMLS ID #2171149, Mat Allred, Avenue Real Estate Services. UtahRealEstate.com
- $454,9903 bd3 ba2.1k sqft6835 S Mount Berry Rd #436, West Jordan, UT 84081For SaleMLS ID #2172883, Tiffiny Schindler, Richmond American Homes of Utah, Inc. UtahRealEstate.com
