Turnkey and impeccably maintained, this beautifully updated townhome stands out with premium renovations and designer finishes throughout. The stylish kitchen and remodeled bathrooms offer timeless appeal. Relax in the spacious owner's suite featuring a spa-like bath with a two-person soaking tub, oversized Euro glass shower, and large walk-in closet. Enjoy mountain views from the private balcony or unwind on the charming patio. The unfinished basement offers room to grow with space for an additional bathroom, bedroom or family room. Ideally located directly across from the community clubhouse, workout facilities, pool and additional guest parking. Close to Mountain View Corridor and shopping at Mountain View Village. Move-in ready with style, comfort, and future potential!
Pending
Price cut: $10K (8/14)
$439,900
14603 S Pebble Rose Dr, Herriman, UT 84096
3beds
2,028sqft
Townhouse
Built in 2007
435 Square Feet Lot
$436,700 Zestimate®
$217/sqft
$339/mo HOA
What's special
Charming patioOversized euro glass showerStylish kitchenSpa-like bathTwo-person soaking tubRemodeled bathroomsDesigner finishes throughout
- 39 days |
- 143 |
- 6 |
Zillow last checked:
Listing updated:
Listed by:
Kari Moes 801-739-0756,
Equity Real Estate (Solid)
Source: UtahRealEstate.com,MLS#: 2171301
Facts & features
Interior
Bedrooms & bathrooms
- Bedrooms: 3
- Bathrooms: 3
- Full bathrooms: 2
- 1/2 bathrooms: 1
- Partial bathrooms: 1
Rooms
- Room types: Master Bathroom, Updated Kitchen
Heating
- Forced Air, Central
Cooling
- Central Air
Appliances
- Included: Microwave, Refrigerator, Water Softener Owned, Disposal, Free-Standing Range
- Laundry: Electric Dryer Hookup
Features
- Separate Bath/Shower, Walk-In Closet(s)
- Flooring: Carpet
- Doors: French Doors
- Windows: Blinds, Plantation Shutters, Shades, Window Coverings, Double Pane Windows
- Basement: Full
- Number of fireplaces: 1
- Fireplace features: Fireplace Equipment, Gas Log
Interior area
- Total structure area: 2,028
- Total interior livable area: 2,028 sqft
- Finished area above ground: 1,479
Property
Parking
- Total spaces: 2
- Parking features: Garage - Attached
- Attached garage spaces: 2
Features
- Levels: Two
- Stories: 3
- Patio & porch: Porch, Patio, Covered Deck, Open Porch, Open Patio
- Exterior features: Balcony
- Has private pool: Yes
- Pool features: Fenced, Heated, In Ground, Association
- Has view: Yes
- View description: Valley
Lot
- Size: 435 Square Feet
- Features: Sprinkler: Auto-Full, Terrain: Mountain
- Topography: Terrain,Terrain Mountain
- Residential vegetation: Landscaping: Full
Details
- Parcel number: 3212253035
- Zoning: 8205
- Zoning description: Multi-Family
- Other equipment: Satellite Dish
Construction
Type & style
- Home type: Townhouse
- Property subtype: Townhouse
Materials
- Asphalt, Clapboard/Masonite, Stucco
- Roof: Asphalt
Condition
- Blt./Standing
- New construction: No
- Year built: 2007
- Major remodel year: 2018
Utilities & green energy
- Sewer: Public Sewer, Sewer: Public
- Water: Culinary
- Utilities for property: Natural Gas Connected, Electricity Connected, Sewer Connected, Water Connected
Community & HOA
Community
- Features: Clubhouse, Sidewalks
- Subdivision: Rosecrest Village Plat 1
HOA
- Has HOA: Yes
- Amenities included: Clubhouse, Fitness Center, Maintenance, Management, Playground, Pool, Snow Removal, Trash, Water
- Services included: Maintenance Grounds, Trash, Water
- HOA fee: $339 monthly
- HOA name: Rosecrest Village
- HOA phone: 801-256-0465
Location
- Region: Herriman
Financial & listing details
- Price per square foot: $217/sqft
- Tax assessed value: $375,400
- Annual tax amount: $2,235
- Date on market: 7/10/2026
- Listing terms: Cash,Conventional,FHA,VA Loan
- Inclusions: Fireplace Equipment, Microwave, Range, Refrigerator, Satellite Dish, Water Softener: Own, Window Coverings
- Exclusions: Dryer, Washer
- Acres allowed for irrigation: 0
- Electric utility on property: Yes
Estimated market value
$436,700
$415,000 - $459,000
$2,199/mo
Price history
| Date | Event | Price |
|---|---|---|
| 8/16/2026 | Pending sale | $439,900$217/sqft |
Source:  UtahRealEstate.com #2171301 Report a problem UtahRealEstate.com #2171301 Report a problem | ||
| 8/14/2026 | Price change | $439,900-2.2%$217/sqft |
Source: UtahRealEstate.com #2171301 Report a problem | ||
| 7/11/2026 | Price change | $449,900+16.9%$222/sqft |
Source: UtahRealEstate.com #2171301 Report a problem | ||
| 10/13/2022 | Price change | $385,000-3.7%$190/sqft |
Source: UtahRealEstate.com #1834687 Report a problem | ||
| 9/23/2022 | Price change | $399,9000%$197/sqft |
Source: UtahRealEstate.com #1834687 Report a problem | ||
| 9/1/2022 | Price change | $399,950-2.5%$197/sqft |
Source: UtahRealEstate.com #1834687 Report a problem | ||
| 8/11/2022 | Listed for sale | $410,000+59%$202/sqft |
Source: UtahRealEstate.com #1834687 Report a problem | ||
| 3/2/2018 | Listing removed | $257,900$127/sqft |
Source: The Real Estate Edge LLC #1507595 Report a problem | ||
| 2/28/2018 | Listed for sale | $257,900$127/sqft |
Source: The Real Estate Edge LLC #1507595 Report a problem | ||
Public tax history
| Year | Property taxes | Tax assessment |
|---|---|---|
| 2025 | $2,235 +1.4% | $206,470 +3.8% |
| 2024 | $2,204 -3.3% | $198,825 +2.2% |
| 2023 | $2,279 -2.2% | $194,535 -1.9% |
| 2022 | $2,330 +21% | $198,275 +37.9% |
| 2021 | $1,925 +4.3% | $143,825 +10.6% |
| 2020 | $1,846 +2.5% | $130,020 +4.2% |
| 2019 | $1,802 +7% | $124,740 +9.9% |
| 2018 | $1,683 +1.1% | $113,465 -41.4% |
| 2017 | $1,664 +5.4% | $193,600 +3.9% |
| 2016 | $1,579 -0.3% | $186,300 +0.9% |
| 2015 | $1,584 -2.3% | $184,700 +6.5% |
| 2014 | $1,621 | $173,400 +12% |
| 2013 | -- | $154,800 +3.3% |
| 2012 | -- | $149,900 -7.6% |
| 2011 | -- | $162,300 -9.4% |
| 2010 | -- | $179,200 -0.7% |
| 2009 | -- | $180,500 -18.4% |
| 2008 | $1,394 | $221,300 +98.8% |
| 2007 | -- | $111,300 |
Find assessor info on the county website
Monthly payment
Est. payment
Payment breakdown
Explore the cost of this home by adjusting the details. Changes won't be saved.Climate risks
Neighborhood: 84096
Nearby schools
GreatSchools rating
- 7/10Blackridge SchoolGrades: K-6Distance: 0.8 mi
- 6/10South Hills Middle SchoolGrades: 7-9Distance: 1.9 mi
- 5/10Mountain Ridge HighGrades: 10-12Distance: 1 mi
Schools provided by the listing agent
- Elementary: Blackridge
- Middle: South Hills
- District: Jordan
Source: UtahRealEstate.com. This data may not be complete. We recommend contacting the local school district to confirm school assignments for this home.
- $409,6003 bd3 ba2.3k sqft14607 S Pebble Rose Dr, Herriman, UT 84096Off Market

- $425,6003 bd4 ba2.3k sqft14601 S Pebble Rose Dr, Herriman, UT 84096Off Market
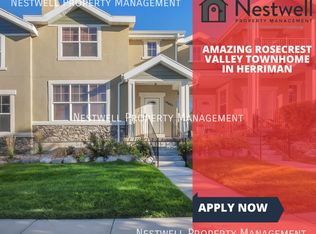
- $433,2003 bd2 ba2.3k sqft14599 Pebble Rose Dr, Herriman, UT 84096Off Market
- $423,3003 bd2 ba1.6k sqft14599 S Pebble Rose Dr, Herriman, UT 84096Off Market

- $395,0003 bd3 ba1.9k sqft14597 S Pebble Rose Dr, Herriman, UT 84096For Sale
- $433,5003 bd4 ba2.4k sqft14591 S Elysian Way, Herriman, UT 84096Off Market
- $5251 bd2 ba2.5k sqft14589 S Elysian Way, Herriman, UT 84096For Rent
- $434,1003 bd3 ba2.3k sqft14593 S Pebble Rose Dr, Herriman, UT 84096Off Market
A local agent can set up tours, give advice and negotiate with sellers.
Similar homes
- $449,9993 bd3 ba2.1k sqft4818 W Victorine St, Riverton, UT 84096For Sale

 MLS ID #2164141, Wendy Osborn, Equity Real Estate (Advantage). UtahRealEstate.com
 - $469,0004 bd4 ba2.3k sqft4864 W Spire Way, Herriman, UT 84096For Sale
 MLS ID #2170640, Gautam B. Gudaganatti, Equity Real Estate (South Valley). UtahRealEstate.com
 - $490,0003 bd3 ba2.4k sqft13933 S Little Ridge Ln, Herriman, UT 84096For Sale
 MLS ID #2160617, Jennifer Yeo, Presidio Real Estate. UtahRealEstate.com
 - $439,9004 bd4 ba2.1k sqft5689 W Rose Ridge Ln S, Salt Lake City, UT 84118For Sale
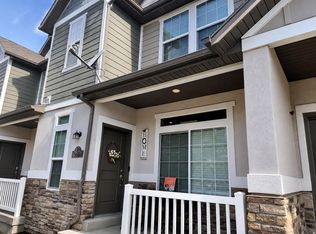 MLS ID #2178656, Leida Fahey, Utah Key Real Estate, LLC. UtahRealEstate.com
 - $450,0003 bd3 ba1.6k sqft11264 S Holly Springs Dr, South Jordan, UT 84009For SaleMLS ID #2166255, Kristin Kassing, Niche Homes. UtahRealEstate.com
- $435,0003 bd3 ba1.6k sqft1403 W Stone Meadow Dr, West Jordan, UT 84088For SaleMLS ID #2177639, Aubrey Kelley, Century 21 Everest. UtahRealEstate.com
- $444,9003 bd3 ba2.4k sqft3966 W 1530 N #2019, Lehi, UT 84043For SaleMLS ID #2170824, David Pestana, Rise Utah Realty, LLC. UtahRealEstate.com
- $415,0004 bd4 ba1.8k sqft8843 S Humboldt Ct, West Jordan, UT 84081For SaleMLS ID #2174339, Lanell Wright, All West Inc.. UtahRealEstate.com
- $569,0003 bd3 ba2.9k sqft12148 S Autumn Day Ln #242, Herriman, UT 84096For SaleMLS ID #2169201, Leon N Corsey, Equity Real Estate (Solid). UtahRealEstate.com
- $418,0003 bd3 ba2.2k sqft577 S Gooseneck Way, Saratoga Springs, UT 84045For SaleMLS ID #2175488, Taylor Larsen, Realtypath LLC (Elite). UtahRealEstate.com
- $448,9904 bd3 ba1.9k sqft1057 E Batten St #1059, Saratoga Springs, UT 84045For SaleMLS ID #2176273, Mikayla M Bradford, Fathom Realty (Orem). UtahRealEstate.com
- $530,0003 bd3 ba1.9k sqft4926 W Calton Ln, South Jordan, UT 84009For SaleMLS ID #2177351, Sabrina Bitter, Utah Key Real Estate, LLC (Woodhaven Branch). UtahRealEstate.com
- $369,9003 bd2 ba1.3k sqft4717 W Grady Ln #Z301, Herriman, UT 84096For SaleMLS ID #2175159, Kaeden A Faulkner, Doorstep Realty LLC. UtahRealEstate.com
- $415,0003 bd3 ba2.5k sqft686 Greystone Way, Tooele, UT 84074For SaleMLS ID #2178332, Moana Wardell Draper, Signature Group Real Estate (Vernal). UtahRealEstate.com
- $429,9903 bd3 ba1.5k sqft6697 W South Jordan Pkwy, South Jordan, UT 84009For SaleMLS ID #2174918, Charles Lynn Tucker, Destination Real Estate. UtahRealEstate.com
- $424,9003 bd3 ba1.6k sqft164 W Barry Links Way, South Salt Lake, UT 84115For SaleMLS ID #2167657, Robert Naylor, Century 21 Everest. UtahRealEstate.com
- $434,9003 bd3 ba1.5k sqft158 W Harvest Village Ln N #161, Saratoga Springs, UT 84045For SaleMLS ID #2143043, SuAnne Hoffman, KW WESTFIELD. UtahRealEstate.com
- $549,9003 bd3 ba1.8k sqft11123 S Kestrel Rise Rd, South Jordan, UT 84009For SaleMLS ID #2177667, Spencer Brett Naisbitt, Ridgeline Realty. UtahRealEstate.com
- $424,0003 bd3 ba1.7k sqft768 W Harvest Glen Rd, American Fork, UT 84003For SaleMLS ID #2162968, Cynthia Yeates, Fathom Realty (Orem). UtahRealEstate.com
- from $469,9002 bd3 ba2k sqftHirst 3 Plan, Mosaic, South Jordan, UT 84095New ConstructionGarbett Homes
