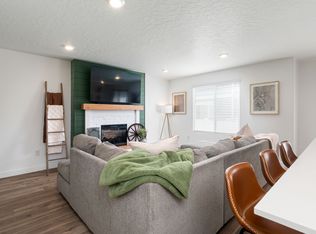
Builder incentive $12,000 to be used by the buyer to buy down the interest rate or apply to buyer closing costs. Builder preferred lender will provide $2500 toward closing costs. Numerous upgrades are built-in and come standard. This townhouse has a fantastic view. These are beautifully designed townhomes. Natural stone exterior. Quartz or granite countertops, stainless appliances, electric fireplace, oversized windows, upgraded hardware, 8' sliding glass door, led lighting, 9' ceilings, attractive electric fireplaces, and so much more. Open concept floor plan throughout. Large open kitchen w/ modern, soft close cabinets, Redesigned for a fantastic large family room area. Well thought out community with beautifully designed townhomes & lots of green space. More units are to be built. Just 8 minutes from I-15, Thanksgiving Point, and the Saratoga Springs marina! Disclaimer: Square footage was obtained from Utah County records. Room sizes are approximate. Buyer and buyer's agent to verify all listing information during the buyer's due diligence. Disclaimer: Square footage obtained from Utah county records. Room sizes are approximate. Buyer and buyer's agent to verify all listing information during the buyer's due diligence.
For sale
$434,900
158 W Harvest Village Ln N #161, Saratoga Springs, UT 84045
3beds
1,570sqft
Townhouse
Built in 2023
1,306 Square Feet Lot
$431,800 Zestimate®
$277/sqft
$147/mo HOA
What's special
- 173 days
- 45
- 3
Zillow last checked:
Listing updated:
Listed by:
SuAnne Hoffman 801-360-3900,
KW WESTFIELD
Source: UtahRealEstate.com,MLS#: 2143043
Facts & features
Interior
Bedrooms & bathrooms
- Bedrooms: 3
- Bathrooms: 3
- Full bathrooms: 2
- 1/2 bathrooms: 1
- Partial bathrooms: 1
Rooms
- Room types: Master Bathroom, Great Room
Primary bedroom
- Level: Third
Heating
- Forced Air, Central
Cooling
- Central Air
Appliances
- Included: Disposal, Free-Standing Range
- Laundry: Electric Dryer Hookup
Features
- Walk-In Closet(s), Granite Counters
- Flooring: Carpet, Laminate
- Windows: Double Pane Windows
- Basement: Full
- Has fireplace: No
Interior area
- Total structure area: 1,570
- Total interior livable area: 1,570 sqft
- Finished area above ground: 1,570
- Finished area below ground: 0
Property
Parking
- Total spaces: 2
- Parking features: Garage - Attached
- Attached garage spaces: 2
Features
- Stories: 3
- Has view: Yes
- View description: Mountain(s)
Lot
- Size: 1,306 Square Feet
- Features: Curb & Gutter
- Residential vegetation: Landscaping: Full
Details
- Parcel number: 681150161
- Zoning description: Single-Family
Construction
Type & style
- Home type: Townhouse
- Property subtype: Townhouse
Materials
- Clapboard/Masonite, Stone
- Roof: Asphalt
Condition
- Blt./Standing
- New construction: No
- Year built: 2023
Utilities & green energy
- Water: Culinary
- Utilities for property: Natural Gas Connected, Electricity Connected, Sewer Connected, Water Available
Community & HOA
Community
- Subdivision: Harvest Village
HOA
- Has HOA: Yes
- Amenities included: Fitness Center, Maintenance, Playground, Snow Removal
- Services included: Maintenance Grounds
- HOA fee: $147 monthly
- HOA name: myharvestvillage@gmail.co
Location
- Region: Saratoga Springs
Financial & listing details
- Price per square foot: $277/sqft
- Annual tax amount: $1,789
- Date on market: 3/13/2026
- Listing terms: Cash,Conventional,FHA,VA Loan,USDA Loan
- Acres allowed for irrigation: 0
- Electric utility on property: Yes
- Road surface type: Paved
Estimated market value
$431,800
$410,000 - $453,000
$2,004/mo
Price history
| Date | Event | Price |
|---|---|---|
| 3/13/2026 | Listed for sale | $434,900$277/sqft |
Source:  UtahRealEstate.com #2143043 Report a problem UtahRealEstate.com #2143043 Report a problem | ||
Public tax history
Tax history is unavailable.
Monthly payment
Est. payment
Payment breakdown
Explore the cost of this home by adjusting the details. Changes won't be saved.Climate risks
Neighborhood: 84045
Nearby schools
Schools provided by the listing agent
- Elementary: Harvest
- Middle: Vista Heights Middle School
- High: Westlake
- District: Alpine
Source: UtahRealEstate.com. This data may not be complete. We recommend contacting the local school district to confirm school assignments for this home.
- $60,000696 sqft158 W Harvest Village Ln, Saratoga Springs, UT 84045Off Market
- $398,300696 sqft158 W Harvest Village Ln, Saratoga Springs, UT 84045Off Market
- $398,300696 sqft162 W Harvest Village Ln, Saratoga Springs, UT 84045Off Market
- $60,0003 bd3 ba1.5k sqft162 W Harvest Village Ln, Saratoga Springs, UT 84045Off Market

Similar homes
- $434,9904 bd3 ba1.9k sqft1057 E Batten St #1059, Saratoga Springs, UT 84045For Sale

 MLS ID #2176273, Mikayla M Bradford, Fathom Realty (Orem). UtahRealEstate.com
 - $418,0003 bd3 ba2.2k sqft577 S Gooseneck Way, Saratoga Springs, UT 84045For Sale
 MLS ID #2175488, Taylor Larsen, Realtypath LLC (Elite). UtahRealEstate.com
 - $410,0003 bd3 ba2.2k sqft1063 E Dory Boat Rd, Saratoga Springs, UT 84045For Sale
 MLS ID #2150893, Cory Cooper, KW WESTFIELD. UtahRealEstate.com
 - $499,9003 bd3 ba2.3k sqft999 N Ledger Dr, Saratoga Springs, UT 84045For Sale
 MLS ID #2164573, Jennifer Langford, Signature Group Real Estate. UtahRealEstate.com
 - $459,9903 bd2 ba2.1k sqft921 W Halvorsen Pkwy #221, Saratoga Springs, UT 84045New ConstructionMLS ID #2163492, Ryan Bailey, Destination Real Estate. UtahRealEstate.com
- $429,0003 bd3 ba1.7k sqft1078 W 530 S, American Fork, UT 84003For SaleMLS ID #2179205, Marcus Case, Berkshire Hathaway HomeServices Elite Real Estate. UtahRealEstate.com
- $430,0003 bd3 ba1.9k sqft9344 N Vernham Ln, Eagle Mountain, UT 84005For SaleMLS ID #2164334, Kyle Callister, ERA Brokers Consolidated (Utah County). UtahRealEstate.com
- $346,0003 bd2 ba1.3k sqft943 Jack Dr #2201, Saratoga Springs, UT 84045For SaleMLS ID #2165494, Roberth Sanguino Uribe, Ultimate Homes of Utah LLC. UtahRealEstate.com
- $435,0003 bd4 ba2k sqft1055 W Painted Horse Ln, Bluffdale, UT 84065For SaleMLS ID #2145980, Sean Steinman, Summit Sotheby's International Realty. UtahRealEstate.com
- $538,0002 bd2 ba1.5k sqft1489 N Saratoga View Ln Unit B, Saratoga Springs, UT 84045New ConstructionMLS ID #2174620, Angie Fischer, KW WESTFIELD. UtahRealEstate.com
- $465,0003 bd4 ba2.2k sqft4333 W Bronson Ln #26, Herriman, UT 84096For SaleMLS ID #2179306, Maria Teresa Macias, Coldwell Banker Realty (Salt Lake-Sugar House). UtahRealEstate.com
- $439,9992 bd3 ba1.4k sqft10371 S Roaring Creek Ln, South Jordan, UT 84009For SaleMLS ID #2181450, Angie Anderson, Anderson Realty LLC. UtahRealEstate.com
- $430,0003 bd3 ba1.4k sqft188 E Mountain Peak Dr S, Draper, UT 84020For SaleMLS ID #2177958, Amy Volcic, Summit Sotheby's International Realty. UtahRealEstate.com
- $337,9003 bd2 ba1.2k sqft1454 N 3830 W #302, Lehi, UT 84043For SaleMLS ID #2175707, Stephanie Clark, Berkshire Hathaway HomeServices Utah Properties (Salt Lake). UtahRealEstate.com
- $420,0003 bd3 ba1.7k sqft1403 W Stone Meadow Dr, West Jordan, UT 84088For SaleMLS ID #2177639, Aubrey Kelley, Century 21 Everest. UtahRealEstate.com
- $439,7503 bd3 ba1.6k sqft774 W 480 S, American Fork, UT 84003For SaleMLS ID #2170611, Jared DeHart, Equity Real Estate (Utah). UtahRealEstate.com
- $469,9004 bd4 ba2.3k sqft514 S 900 W, American Fork, UT 84003For SaleMLS ID #2177413, Ryan Kramer, RE/MAX Associates. UtahRealEstate.com
- $449,9993 bd3 ba2.1k sqft4818 W Victorine St, Riverton, UT 84096For SaleMLS ID #2164141, Wendy Osborn, Equity Real Estate (Advantage). UtahRealEstate.com
- $459,0004 bd4 ba2.1k sqft618 E 340 S, American Fork, UT 84003For SaleMLS ID #2174400, Anna Sorensen, Equity Real Estate (Prosper Group). UtahRealEstate.com
