Stunning new Herriman home complete with a revenue generating ADU! This Herriman home was built to impress, and it delivers at every turn. The open great room flows naturally into the kitchen and dining area, where you'll find waterfall quartz countertops, high-end cabinetry, and a pantry that's worth bragging about. The primary suite is massive, with laundry hookups right in the closet, a small detail that makes a big difference. In fact, there are washer and dryer hookups on every level. Upstairs has its own family room, which is a great retreat for kids or guests, along with three bedrooms, two bathrooms (including an ensuite), and a laundry room that's actually big enough to use comfortably. Downstairs is where things get really fun. A huge dedicated movie theater sets the tone, and the rest of the lower level more than keeps up - a fully independent 3-bed/2-bath ADU with its own entrance gives you serious flexibility - rental income, multi-generational living, or both. One of those bedrooms is also an ensuite, making it especially well-suited for extended family or long-term tenants. Even the backyard punches above its size: stamped concrete with power, water, and sewer stubbed in, ready for the outdoor kitchen you've been planning. The mechanicals match the rest of the home, no corners cut. Dual high-efficiency furnaces, a tankless water heater, water softener, and a whole-home water filtration system mean you're set up for the long haul. And the location ties it all together. No neighbors to the east means unobstructed Wasatch views. Add in walking distance to multiple parks, open green space, club houses, gyms and walking trails, and you have one special home. One final note is that the seller is willing to sell the house fully furnished for the right price. Several walls in the basement are not load bearing and are designed to be removed (home theater wall & 3rd bedroom walls). Seller is willing to remove walls in the basement if the buyer is wanting more "hang out space" and less bedrooms/theater. Square footage figures are provided as a courtesy estimate only and were obtained from appraisal. Buyer is advised to obtain an independent measurement.
For sale
Price cut: $16K (7/20)
$1,020,000
14114 S Watchmen Way, Herriman, UT 84096
7beds
5,094sqft
:
Get pre-qualified$6,215/mo
Single Family Residence
Built in 2022
6,969 Square Feet Lot
$1,010,000 Zestimate®
$200/sqft
$149/mo HOA
What's special
Unobstructed wasatch viewsHuge dedicated movie theaterWaterfall quartz countertopsHigh-end cabinetry
- 102 days |
- 593 |
- 40 |
Zillow last checked:
Listing updated:
Listed by:
Mike Crowder 801-688-5000,
In Depth Realty
Source: UtahRealEstate.com,MLS#: 2150850
Facts & features
Interior
Bedrooms & bathrooms
- Bedrooms: 7
- Bathrooms: 6
- Full bathrooms: 5
- 1/2 bathrooms: 1
- Partial bathrooms: 1
- Main level bedrooms: 1
Rooms
- Room types: Master Bathroom, Great Room, Second Kitchen, Updated Kitchen
Primary bedroom
- Level: First
Heating
- Central, >= 95% efficiency
Cooling
- Central Air
Appliances
- Included: Dryer, Refrigerator, Washer, Disposal, Free-Standing Range
- Laundry: Electric Dryer Hookup
Features
- Accessory Apt, Walk-In Closet(s)
- Flooring: Carpet, Laminate
- Windows: Double Pane Windows
- Basement: Full
- Number of fireplaces: 1
Interior area
- Total structure area: 5,094
- Total interior livable area: 5,094 sqft
- Finished area above ground: 3,100
- Finished area below ground: 1,994
Property
Parking
- Total spaces: 9
- Parking features: Garage - Attached
- Attached garage spaces: 3
- Uncovered spaces: 6
Features
- Levels: Two
- Stories: 3
- Exterior features: Trampoline
- Pool features: Association
Lot
- Size: 6,969 Square Feet
- Features: Curb & Gutter
Details
- Parcel number: 3306478051
- Zoning: RES
- Other equipment: Projector
Construction
Type & style
- Home type: SingleFamily
- Property subtype: Single Family Residence
Materials
- Roof: Asphalt
Condition
- Blt./Standing
- New construction: No
- Year built: 2022
Utilities & green energy
- Water: Culinary
- Utilities for property: Natural Gas Connected, Electricity Connected, Sewer Connected, Water Connected
Community & HOA
Community
- Features: Sidewalks
- Subdivision: Mountain Ridge
HOA
- Has HOA: Yes
- Amenities included: Clubhouse, Fitness Center, Trail(s), Playground, Pool, Trash
- Services included: Trash
- HOA fee: $149 monthly
- HOA name: FCS Community Management
- HOA phone: 801-256-0465
Location
- Region: Herriman
Financial & listing details
- Price per square foot: $200/sqft
- Tax assessed value: $754,400
- Annual tax amount: $4,492
- Date on market: 4/13/2026
- Listing terms: Cash,Conventional,FHA,VA Loan
- Inclusions: Dryer, Refrigerator, Washer, Projector, Trampoline
- Exclusions: Hot Tub
- Acres allowed for irrigation: 0
- Electric utility on property: Yes
- Road surface type: Paved
Estimated market value
$1,010,000
$960,000 - $1.06M
$4,190/mo
Price history
| Date | Event | Price |
|---|---|---|
| 7/20/2026 | Price change | $1,020,000-1.5%$200/sqft |
Source:  UtahRealEstate.com #2150850 Report a problem UtahRealEstate.com #2150850 Report a problem | ||
| 7/2/2026 | Price change | $1,036,000-0.3%$203/sqft |
Source: UtahRealEstate.com #2150850 Report a problem | ||
| 6/25/2026 | Price change | $1,039,000-1%$204/sqft |
Source: UtahRealEstate.com #2150850 Report a problem | ||
| 6/12/2026 | Price change | $1,049,000-4.5%$206/sqft |
Source: UtahRealEstate.com #2150850 Report a problem | ||
| 6/5/2026 | Price change | $1,099,000-3.5%$216/sqft |
Source: UtahRealEstate.com #2150850 Report a problem | ||
| 5/21/2026 | Price change | $1,139,000-4.7%$224/sqft |
Source: UtahRealEstate.com #2150850 Report a problem | ||
| 5/12/2026 | Price change | $1,195,000-0.4%$235/sqft |
Source: UtahRealEstate.com #2150850 Report a problem | ||
| 4/16/2026 | Listed for sale | $1,200,000$236/sqft |
Source: UtahRealEstate.com #2150850 Report a problem | ||
Public tax history
| Year | Property taxes | Tax assessment |
|---|---|---|
| 2025 | $4,492 +0% | $414,920 +2.4% |
| 2024 | $4,490 +162.5% | $405,075 +177.4% |
| 2023 | $1,710 | $146,000 |
Find assessor info on the county website
Monthly payment
Est. payment
Payment breakdown
Explore the cost of this home by adjusting the details. Changes won't be saved.Climate risks
Neighborhood: 84096
Nearby schools
GreatSchools rating
- NARidge View ElementaryGrades: K-6Distance: 0.3 mi
- 6/10South Hills Middle SchoolGrades: 7-9Distance: 0.8 mi
- 5/10Mountain Ridge HighGrades: 10-12Distance: 0.5 mi
Schools provided by the listing agent
- Elementary: Foothills
- High: Herriman
- District: Jordan
Source: UtahRealEstate.com. This data may not be complete. We recommend contacting the local school district to confirm school assignments for this home.
- $709,7004 bd2 ba2.9k sqft14122 S Watchmen Way, Herriman, UT 84096Off Market
- $766,2004 bd2 ba3k sqft4123 W Paladin Way, Herriman, UT 84096Off Market
- $642,4002 bd1 ba-- sqft4116 W Gate Keeper Dr, Herriman, UT 84096Off Market
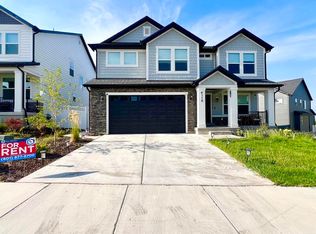
- $634,9003 bd2 ba2.3k sqft14134 S Watchmen Way, Herriman, UT 84096Off Market
- $626,5003 bd2 ba2.3k sqft4128 W Gate Keeper Dr, Herriman, UT 84096Off Market
- $623,9003 bd2 ba2.3k sqft4136 W Gate Keeper Dr, Herriman, UT 84096Off Market
- $342,700-- bd-- ba-- sqft4037 W Hayfield Ct, Riverton, UT 84065Off Market
- $750,0004 bd4 ba3.3k sqft4109 W Gate Keeper Dr, Herriman, UT 84096For Sale
A local agent can set up tours, give advice and negotiate with sellers.
Similar homes
- $879,9005 bd4 ba3.9k sqft4821 W Juniper Bend Cir, Herriman, UT 84096For Sale

 MLS ID #2150433, Wendie Fullwood, PRIME RESIDENTIAL BROKERS. UtahRealEstate.com
 - $929,0006 bd4 ba4.3k sqft6818 W Orange Leaf Ln, Herriman, UT 84096For Sale
 MLS ID #2154731, Maulik Shah, Amani Realty, PC. UtahRealEstate.com
 - $1,479,9007 bd5 ba5.9k sqft4832 W Ridge Rock Cir, Herriman, UT 84096For Sale
 MLS ID #2128451, Teisha E Hawley, KW South Valley Keller Williams. UtahRealEstate.com
 - $894,9994 bd3 ba3.4k sqft3987 W Red Tail Dr S, Riverton, UT 84065For Sale
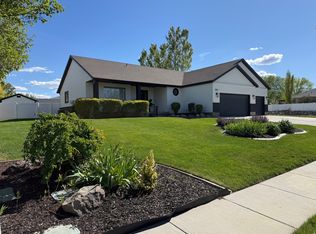 MLS ID #2159152, Brian Clark, Coldwell Banker Realty (Union Heights). UtahRealEstate.com
 - $750,0004 bd4 ba3.3k sqft4109 W Gate Keeper Dr, Herriman, UT 84096For SaleMLS ID #2165848, Orerbe A Barrios, Real Broker, LLC. UtahRealEstate.com
- $1,375,0006 bd3 ba5.7k sqft12211 S Juniper Flat Cv, Herriman, UT 84096For SaleMLS ID #2152149, Matthew Sprunt, Utah Home Central. UtahRealEstate.com
- $999,0006 bd4 ba4.3k sqft3958 N Morning Burst Ln, Lehi, UT 84043For SaleMLS ID #2167687, Andrew Kent, Rooted and Co LLC. UtahRealEstate.com
- $999,5006 bd4 ba4.7k sqft1368 W Wasatch Dr, Saratoga Springs, UT 84045For SaleMLS ID #2170989, John Von Gunten, Equity Real Estate (West). UtahRealEstate.com
- $998,0007 bd4 ba4.1k sqft7413 S 5810 W, West Jordan, UT 84081For SaleMLS ID #2169459, Starry Chantharath, Starry Realty, Inc. UtahRealEstate.com
- $1,075,0006 bd5 ba5.1k sqft6386 W Arranmore Dr, South Jordan, UT 84009For SaleMLS ID #2149922, Jessica Jensen, Better Homes and Gardens Real Estate Momentum (Lehi). UtahRealEstate.com
- $699,0004 bd3 ba3.3k sqft13494 S Dawes Ln W, Herriman, UT 84096For SaleMLS ID #2157727, Rajavi Bandalapalli, Realtypath LLC (South Valley). UtahRealEstate.com
- $994,9004 bd4 ba4.8k sqft14798 S Glacial Peak Dr, Draper, UT 84020For SaleMLS ID #2158790, Christopher Miller, Century 21 Everest. UtahRealEstate.com
- $1,049,9005 bd3 ba4.3k sqft653 E Vandalay Ln, Draper, UT 84020For SaleMLS ID #2157871, Kerry McLelland, Real Broker, LLC. UtahRealEstate.com
- $899,0006 bd3 ba4.5k sqft10227 S Otter Trail Dr, South Jordan, UT 84009For SaleMLS ID #2161208, Mike Crowder, In Depth Realty. UtahRealEstate.com
- $875,0006 bd4 ba3.6k sqft3788 W Tottori Dune Dr, South Jordan, UT 84009For SaleMLS ID #2164849, Kameron C Scott, ERA Brokers Consolidated (Utah County). UtahRealEstate.com
- $949,9007 bd5 ba4.5k sqft1453 N Linen Way, Lehi, UT 84048For SaleMLS ID #2140766, Brett R Sellick, Summit Sotheby's International Realty. UtahRealEstate.com
- $1,250,0006 bd4 ba4.2k sqft12105 S Galena Grove Way, Draper, UT 84020For SaleMLS ID #2172905, Claudia Abril, Realtypath LLC (South Valley). UtahRealEstate.com
- $1,249,0005 bd4 ba4.9k sqft10993 S Oquirrh Lake Rd, South Jordan, UT 84009For SaleMLS ID #2145193, Donald Mendenhall, Equity Real Estate. UtahRealEstate.com
- $899,9004 bd3 ba4.1k sqft3668 W Rushton View Dr, South Jordan, UT 84009For SaleMLS ID #2140077, Robert Ross, Homie. UtahRealEstate.com
- $800,0006 bd5 ba4.2k sqft4602 N Kings Peak Way, Eagle Mountain, UT 84005For SaleMLS ID #2174150, Daycee K Zillig, Bybee & Co Realty, LLC. UtahRealEstate.com
