Simply Stunning! This impressive Draper residence perfectly combines modern luxury with exceptional technical and security upgrades. Upon entering, you are greeted by dramatic vaulted ceilings, elegant plantation shutters, and 8-foot interior doors. The dream gourmet kitchen boasts granite countertops, custom cabinetry, and stainless steel appliances. At the same time, the grand primary suite serves as a true retreat with marble floors and counters and a soothing garden tub. The basement is 100% finished with an insulated sound barrier in the ceiling, offering a spacious family room with a stone fireplace, a custom marble kitchenette, and a hidden in-wall security safe. An Outdoor & Garage Oasis: The 3-car garage is an ultimate "man cave" equipped with dedicated climate control (HVAC mini-split heating/cooling unit), an extended 45-foot tandem bay, epoxy floors, and 220V power. Outside, the massive 44x17 RV parking pad features double-gate access. The backyard is a private sanctuary designed for entertaining, showcasing a permanent backyard gazebo, a professionally excavated in-ground safety trampoline, infrastructure ready for a hot tub/spa, and a Rain Bird smart irrigation system. Ultimate Peace of Mind & Technology: Packed with premium protection, the home includes a whole-house standby electrical generator, the innovative Trimlight permanent architectural lighting system, an active radon mitigation system, and heavy-duty safety grates over the window wells. Perfectly located within walking distance to Galena Park and just minutes away from TRAX, freeways, shopping, and entertainment. Immaculate inside and out, you will love coming home!
For sale
Price cut: $50.1K (8/30)
$1,199,900
12105 S Galena Grove Way, Draper, UT 84020
6beds
4,252sqft
Single Family Residence
Built in 2015
10,018 Square Feet Lot
$1,172,000 Zestimate®
$282/sqft
$35/mo HOA
What's special
Permanent backyard gazeboHidden in-wall security safeSoothing garden tubDouble-gate accessMarble floors and countersDream gourmet kitchenCustom marble kitchenette
- 86 days
- 402
- 8
Zillow last checked:
Listing updated:
Listed by:
Claudia Abril 801-864-7896,
Realtypath LLC (South Valley)
Source: UtahRealEstate.com,MLS#: 2172905
Facts & features
Interior
Bedrooms & bathrooms
- Bedrooms: 6
- Bathrooms: 4
- Full bathrooms: 3
- 1/2 bathrooms: 1
- Partial bathrooms: 1
- Main level bedrooms: 3
Rooms
- Room types: Master Bathroom
Heating
- Forced Air, Central, >= 95% efficiency
Cooling
- Central Air
Appliances
- Included: Disposal, Free-Standing Range
- Laundry: Electric Dryer Hookup
Features
- Dry Bar, Separate Bath/Shower, Walk-In Closet(s), Vaulted Ceiling(s), Granite Counters
- Flooring: Carpet, Marble, Tile
- Doors: Sliding Doors
- Windows: Plantation Shutters, Window Coverings, Bay Window(s), Double Pane Windows
- Basement: Full
- Number of fireplaces: 2
- Fireplace features: Gas Log
Interior area
- Total structure area: 4,252
- Total interior livable area: 4,252 sqft
- Finished area above ground: 2,009
- Finished area below ground: 2,243
Property
Parking
- Total spaces: 3
- Parking features: RV Access/Parking
- Attached garage spaces: 3
Accessibility
- Accessibility features: Single Level Living
Features
- Stories: 2
- Patio & porch: Covered, Porch, Patio, Covered Patio, Open Porch, Open Patio
- Exterior features: Lighting, Basketball Standard, Trampoline
- Fencing: Full
- Has view: Yes
- View description: Mountain(s)
Lot
- Size: 10,018 Square Feet
- Features: Curb & Gutter
- Topography: Terrain
- Residential vegetation: Landscaping: Full
Details
- Additional structures: Gazebo
- Parcel number: 272515402
- Zoning description: Single-Family
Construction
Type & style
- Home type: SingleFamily
- Architectural style: Rambler/Ranch
- Property subtype: Single Family Residence
Materials
- Stone, Stucco
- Roof: Asphalt
Condition
- Blt./Standing
- New construction: No
- Year built: 2015
- Major remodel year: 2016
Utilities & green energy
- Sewer: Public Sewer, Sewer: Public
- Water: Culinary
- Utilities for property: Natural Gas Connected, Electricity Connected, Sewer Connected, Water Connected
Community & HOA
Community
- Features: Sidewalks
- Subdivision: Galena Grove 10
HOA
- Has HOA: Yes
- HOA fee: $35 monthly
- HOA name: Christopher Gamvroulas
- HOA phone: 801-268-0770
Location
- Region: Draper
Financial & listing details
- Price per square foot: $282/sqft
- Tax assessed value: $994,700
- Annual tax amount: $5,115
- Date on market: 7/18/2026
- Listing terms: Cash,Conventional
- Inclusions: Basketball Standard, Gazebo, Window Coverings, Trampoline
- Exclusions: Alarm System, Dryer, Fireplace Equipment, Gas Grill/BBQ, Refrigerator, Storage Shed(s), Washer, Water Softener: Own, Video Door Bell(s), Video Camera(s)
- Acres allowed for irrigation: 0
- Electric utility on property: Yes
- Road surface type: Paved
Estimated market value
$1,172,000
$1.11M - $1.23M
$3,810/mo
Price history
| Date | Event | Price |
|---|---|---|
| 8/30/2026 | Price change | $1,199,900-4%$282/sqft |
Source:  UtahRealEstate.com #2172905 Report a problem UtahRealEstate.com #2172905 Report a problem | ||
| 7/19/2026 | Listed for sale | $1,250,000+78.6%$294/sqft |
Source: UtahRealEstate.com #2172905 Report a problem | ||
| 11/7/2019 | Listing removed | $699,900$165/sqft |
Source: Berkshire Hathaway HomeServices Utah - Salt Lake #1635030 Report a problem | ||
| 10/30/2019 | Price change | $699,900-3.4%$165/sqft |
Source: Berkshire Hathaway HomeServices Utah - Salt Lake #1635030 Report a problem | ||
| 10/22/2019 | Price change | $724,900-2%$170/sqft |
Source: Berkshire Hathaway HomeServices Utah - Salt Lake #1635030 Report a problem | ||
| 10/5/2019 | Listed for sale | $739,900$174/sqft |
Source: Berkshire Hathaway HomeServices Utah - Salt Lake #1635030 Report a problem | ||
| 5/29/2015 | Sold | -- |
Source: Agent Provided Report a problem | ||
Public tax history
| Year | Property taxes | Tax assessment |
|---|---|---|
| 2025 | $5,114 +0.8% | $547,085 +2.6% |
| 2024 | $5,075 +14% | $533,225 +14.9% |
| 2023 | $4,450 -7.5% | $464,145 -4.2% |
| 2022 | $4,809 +5.7% | $484,440 +23.7% |
| 2021 | $4,551 +3% | $391,600 +8.6% |
| 2020 | $4,420 +13.7% | $360,580 +16.3% |
| 2019 | $3,889 +3% | $309,980 +5.2% |
| 2018 | $3,775 +4.4% | $294,580 -38% |
| 2017 | $3,616 +8% | $475,000 +5.9% |
| 2016 | $3,348 +2.9% | $448,400 +290.6% |
| 2015 | $3,252 +98.9% | $114,800 +45.5% |
| 2014 | $1,635 | $78,900 |
Find assessor info on the county website
Monthly payment
Est. payment
Payment breakdown
Explore the cost of this home by adjusting the details. Changes won't be saved.Climate risks
Neighborhood: 84020
Nearby schools
Schools provided by the listing agent
- Elementary: Crescent
- Middle: Mount Jordan
- High: Jordan
- District: Canyons
Source: UtahRealEstate.com. This data may not be complete. We recommend contacting the local school district to confirm school assignments for this home.
- $1,047,9774 bd4 ba3.9k sqft692 W Galena Grove Way, Draper, UT 84020Off Market
- $1,129,5005 bd1 ba4.1k sqft674 W Galena Grove Way, Draper, UT 84020Off Market
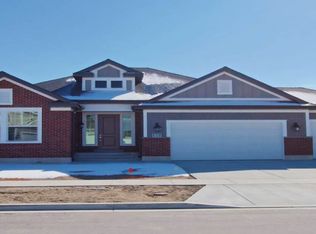
- $1,073,8006 bd3 ba2.1k sqft658 W Galena Grove Way, Draper, UT 84020Off Market
- $978,7002 bd2 ba2k sqft640 W Galena Grove Way, Draper, UT 84020Off Market
Similar homes
- $1,200,0006 bd4 ba3.6k sqft13702 S Hackamore Dr E, Draper, UT 84020For Sale

 MLS ID #2183513, Jenny Rascon, K & A Real Estate Service, LLC. UtahRealEstate.com
 - $1,195,0005 bd4 ba4.3k sqft3926 W Farmingdale Ct, South Jordan, UT 84009For Sale
 MLS ID #2177208, Margo Watson, Fathom Realty (Union Park). UtahRealEstate.com
 - $1,219,0006 bd6 ba4.8k sqft3704 W 12125 S, Riverton, UT 84065For Sale
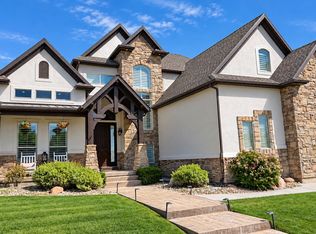 MLS ID #2157366, Tony Reece, 4You Real Estate, LLC. UtahRealEstate.com
 - $1,575,0006 bd6 ba5.4k sqft1821 E Sawgrass Cir, Draper, UT 84020For Sale
 MLS ID #2185257, Bryce Anderson, Intermountain Properties. UtahRealEstate.com
 - $1,200,0006 bd4 ba4.8k sqft6717 Buck Ridge Dr, Herriman, UT 84096For SaleMLS ID #2181965, Craig Collette, Equity Real Estate (Prosper Group). UtahRealEstate.com
- $1,125,0007 bd5 ba4.6k sqft12037 N Grenoble Way W, American Fork, UT 84003For SaleMLS ID #2174767, Micah Christensen, SONOMA CREEK REALTY LLC. UtahRealEstate.com
- $1,275,0007 bd5 ba4.4k sqft6984 W Boulder Ridge Cir, Herriman, UT 84096For SaleMLS ID #2171260, Jamie Pearce-Zufelt, Berkshire Hathaway HomeServices Utah Properties (Salt Lake). UtahRealEstate.com
- $1,090,0007 bd5 ba4.3k sqft14272 S Maddy Heights Cir W #44, Herriman, UT 84096For SaleMLS ID #2184647, J. Scott Colemere, Colemere Realty Associates LLC. UtahRealEstate.com
- $944,9005 bd4 ba4.1k sqft3288 W Ephraim Cir, South Jordan, UT 84095For SaleMLS ID #2165785, Andie Ford, EXP Realty, LLC. UtahRealEstate.com
- $1,100,0005 bd7 ba4.7k sqft10585 N 6400 W, Highland, UT 84003For SaleMLS ID #2175948, David O Hoyal, Mountain Point Realty. UtahRealEstate.com
- $1,075,0007 bd4 ba4.2k sqft1301 N 2350th St W, Lehi, UT 84043For SaleMLS ID #2167373, Lucy Filizola, Equity Real Estate (Results). UtahRealEstate.com
- $659,0004 bd4 ba3.4k sqft11828 S Cottage Side Way, Draper, UT 84020For SaleMLS ID #2187218, James Stewart, Black Diamond Realty. UtahRealEstate.com
- $918,0006 bd5 ba4.1k sqft1685 W Prairie Hill Dr, Bluffdale, UT 84065For SaleMLS ID #2176700, Alicia Madsen, Century 21 Everest. UtahRealEstate.com
- $999,9956 bd4 ba4.1k sqft3031 N 870 W, Lehi, UT 84043For SaleMLS ID #2176283, Patrick J Egbert, Fort Street Commercial, LLC. UtahRealEstate.com
- $1,025,0006 bd4 ba4.9k sqft13528 S Weaver Cir, Herriman, UT 84096For SaleMLS ID #2185819, Malarie Hill, Six Star Real Estate LLC. UtahRealEstate.com
- $1,349,9006 bd5 ba4.6k sqft1595 W Canyon Rim Rd #630, Lehi, UT 84048For SaleMLS ID #2188980, Joshua J Lee, Fieldstone Realty LLC. UtahRealEstate.com
- $1,350,0006 bd5 ba4.4k sqft1318 E Abigail Ln, Eagle Mountain, UT 84005For SaleMLS ID #2163118, Joshua Wagstaff, Wasatch Land Advisors LLC. UtahRealEstate.com
- $1,399,9005 bd4 ba4.4k sqft2497 W 1350 N, Lehi, UT 84043For SaleMLS ID #2167101, Alitzel Torres Garza, Top Hill Realty, LLC. UtahRealEstate.com
- $659,0004 bd3 ba2.4k sqft12371 S Parkstone Ct E, Draper, UT 84020For SaleMLS ID #2152805, Lisa I. Montoya, Equity Real Estate (Advantage). UtahRealEstate.com
- $1,300,0005 bd5 ba5.9k sqft1234 S Parkway Blvd E #725, Saratoga Springs, UT 84045For SaleMLS ID #2151298, John L Veblungsnes, First Choice Real Estate. UtahRealEstate.com
