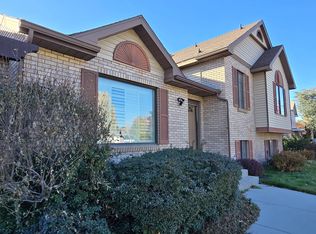
Looking for an Accessory Apartment? Come check out this Completely Updated and Move-In Ready HOME! This beautifully renovated home has been thoughtfully updated from top to bottom, featuring new Hardy siding on the front, a new front door, new furnace, new A/C, and a new roof. The front-facing windows have also been replaced, enhancing both curb appeal and energy efficiency. Step inside to an open and inviting main floor with vaulted ceilings, abundant natural light, and a stunning new kitchen. A versatile main-floor bedroom can easily serve as a home office, den, or guest room. Throughout the home you'll find new carpet, luxury vinyl plank flooring, and stylish modern finishes. All four bathrooms have been fully remodeled the master with a Euro-style shower, marble countertops, and updated backsplashes, creating a luxurious feel throughout. The fully finished walk-out basement includes a complete mother-in-law apartment with its own washer and dryer hookups, offering excellent flexibility for multigenerational living, guests, or rental income potential. This home combines modern updates, flexible living space, and exceptional attention to detail-ready for its next owner to enjoy! Buyer to Verify all. Agent is related to seller
Pending
Price cut: $20K (7/13)
$709,900
903 E Avila Dr S, Sandy, UT 84094
5beds
2,315sqft
Single Family Residence
Built in 1988
9,583 Square Feet Lot
$700,700 Zestimate®
$307/sqft
$-- HOA
What's special
Complete mother-in-law apartmentUpdated backsplashesNew carpetNew roofLuxury vinyl plank flooringNew furnaceVersatile main-floor bedroom
- 58 days
- 42
- 0
Zillow last checked:
Listing updated:
Listed by:
Danny Gutierrez 801-455-9687,
TruNet Real Estate LLC
Source: UtahRealEstate.com,MLS#: 2170082
Facts & features
Interior
Bedrooms & bathrooms
- Bedrooms: 5
- Bathrooms: 5
- Full bathrooms: 3
- 3/4 bathrooms: 1
- 1/2 bathrooms: 1
- Partial bathrooms: 1
- Main level bedrooms: 1
Heating
- Forced Air
Cooling
- Central Air
Features
- Basement Apartment
- Flooring: Carpet
- Basement: Full,Basement Entrance
- Number of fireplaces: 1
Interior area
- Total structure area: 2,315
- Total interior livable area: 2,315 sqft
- Finished area above ground: 1,633
- Finished area below ground: 668
Property
Parking
- Total spaces: 2
- Parking features: Garage
- Garage spaces: 2
Features
- Levels: Two
- Stories: 3
Lot
- Size: 9,583 Square Feet
- Features: Curb & Gutter
- Residential vegetation: Landscaping: Full
Details
- Parcel number: 2817377031
Construction
Type & style
- Home type: SingleFamily
- Property subtype: Single Family Residence
Materials
- Asphalt
- Roof: Asphalt,Fiberglass
Condition
- Blt./Standing
- New construction: No
- Year built: 1988
- Major remodel year: 2024
Utilities & green energy
- Utilities for property: Natural Gas Connected, Electricity Connected, Sewer Connected, Water Connected
Community & HOA
Community
- Features: Sidewalks
HOA
- Has HOA: No
Location
- Region: Sandy
Financial & listing details
- Price per square foot: $307/sqft
- Annual tax amount: $2,870
- Date on market: 7/7/2026
- Listing terms: Cash,Conventional,FHA
- Exclusions: Dryer, Refrigerator, Washer
- Acres allowed for irrigation: 0
- Electric utility on property: Yes
Estimated market value
$700,700
$666,000 - $736,000
$2,959/mo
Price history
| Date | Event | Price |
|---|---|---|
| 8/3/2026 | Pending sale | $709,900$307/sqft |
Source:  UtahRealEstate.com #2170082 Report a problem UtahRealEstate.com #2170082 Report a problem | ||
| 7/13/2026 | Price change | $709,900-2.7%$307/sqft |
Source: UtahRealEstate.com #2170082 Report a problem | ||
| 7/7/2026 | Listed for sale | $729,900$315/sqft |
Source: UtahRealEstate.com #2170082 Report a problem | ||
Public tax history
Tax history is unavailable.
Monthly payment
Est. payment
Payment breakdown
Explore the cost of this home by adjusting the details. Changes won't be saved.Climate risks
Neighborhood: 84094
Nearby schools
Schools provided by the listing agent
- Elementary: Altara
- Middle: Mount Jordan
- High: Alta
- District: Canyons
Source: UtahRealEstate.com. This data may not be complete. We recommend contacting the local school district to confirm school assignments for this home.
Similar homes
- $695,0006 bd3 ba2.5k sqft10802 S Jason Dr, Sandy, UT 84094For Sale

 MLS ID #2181712, Allen Hua, Realtypath LLC. UtahRealEstate.com
 - $620,0004 bd3 ba2.5k sqft1236 E Violet Dr S, Sandy, UT 84094For Sale
 MLS ID #2176079, Mahe Akbarian, Realtypath LLC (South Valley). UtahRealEstate.com
 - $689,9005 bd3 ba2.6k sqft10248 S Buttercup Dr E, Sandy, UT 84092For Sale
 MLS ID #2163324, Rajavi Bandalapalli, Realtypath LLC (South Valley). UtahRealEstate.com
 - $780,0004 bd4 ba2.9k sqft944 E Bernay Cir, Sandy, UT 84094For Sale
 MLS ID #2167676, Steve G Bills, RANLife Real Estate Inc. UtahRealEstate.com
 - $664,0005 bd2 ba2.4k sqft9892 Roseboro Rd, Sandy, UT 84092For SaleMLS ID #2166500, Reza Abtahi, Equity Real Estate (Solid). UtahRealEstate.com
- $659,9005 bd2 ba2.1k sqft2444 Quail Run Dr, Sandy, UT 84093For SaleMLS ID #2160752, Joyce P Walker, RE/MAX Associates. UtahRealEstate.com
- $680,0003 bd2 ba2.3k sqft362 E 9150 S, Sandy, UT 84070For SaleMLS ID #2181771, Brian Clark, Coldwell Banker Realty (Union Heights). UtahRealEstate.com
- $524,0004 bd2 ba2.1k sqft375 E 10560 S, Sandy, UT 84070For SaleMLS ID #2170626, Cody Raymond, Realtypath LLC (South Valley). UtahRealEstate.com
- $629,9904 bd3 ba2k sqft11798 S Spiraea Way, Draper, UT 84020For SaleMLS ID #2171899, Michael Borzoni, Windermere Real Estate (Draper). UtahRealEstate.com
- $539,9004 bd2 ba1.7k sqft373 E 10450 S, Sandy, UT 84070For SaleMLS ID #2164447, Patricia Rivera, Utah Key Real Estate, LLC (Beehive). UtahRealEstate.com
- $689,0004 bd2 ba1.7k sqft27 E Main St #1-4, Sandy, UT 84070For SaleMLS ID #2172838, Nakole Mellor, Equity Real Estate (Advantage). UtahRealEstate.com
- $729,9005 bd3 ba2.3k sqft4260 S Normandie Ln, Millcreek, UT 84107For SaleMLS ID #2177317, Sam Gnanasundaram, Realtypath LLC. UtahRealEstate.com
- $679,9906 bd5 ba3k sqft9088 S Julie Ann Way, West Jordan, UT 84088For SaleMLS ID #2145257, Jakie Pizana, Equity Real Estate (Advantage). UtahRealEstate.com
- $524,9005 bd3 ba1.7k sqft173 W Durdham Ln, Sandy, UT 84070For SaleMLS ID #2168872, John Armstrong, Ari Realty and Investments. UtahRealEstate.com
- $549,9905 bd3 ba2.6k sqft562 W Fern Dr, Midvale, UT 84047For SaleMLS ID #2181502, Kib Jensen, Realtypath LLC (Platinum). UtahRealEstate.com
- $724,0004 bd4 ba2.9k sqft743 S 560th St W, Lehi, UT 84043For SaleMLS ID #2176531, Cory F Quackenbush, Quackenbush Realty. UtahRealEstate.com
- $675,0006 bd3 ba2.7k sqft9572 S Lea Heather Way, West Jordan, UT 84081For SaleMLS ID #2180721, Curtis A Mayberry, Mountainland Realty, Inc. UtahRealEstate.com
- $735,0004 bd4 ba3.1k sqft9446 S Michal Robert Ln, West Jordan, UT 84081For SaleMLS ID #2179131, Sabrina Hopper, Realtypath LLC (South Valley). UtahRealEstate.com
- $639,9006 bd3 ba2.8k sqft8932 S 5170 W, West Jordan, UT 84088For SaleMLS ID #2178749, Bryce Anderson, Intermountain Properties. UtahRealEstate.com
- $579,5006 bd4 ba2.5k sqft10821 S Indigo Sky Way, South Jordan, UT 84009For SaleMLS ID #2179051, Marissa Blake, Utah Home Central. UtahRealEstate.com
