Rarely does a property offer this level of garage and parking capacity. With an attached 2-car garage, a detached workshop garage (18 x 30) and parking for 13+ additional vehicles, this property provides exceptional flexibility for car collectors, RV and boat owners, hobbyists, entrepreneurs, or anyone who values space to store, build, create, and entertain. Offering 5 bedrooms and 3 beautifully remodeled baths, this timeless cream brick rambler pairs warm wood finishes, natural stone, and layered materials that feel inviting rather than trendy. Step outside to a thoughtfully designed backyard featuring clean-lined landscaping, multiple gathering spaces, a covered patio, and an herb garden-perfect for quiet mornings, evening dinners, or hosting friends and family. The finished lower level channels the feel of a private lounge, complete with a built-in bar, slate floors, classic wainscoting, and a pool table included with the home. A rare combination of space, character, and versatility, this is the kind of property that doesn't come along often. Nestled in the established Recondo Hills neighborhood of East Sandy, you'll enjoy a quiet, tree-lined setting within walking distance of Peruvian Park Elementary, with convenient freeway access and just minutes from shopping, dining, entertainment, and the endless recreation of the Wasatch foothills.
For sale
$749,500
8291 S El Manicero Way E, Sandy, UT 84093
5beds
2,880sqft
Single Family Residence
Built in 1976
10,454 Square Feet Lot
$-- Zestimate®
$260/sqft
$-- HOA
What's special
Covered patioSlate floorsTimeless cream brick ramblerNatural stoneClean-lined landscapingHerb gardenQuiet tree-lined setting
- 2 days |
- 362 |
- 40 |
Zillow last checked:
Listing updated:
Listed by:
Joan Pok 801-201-2713,
Signature Group Real Estate
Source: UtahRealEstate.com,MLS#: 2173315
Facts & features
Interior
Bedrooms & bathrooms
- Bedrooms: 5
- Bathrooms: 3
- Full bathrooms: 1
- 3/4 bathrooms: 2
- Main level bedrooms: 3
Rooms
- Room types: Master Bathroom, Updated Kitchen
Primary bedroom
- Level: First
Heating
- Forced Air, Central
Cooling
- Central Air, Ceiling Fan(s)
Appliances
- Included: Dryer, Microwave, Refrigerator, Washer, Disposal, Free-Standing Range
- Laundry: Electric Dryer Hookup, Gas Dryer Hookup
Features
- Wet Bar, Granite Counters
- Flooring: Carpet, Tile, Slate
- Doors: French Doors, Storm Door(s)
- Windows: Blinds, Double Pane Windows, Skylight(s)
- Basement: Daylight,Full
- Number of fireplaces: 2
Interior area
- Total structure area: 2,880
- Total interior livable area: 2,880 sqft
- Finished area above ground: 1,440
- Finished area below ground: 1,440
Property
Parking
- Total spaces: 17
- Parking features: Open, RV Access/Parking
- Attached garage spaces: 4
- Uncovered spaces: 13
Features
- Stories: 2
- Patio & porch: Covered, Covered Patio
- Exterior features: Attic Fan
- Fencing: Full
- Has view: Yes
- View description: Mountain(s)
Lot
- Size: 10,454 Square Feet
- Features: Corner Lot, Cul-De-Sac, Curb & Gutter, Sprinkler: Auto-Full
- Topography: Terrain
- Residential vegetation: Landscaping: Full, Mature Trees, Vegetable Garden
Details
- Parcel number: 2233330003
- Zoning: R-1
- Zoning description: Single-Family
Construction
Type & style
- Home type: SingleFamily
- Architectural style: Rambler/Ranch
- Property subtype: Single Family Residence
Materials
- Brick
- Roof: Asphalt
Condition
- Blt./Standing
- New construction: No
- Year built: 1976
- Major remodel year: 2015
Utilities & green energy
- Sewer: Public Sewer, Sewer: Public
- Water: Culinary
- Utilities for property: Natural Gas Connected, Electricity Connected, Sewer Connected, Water Connected
Community & HOA
Community
- Features: Sidewalks
- Subdivision: Lot 1 Recondo Hills
HOA
- Has HOA: No
Location
- Region: Sandy
Financial & listing details
- Price per square foot: $260/sqft
- Annual tax amount: $3,425
- Date on market: 7/21/2026
- Listing terms: Cash,Conventional,FHA,VA Loan
- Inclusions: Ceiling Fan, Dryer, Microwave, Range, Refrigerator, Washer
- Acres allowed for irrigation: 0
- Electric utility on property: Yes
Estimated market value
Not available
Estimated sales range
Not available
Not available
Price history
| Date | Event | Price |
|---|---|---|
| 7/21/2026 | Listed for sale | $749,500$260/sqft |
Source:  UtahRealEstate.com #2173315 Report a problem UtahRealEstate.com #2173315 Report a problem | ||
Public tax history
Tax history is unavailable.
Monthly payment
Est. payment
Payment breakdown
Explore the cost of this home by adjusting the details. Changes won't be saved.Climate risks
Neighborhood: 84093
Nearby schools
GreatSchools rating
- 8/10Peruvian Park SchoolGrades: K-5Distance: 0.1 mi
- 3/10Union Middle SchoolGrades: 6-8Distance: 1.4 mi
- 5/10Hillcrest High SchoolGrades: 8-12Distance: 1.6 mi
Schools provided by the listing agent
- Elementary: Peruvian Park
- Middle: Union
- High: Hillcrest
- District: Canyons
Source: UtahRealEstate.com. This data may not be complete. We recommend contacting the local school district to confirm school assignments for this home.
- $695,3005 bd3 ba2.8k sqft8291 S El Manicero Way, Sandy, UT 84093Off Market
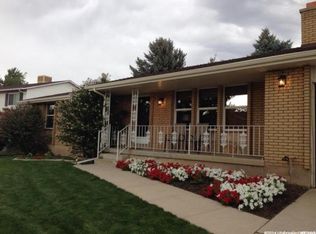
- $612,0003 bd2 ba1.9k sqft8281 S El Manicero Way, Sandy, UT 84093Off Market
- $870,3004 bd3 ba3.4k sqft1477 E Cedro Cir, Sandy, UT 84093Off Market
- $610,6004 bd3 ba1.9k sqft8291 S 1390 E, Sandy, UT 84093Off Market
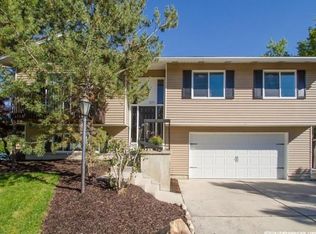
- $630,2003 bd2 ba2.2k sqft8306 S El Manicero Way, Sandy, UT 84093Off Market
- $522,2003 bd1 ba960 sqft1462 E 8255 S, Sandy, UT 84093Off Market
- $553,5003 bd1 ba1.2k sqft8269 S El Manicero Way, Sandy, UT 84093Off Market
- $668,9004 bd3 ba1.4k sqft1480 E Cedro Cir, Sandy, UT 84093Off Market
A local agent can set up tours, give advice and negotiate with sellers.
Similar homes
- $684,9005 bd2 ba2.1k sqft2444 Quail Run Dr, Sandy, UT 84093For Sale

 MLS ID #2160752, Joyce P Walker, RE/MAX Associates. UtahRealEstate.com
 - $769,9005 bd3 ba3k sqft1676 E 11245 S, Sandy, UT 84092For Sale
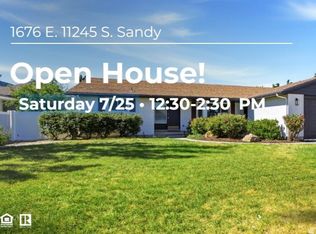 MLS ID #2170653, Michael Jensen, MJensen Real Estate. UtahRealEstate.com
 - $809,0004 bd4 ba2.9k sqft944 E Bernay Cir, Sandy, UT 84094For Sale
 MLS ID #2167676, Steve G Bills, RANLife Real Estate Inc. UtahRealEstate.com
 - $709,9005 bd5 ba2.3k sqft903 E Avila Dr S, Sandy, UT 84094For Sale
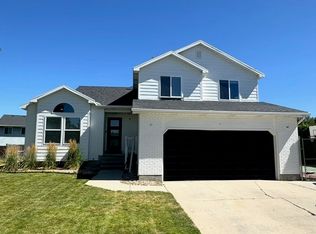 MLS ID #2170082, Danny Gutierrez, TruNet Real Estate LLC. UtahRealEstate.com
 - $689,9005 bd3 ba2.6k sqft10248 S Buttercup Dr E, Sandy, UT 84092For SaleMLS ID #2163324, Rajavi Bandalapalli, Realtypath LLC (South Valley). UtahRealEstate.com
- $655,0004 bd3 ba2k sqft8651 S Harvard Park Dr, Sandy, UT 84094For SaleMLS ID #2166517, Thomas Martinez, Equity Real Estate (Solid). UtahRealEstate.com
- $750,0007 bd3 ba3.6k sqft1528 Buttercup Dr, Sandy, UT 84092For SaleMLS ID #2158529, Mahe Akbarian, Realtypath LLC (South Valley). UtahRealEstate.com
- $789,9994 bd3 ba3.6k sqft1584 E Petunia Way, Sandy, UT 84092For SaleMLS ID #2092480, Alexia Jacobson, Quick Realty, LLC. UtahRealEstate.com
- $683,0003 bd2 ba2.3k sqft362 E 9150 S, Sandy, UT 84070For SaleMLS ID #2140111, Brian Clark, Coldwell Banker Realty (Union Heights). UtahRealEstate.com
- $890,0005 bd3 ba4.1k sqft2192 E High Mesa Dr, Sandy, UT 84092For SaleMLS ID #2135865, Robert Ross, Homie. UtahRealEstate.com
- $549,9005 bd3 ba2.2k sqft9789 S 285 E, Sandy, UT 84070For SaleMLS ID #2168037, Robert McDonald, XA Realty Group, LLC. UtahRealEstate.com
- $715,0006 bd4 ba3.3k sqft8233 S Creekwood Cir, West Jordan, UT 84088For SaleMLS ID #2154452, Emily J Fuller, Realtypath LLC. UtahRealEstate.com
- $610,0003 bd2 ba1.6k sqft9573 S Buttonwood Dr, Sandy, UT 84092For SaleMLS ID #2163830, Jared English, Congress Realty Inc. UtahRealEstate.com
- $824,9994 bd3 ba1.9k sqft2712 E 7115 S, Cottonwood Heights, UT 84121For SaleMLS ID #2111648, Bryce Anderson, Intermountain Properties. UtahRealEstate.com
- $765,9005 bd3 ba3.2k sqft6341 W Annandale Way, West Jordan, UT 84081For SaleMLS ID #2163158, Kelsey Cunningham, Real Broker, LLC. UtahRealEstate.com
- $729,9005 bd4 ba3.5k sqft5664 W Boulder Creek Rd, West Jordan, UT 84081For SaleMLS ID #2165572, Jeffrey Callahan, Equity Real Estate. UtahRealEstate.com
- $760,0005 bd4 ba3.2k sqft4447 W Silent Rain Dr, South Jordan, UT 84009For SaleMLS ID #2166790, David A Brunet, Homie. UtahRealEstate.com
- $529,9005 bd3 ba1.7k sqft173 W Durdham Ln, Sandy, UT 84070For SaleMLS ID #2168872, John Armstrong, Ari Realty and Investments. UtahRealEstate.com
- $724,9004 bd4 ba2.5k sqft8230 S Wasatch Grove Ln, Salt Lake City, UT 84121For SaleMLS ID #2154657, John Curtis, Realtypath LLC. UtahRealEstate.com
- $885,0005 bd3 ba3.1k sqft2973 W 14865 S, Bluffdale, UT 84065For SaleMLS ID #2167843, Eric Reynolds, Buy Right Sell Right Inc. UtahRealEstate.com
