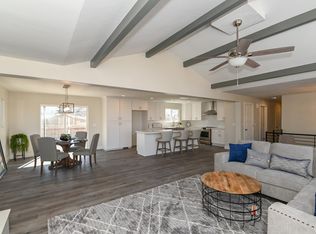
Experience the perfect blend of comfort and convenience in this charming home located in the highly desired Cottonwood Heights neighborhood. This beautifully curated residence features a bright daylight basement and a spacious deck with stunning mountain and valley views. Ideally situated near freeways, canyons, and ski resorts, the home provides easy access to outdoor adventures and recreation. The modern kitchen features maple cabinetry, quartz countertops, and an oversized island perfect for entertaining. The spacious living area is filled with natural light from large windows and highlighted by a stunning cedar wall and vaulted ceilings. The primary bedroom offers an ensuite bathroom. The fully finished basement includes an additional living room,one bedroom, a bathroom. Step outside to discover a private backyard oasis. A beautiful deck and a heated pool, an extra-large hot tub are perfect for outdoor entertaining provides a tranquil retreat. In addition, there is a playground separated from the pool area. Square footage figures are provided as a courtesy estimate only. Buyer is advised to obtain an independent measurements. 5000$ allowance for new floor on the main level.
For sale
$824,999
2712 E 7115 S, Cottonwood Heights, UT 84121
4beds
1,906sqft
:
Get pre-qualified$4,845/mo
Single Family Residence
Built in 1977
8,276 Square Feet Lot
$812,700 Zestimate®
$433/sqft
$-- HOA
What's special
- 332 days |
- 242 |
- 10 |
Zillow last checked:
Listing updated:
Listed by:
Bryce Anderson 801-899-9102,
Intermountain Properties
Source: UtahRealEstate.com,MLS#: 2111648
Facts & features
Interior
Bedrooms & bathrooms
- Bedrooms: 4
- Bathrooms: 3
- Full bathrooms: 1
- 3/4 bathrooms: 2
- Main level bedrooms: 3
Rooms
- Room types: Master Bathroom, Updated Kitchen
Primary bedroom
- Level: First
Heating
- Forced Air, Central
Cooling
- Central Air, Ceiling Fan(s)
Appliances
- Included: Gas Grill/BBQ, Microwave, Refrigerator, Disposal, Gas Oven, Gas Range
Features
- Vaulted Ceiling(s)
- Flooring: Carpet, Tile
- Windows: Blinds, Bay Window(s)
- Basement: Daylight,Entrance
- Number of fireplaces: 1
Interior area
- Total structure area: 1,906
- Total interior livable area: 1,906 sqft
- Finished area above ground: 1,378
- Finished area below ground: 501
Video & virtual tour
Property
Parking
- Total spaces: 4
- Parking features: Garage - Attached
- Attached garage spaces: 2
- Uncovered spaces: 2
Features
- Levels: Split-Entry/Bi-Level
- Stories: 2
- Patio & porch: Porch, Open Porch
- Exterior features: Lighting, Swing Set
- Has private pool: Yes
- Pool features: Fenced, Heated, In Ground
- Spa features: Hot Tub
- Has view: Yes
- View description: Mountain(s)
Lot
- Size: 8,276 Square Feet
- Features: Corner Lot, Secluded, Sprinkler: Auto-Full
- Residential vegetation: Fruit Trees, Landscaping: Full
Details
- Parcel number: 2226102001
- Zoning: 1108
Construction
Type & style
- Home type: SingleFamily
- Property subtype: Single Family Residence
Materials
- Aluminum Siding, Brick
- Roof: Asphalt
Condition
- Blt./Standing
- New construction: No
- Year built: 1977
- Major remodel year: 2003
Utilities & green energy
- Sewer: Public Sewer, Sewer: Public
- Water: Culinary
- Utilities for property: Natural Gas Connected, Electricity Connected, Sewer Connected, Water Connected
Community & HOA
Community
- Security: Alarm System
- Subdivision: Cottonwood
HOA
- Has HOA: No
Location
- Region: Cottonwood Heights
Financial & listing details
- Price per square foot: $433/sqft
- Tax assessed value: $573,800
- Annual tax amount: $3,134
- Date on market: 9/15/2025
- Listing terms: Cash,Conventional,FHA,VA Loan
- Inclusions: Alarm System, Ceiling Fan, Gas Grill/BBQ, Hot Tub, Microwave, Range, Refrigerator, Swing Set, Video Door Bell(s)
- Acres allowed for irrigation: 0
- Electric utility on property: Yes
Estimated market value
$812,700
$772,000 - $853,000
$2,408/mo
Price history
| Date | Event | Price |
|---|---|---|
| 10/3/2025 | Price change | $824,999-1.7%$433/sqft |
Source:  UtahRealEstate.com #2111648 Report a problem UtahRealEstate.com #2111648 Report a problem | ||
| 9/15/2025 | Listed for sale | $839,000+44.7%$440/sqft |
Source: UtahRealEstate.com #2111648 Report a problem | ||
| 5/21/2021 | Contingent | $579,900$304/sqft |
Source: UtahRealEstate.com #1741015 Report a problem | ||
| 5/11/2021 | Listed for sale | $579,900$304/sqft |
Source: UtahRealEstate.com #1741015 Report a problem | ||
Public tax history
| Year | Property taxes | Tax assessment |
|---|---|---|
| 2025 | $3,261 +4% | $315,590 +2.6% |
| 2024 | $3,135 +1.8% | $307,450 +4.7% |
| 2023 | $3,079 -2.6% | $293,700 -1.3% |
| 2022 | $3,161 +24.2% | $297,440 +49.2% |
| 2021 | $2,545 +4.6% | $199,320 +11.3% |
| 2020 | $2,434 +2.2% | $179,135 +5.2% |
| 2019 | $2,382 +7% | $170,225 +6.1% |
| 2018 | $2,226 +6.2% | $160,435 -39.5% |
| 2017 | $2,095 +3.6% | $265,200 +12.6% |
| 2016 | $2,024 +9.2% | $235,600 -4.5% |
| 2015 | $1,853 | $246,800 +6.4% |
| 2014 | -- | $232,000 +7.6% |
| 2013 | -- | $215,700 +2.8% |
| 2012 | -- | $209,800 -1.9% |
| 2011 | -- | $213,900 +5.2% |
| 2010 | -- | $203,300 -14.9% |
| 2009 | -- | $238,900 -9.4% |
| 2008 | $1,753 | $263,800 +10.3% |
| 2007 | -- | $239,100 +13.4% |
| 2006 | -- | $210,800 +16.3% |
| 2005 | -- | $181,200 +12.3% |
| 2002 | -- | $161,400 -5.6% |
| 2001 | -- | $170,900 +8.4% |
| 2000 | -- | $157,700 |
Find assessor info on the county website
Monthly payment
Est. payment
Payment breakdown
Explore the cost of this home by adjusting the details. Changes won't be saved.Climate risks
Neighborhood: 84121
Nearby schools
GreatSchools rating
- 4/10Butler SchoolGrades: K-5Distance: 0.1 mi
- 7/10Butler Middle SchoolGrades: 6-8Distance: 0.5 mi
- 6/10Brighton High SchoolGrades: 8-12Distance: 0.9 mi
Schools provided by the listing agent
- Elementary: Butler
- Middle: Butler
- High: Brighton
- District: Canyons
Source: UtahRealEstate.com. This data may not be complete. We recommend contacting the local school district to confirm school assignments for this home.
- $698,5006 bd2 ba1.5k sqft7137 S 2700 E, Cottonwood Heights, UT 84121Off Market
- $874,9004 bd3 ba2.3k sqft2728 E 7115 S, Salt Lake City, UT 84121Off Market
- $626,3004 bd1 ba1.3k sqft2713 E 7115 S, Cottonwood Heights, UT 84121Off Market
- $732,0004 bd3 ba2.6k sqft7138 S 2740 E, Cottonwood Heights, UT 84121Off Market
- $728,0004 bd3 ba2.4k sqft2729 E 7115 S, Cottonwood Heights, UT 84121Off Market
- $715,7004 bd2 ba1.3k sqft2689 E Cavalier Dr, Cottonwood Heights, UT 84121Off Market
- $---- bd-- ba-- sqft2689 E Cavalier Dr, Salt Lake City, UT 84121Off Market
- $741,7006 bd3 ba3.1k sqft7149 S 2700 E, Cottonwood Heights, UT 84121Off Market
A local agent can set up tours, give advice and negotiate with sellers.
Similar homes
- $816,0004 bd2 ba1.9k sqft1641 E Stratford Ave, Salt Lake City, UT 84106For Sale
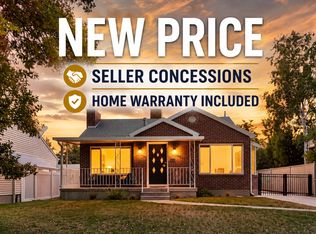
 MLS ID #2175187, Heather Gill, Presidio Real Estate (South Valley). UtahRealEstate.com
 - $775,5455 bd3 ba2.3k sqft4620 S Namba Way E #101, Salt Lake City, UT 84107For Sale
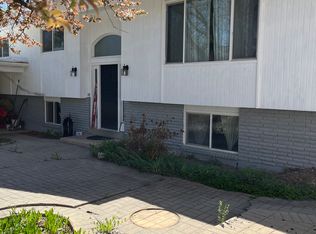 MLS ID #2147199, Joyce Hughes, Utah's Wise Choice Real Estate. UtahRealEstate.com
 - $674,9005 bd2 ba2.1k sqft2444 Quail Run Dr, Sandy, UT 84093For Sale
 MLS ID #2160752, Joyce P Walker, RE/MAX Associates. UtahRealEstate.com
 - $820,0005 bd4 ba2.4k sqft3855 S 4000 W, West Valley City, UT 84120For Sale
 MLS ID #2174273, Linda L Lopez, Solis & Lopez Real Estate, LLC. UtahRealEstate.com
 - $899,9003 bd3 ba2.3k sqft3239 E 3900 S, Millcreek, UT 84124For SaleMLS ID #2160582, Bill Jiang, Equity Real Estate (Premier Elite). UtahRealEstate.com
- $675,0004 bd3 ba2.5k sqft775 E 5900 S, Murray, UT 84107For SaleMLS ID #2174554, Mark Madsen, The Brownstone Partners. UtahRealEstate.com
- $870,0004 bd3 ba2k sqft1938 S Texas St, Salt Lake City, UT 84108For SaleMLS ID #2159110, Andrea M Jones, Unity Group Real Estate LLC. UtahRealEstate.com
- $689,9005 bd3 ba2.6k sqft10248 S Buttercup Dr E, Sandy, UT 84092For SaleMLS ID #2163324, Rajavi Bandalapalli, Realtypath LLC (South Valley). UtahRealEstate.com
- $715,0004 bd2 ba1.7k sqft27 E Main St #1-4, Sandy, UT 84070For SaleMLS ID #2172838, Nakole Mellor, Equity Real Estate (Advantage). UtahRealEstate.com
- $680,0003 bd2 ba2.3k sqft362 E 9150 S, Sandy, UT 84070For SaleMLS ID #2140111, Brian Clark, Coldwell Banker Realty (Union Heights). UtahRealEstate.com
- $664,0005 bd2 ba2.4k sqft9892 Roseboro Rd, Sandy, UT 84092For SaleMLS ID #2166500, Reza Abtahi, Equity Real Estate (Solid). UtahRealEstate.com
- $620,0004 bd3 ba2.5k sqft1236 E Violet Dr S, Sandy, UT 84094For SaleMLS ID #2176079, Mahe Akbarian, Realtypath LLC (South Valley). UtahRealEstate.com
- $599,0003 bd2 ba1.6k sqft9573 S Buttonwood Dr, Sandy, UT 84092For SaleMLS ID #2163830, Jared English, Congress Realty Inc. UtahRealEstate.com
- $550,0004 bd2 ba1.6k sqft4662 S Rainbow Dr, Murray, UT 84107For SaleMLS ID #2176495, Shon Hudson, X FACTOR REAL ESTATE, LLC. UtahRealEstate.com
- $909,9003 bd3 ba2.3k sqft2123 E Hubbard Ave S, Salt Lake City, UT 84108For SaleMLS ID #2169212, Douglas Redding, Equity Real Estate (South Valley). UtahRealEstate.com
- $565,0004 bd2 ba2.5k sqft4072 S Peachwood Dr, West Valley City, UT 84119For SaleMLS ID #2177711, Maegan Lovelady, Hive Realty Group PLLC. UtahRealEstate.com
- $480,0003 bd2 ba1.1k sqft357 E 4090 S, Millcreek, UT 84107For SaleMLS ID #2177796, Gregory West, ECCLES HENLINE LLC. UtahRealEstate.com
- $859,9005 bd3 ba2.7k sqft1115 S Canyon Crest Dr E, Bountiful, UT 84010For SaleMLS ID #2169274, Joseph Pelaez, WESTERN REGION MANAGEMENT AND REAL ESTATE LLC. UtahRealEstate.com
- $649,9904 bd3 ba2k sqft11798 S Spiraea Way, Draper, UT 84020For SaleMLS ID #2171899, Michael Borzoni, Windermere Real Estate (Draper). UtahRealEstate.com
- $500,0004 bd2 ba1.8k sqft8032 S Adams St, Midvale, UT 84047For SaleMLS ID #2159413, Linda Geer, Coldwell Banker Realty (Union Heights). UtahRealEstate.com
